
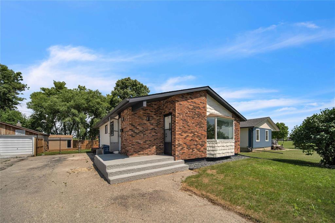
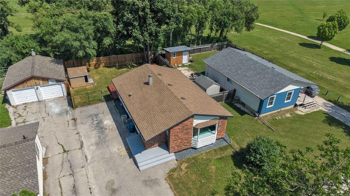
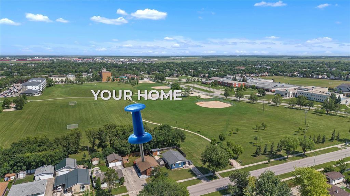
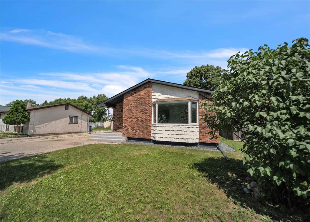
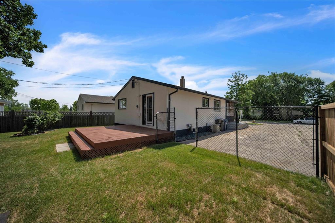
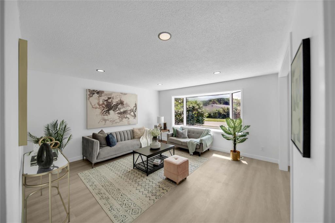
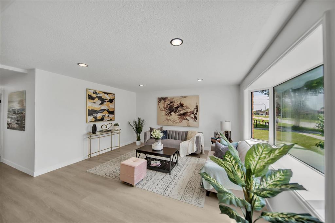
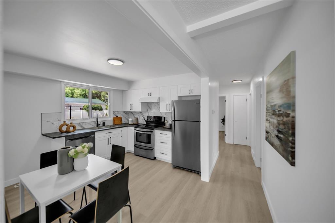
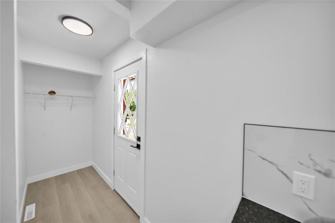
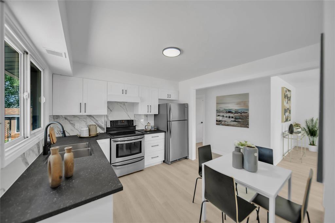
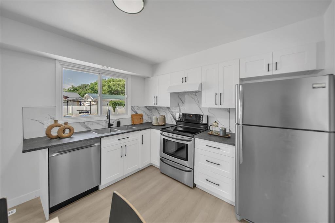
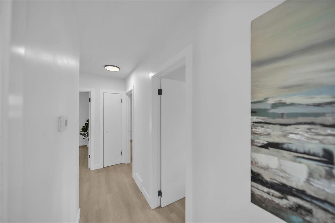
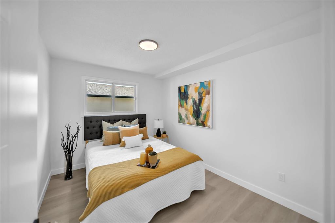
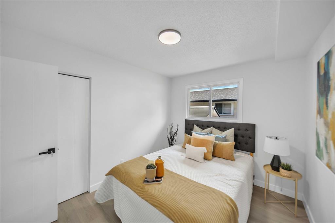
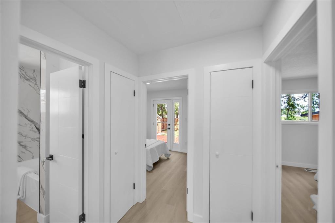
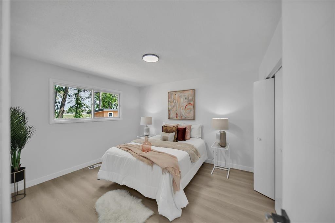
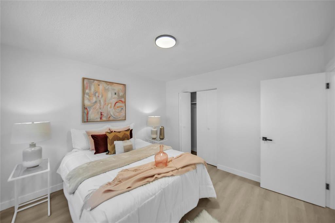
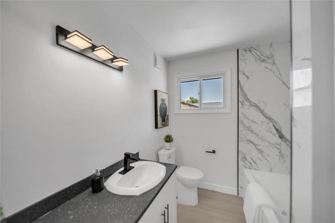
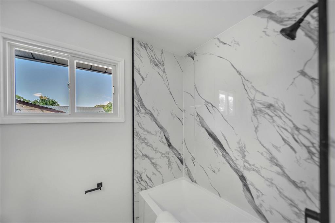
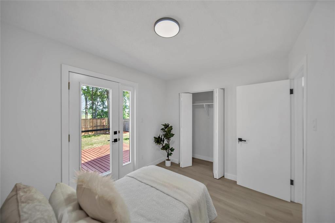
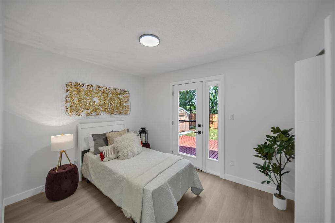
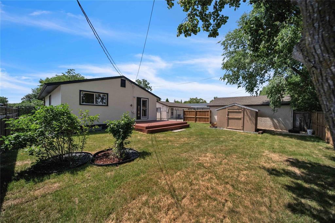
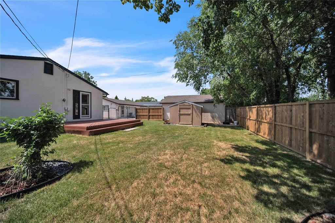
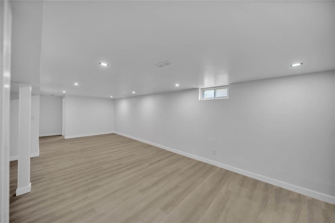
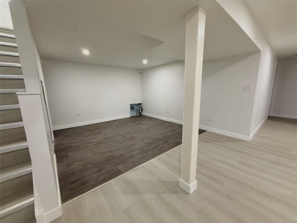
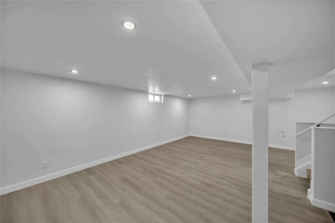
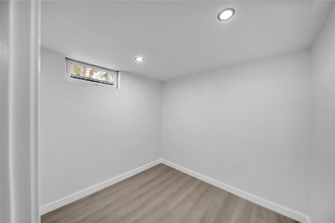
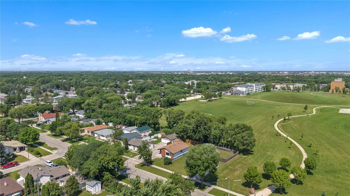
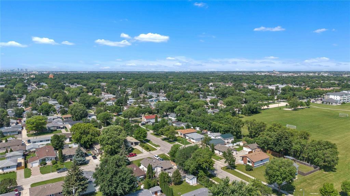
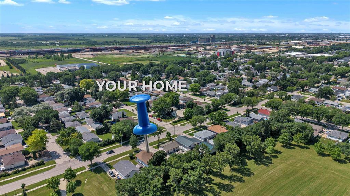
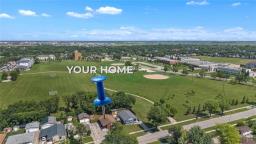
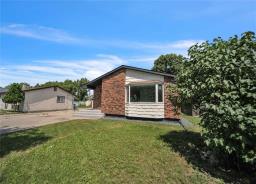
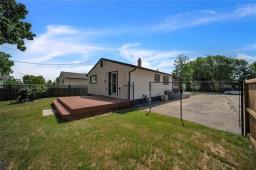
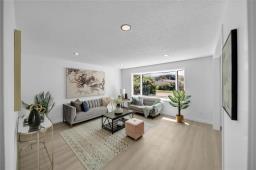
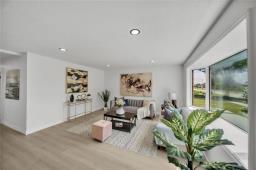
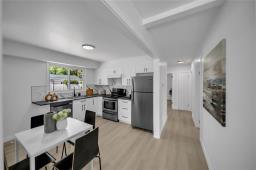
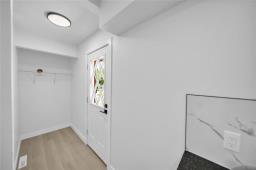
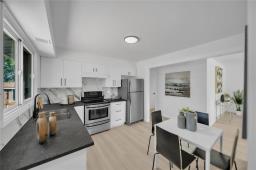
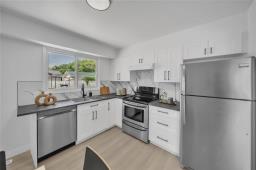
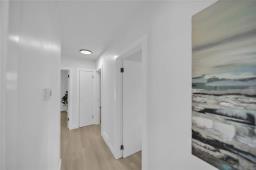
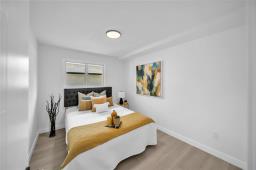
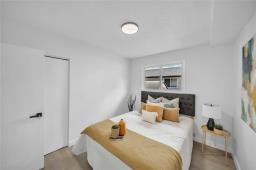
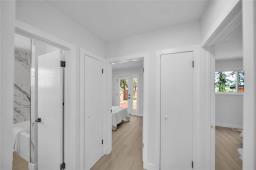
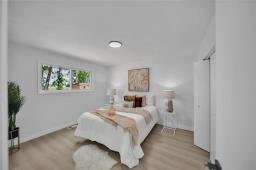
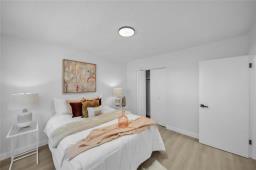
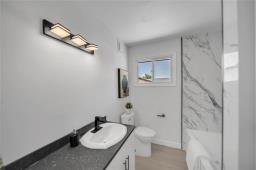
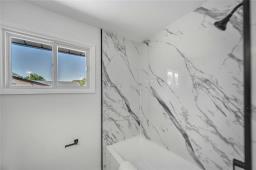
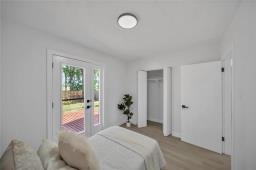
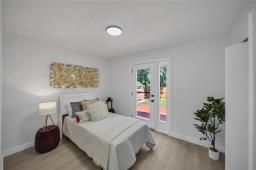
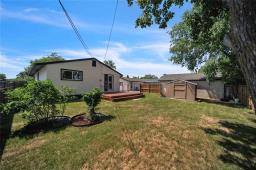
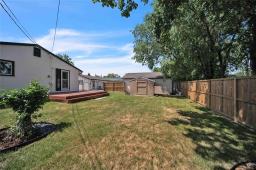
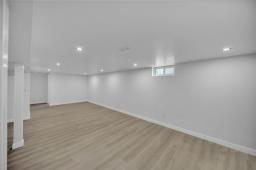
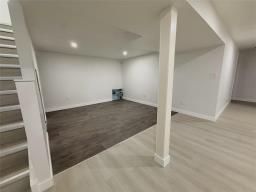
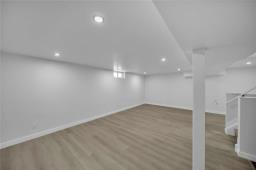
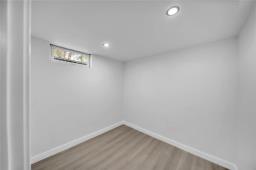
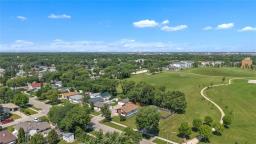
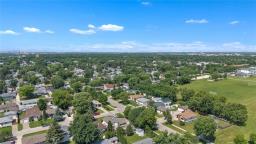
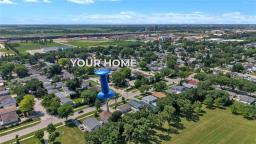
3M//Winnipeg/Offers as received. Welcome to this spacious and fully renovated bungalow offering modern upgrades and exceptional value! This beautiful home features brand-new flooring and fresh paint throughout, an upgraded main floor bathroom, and a bright eat-in kitchen that's perfect for everyday living. Additional updates include new interior doors, a new fence, hot-water tank and fully landscaped outdoor space, providing great curb appeal and a move-in-ready experience. The finished basement offers a versatile office space, rec room and a convenient 2-piece bathroom, making it ideal for working from home or accommodating your family's needs. Don't miss this fantastic opportunity to own a tastefully updated home in a desirable location! (id:51877)
| MLS® Number | 202617128 |
| Property Type | Single Family |
| Neigbourhood | East Transcona |
| Community Name | East Transcona |
| Amenities Near By | Playground, Public Transit |
| Features | Park/reserve |
| Structure | Deck |
| Bathroom Total | 2 |
| Bedrooms Total | 3 |
| Appliances | Hood Fan, Dishwasher, Dryer, Refrigerator, Storage Shed, Stove, Washer |
| Architectural Style | Bungalow |
| Constructed Date | 1966 |
| Cooling Type | Central Air Conditioning |
| Fire Protection | Smoke Detectors |
| Flooring Type | Laminate |
| Half Bath Total | 1 |
| Heating Fuel | Natural Gas |
| Heating Type | Forced Air |
| Stories Total | 1 |
| Size Interior | 1,014 Ft2 |
| Type | House |
| Utility Water | Municipal Water |
| Other | |
| Other |
| Acreage | No |
| Fence Type | Fence |
| Land Amenities | Playground, Public Transit |
| Landscape Features | Landscaped |
| Sewer | Municipal Sewage System |
| Size Irregular | 0 X 0 |
| Size Total Text | 0 X 0 |
| Level | Type | Length | Width | Dimensions |
|---|---|---|---|---|
| Basement | Office | 8 ft ,3 in | 7 ft ,3 in | 8 ft ,3 in x 7 ft ,3 in |
| Basement | Recreation Room | 29 ft ,6 in | 24 ft | 29 ft ,6 in x 24 ft |
| Main Level | Living Room | 14 ft ,9 in | 14 ft ,8 in | 14 ft ,9 in x 14 ft ,8 in |
| Main Level | Eat In Kitchen | 11 ft | 10 ft ,8 in | 11 ft x 10 ft ,8 in |
| Main Level | Primary Bedroom | 12 ft ,6 in | 11 ft ,2 in | 12 ft ,6 in x 11 ft ,2 in |
| Main Level | Bedroom | 11 ft ,2 in | 9 ft ,2 in | 11 ft ,2 in x 9 ft ,2 in |
| Main Level | Bedroom | 11 ft ,4 in | 8 ft ,10 in | 11 ft ,4 in x 8 ft ,10 in |
https://www.realtor.ca/real-estate/30056776/817-victoria-avenue-e-winnipeg-east-transcona
Contact us for more information

Jimmy Brar

(204) 777-9999
(204) 777-9000
www.maximumrealty.ca/

The trademarks REALTOR®, REALTORS®, and the REALTOR® logo are controlled by The Canadian Real Estate Association (CREA) and identify real estate professionals who are members of CREA. The trademarks MLS®, Multiple Listing Service® and the associated logos are owned by The Canadian Real Estate Association (CREA) and identify the quality of services provided by real estate professionals who are members of CREA. The trademark DDF® is owned by The Canadian Real Estate Association (CREA) and identifies CREA's Data Distribution Facility (DDF®)

Bukki Solanke, your trusted Real Estate Agent have been a real estate professional for nearly two decades. A realtor in Winnipeg, Manitoba, with Maximum Realty, I help individuals, families, and businesses achieve their real estate goals in Winnipeg, Manitoba. Readmore