
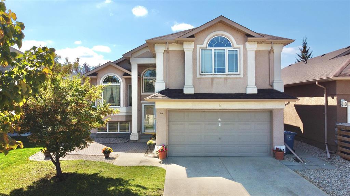
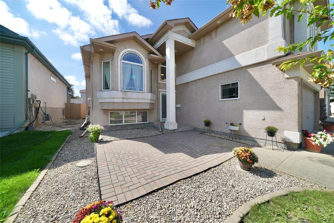
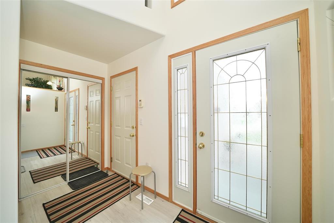
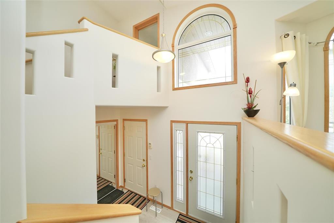
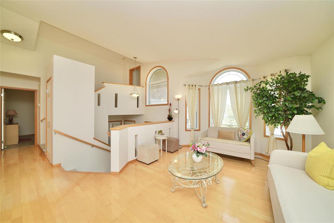
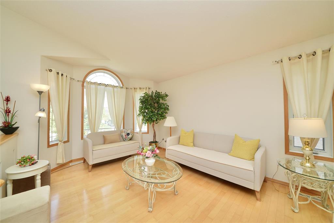
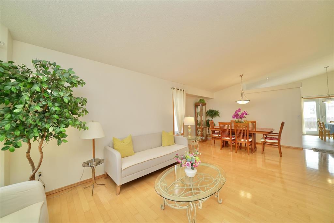
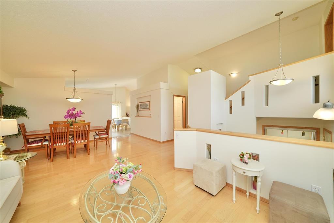
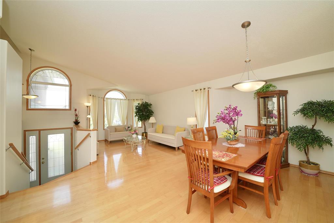
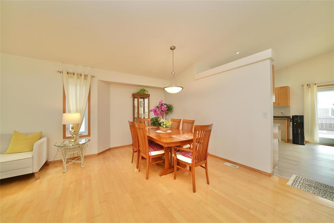
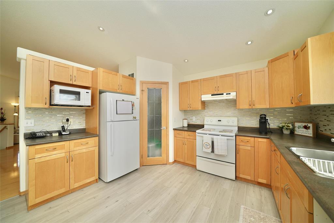
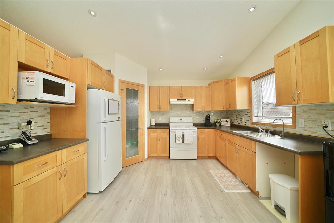
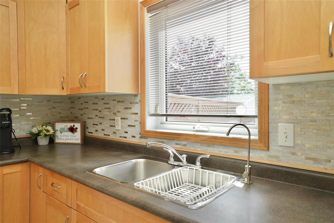
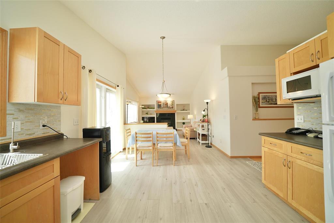
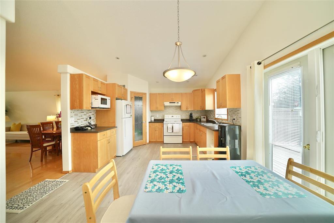
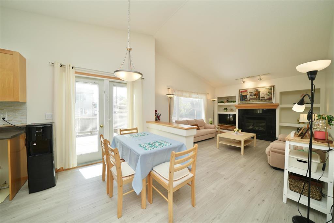
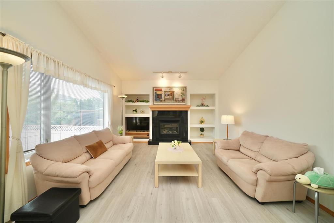
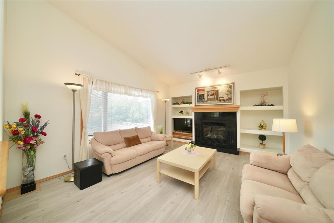
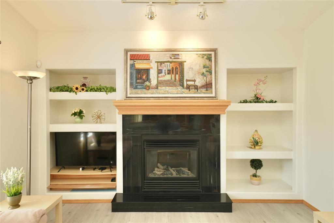
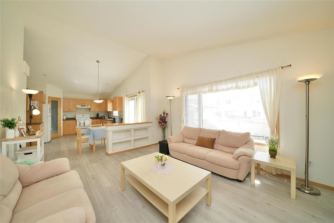
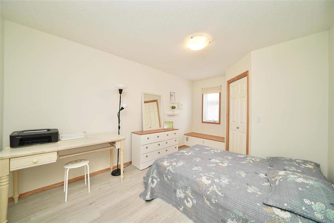
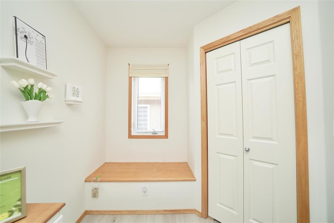
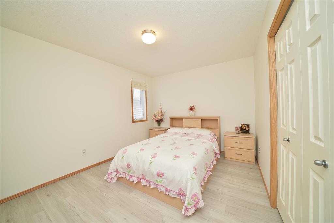
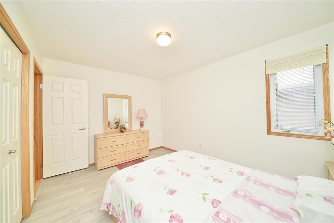
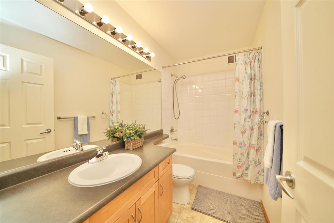
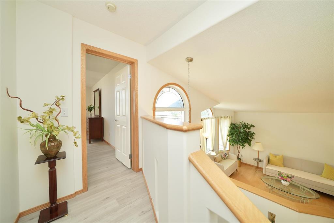
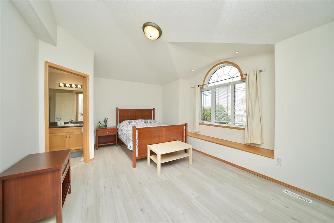
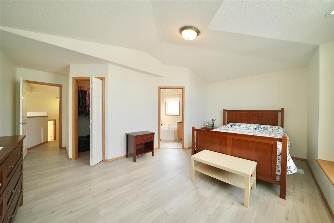
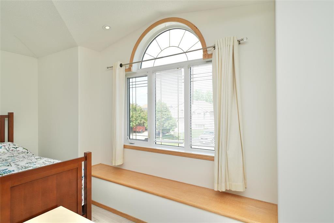
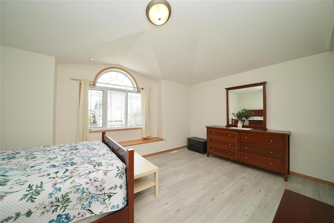
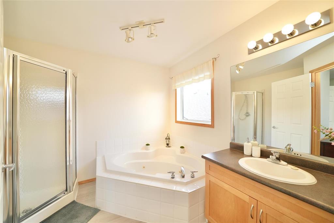
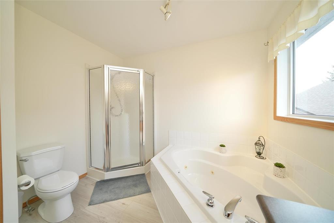
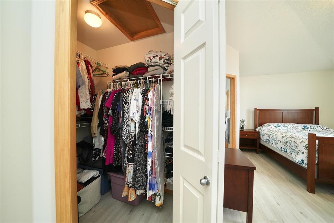
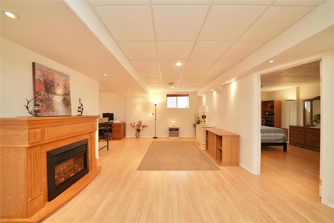
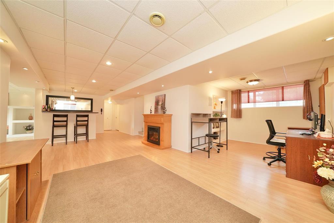
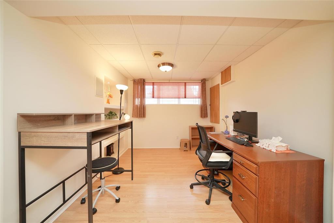
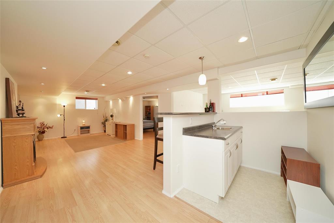
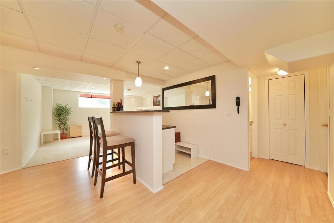
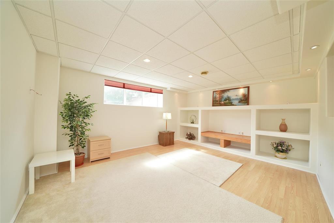
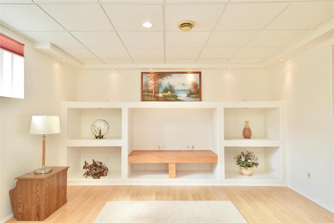
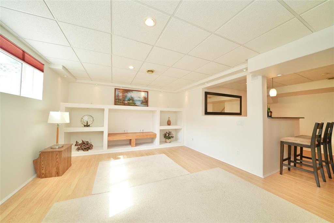
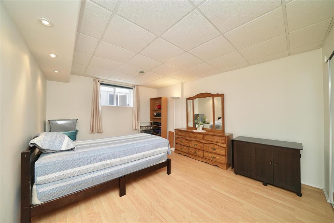
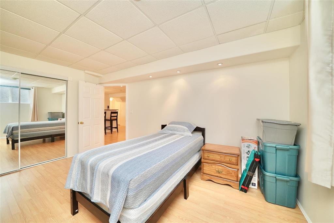
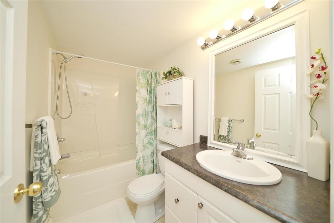
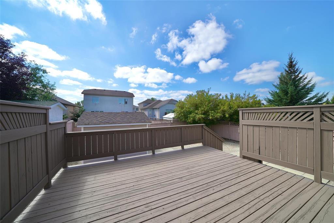
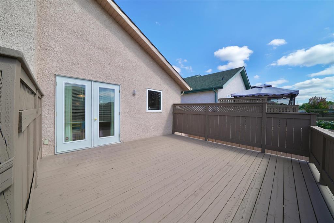
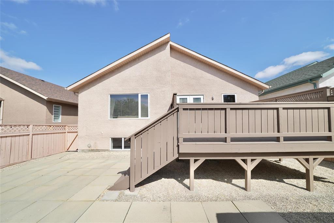
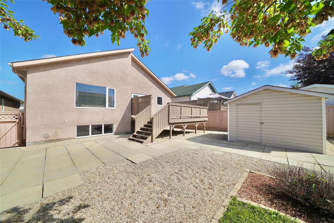
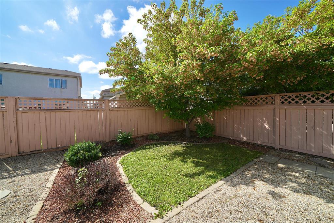
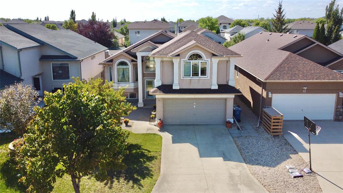
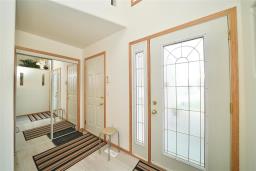
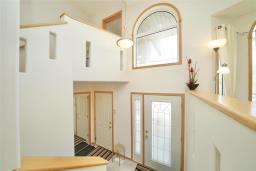
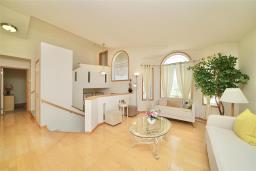
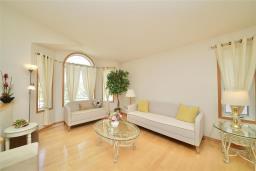
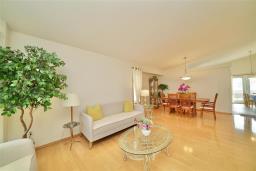
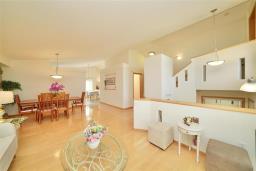
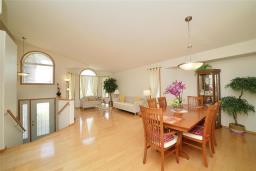
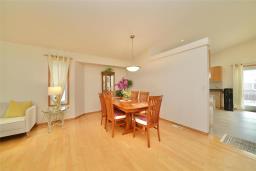
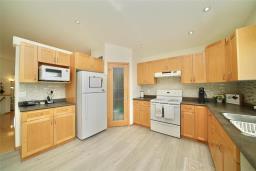
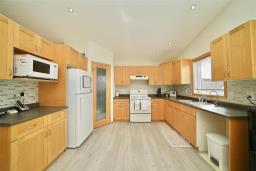
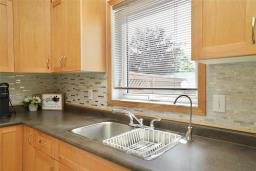
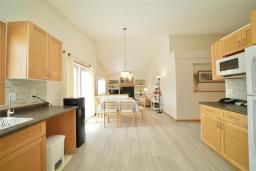
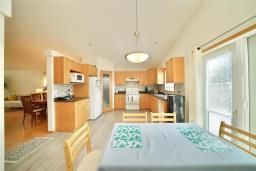
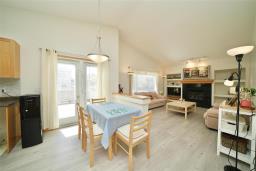
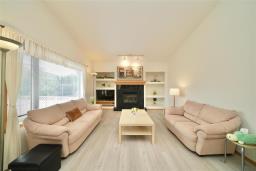
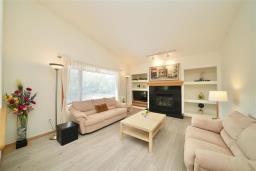
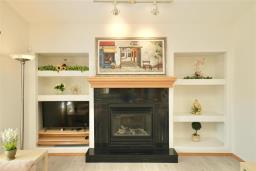
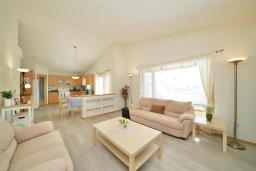
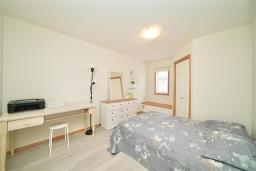
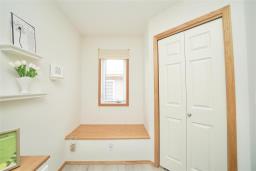
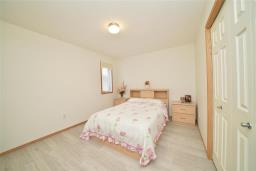
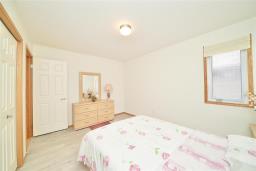
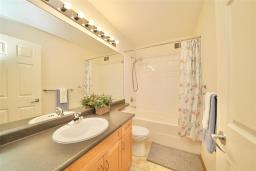
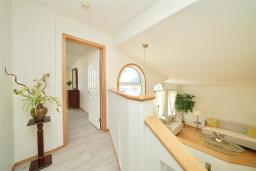
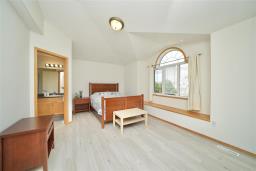
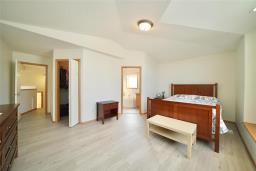
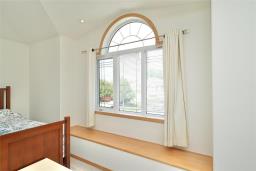
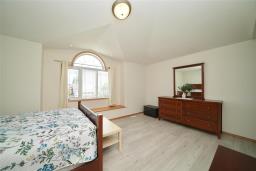
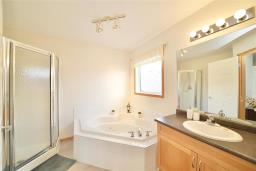
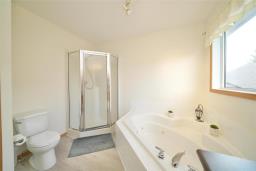
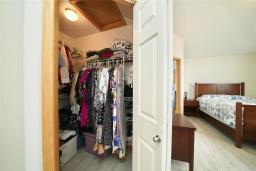
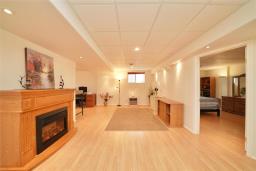
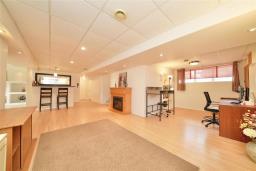
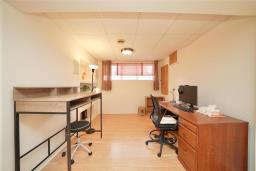
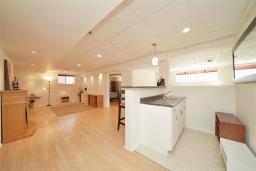
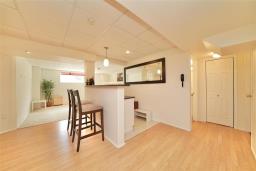
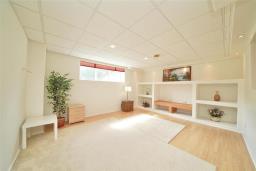
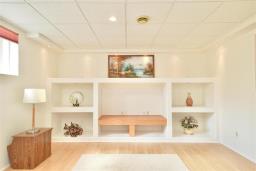
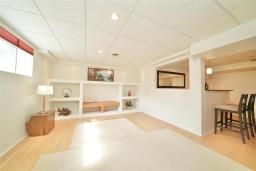
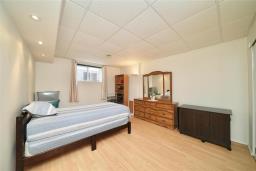
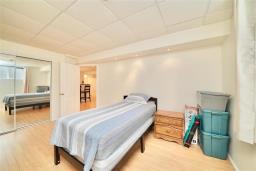
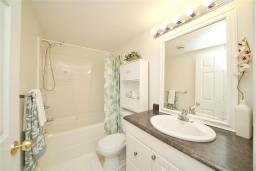
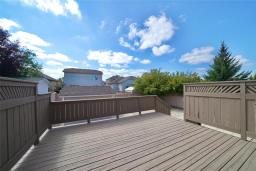
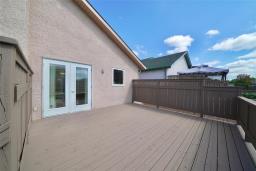
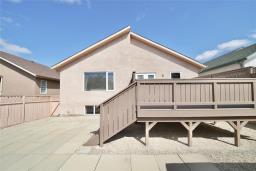
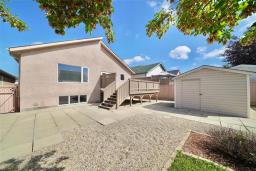
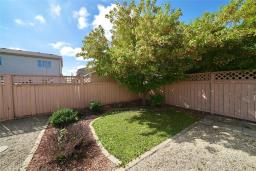
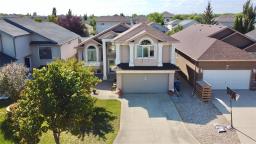
2J//Winnipeg/Showings start now. Offers September 15th. This spacious Royalwood cabover has been meticulously cared for by its original owner & offers plenty of room for the whole family! Stepping inside, you're greeted with a spacious front entryway & a convenient coat closet. The living/dining combo is highlighted by vaulted ceilings & hardwood flooring. The bright eat-in kitchen offers pot-lighting, ample storage space & opens to the family room, complete with a cozy gas fireplace. There's also a full bathroom, & 2 good sized bedrooms - one with a walk-in closet. Upstairs, the primary suite features a bay window, vaulted ceilings, a walk-in closet & a full ensuite bath with a jetted tub. The finished basement has a large recroom with a wet-bar, family room, office, full bathroom & 4th bedroom (window may or may not meet egress). Outside, there's a patio, deck with patio door access, fenced backyard, storage shed & front driveway leading to a double attached garage. Recent upgrades include: shingles, furnace, A/C, hot water tank, flooring & interior paint. Enjoy the beautiful parks & trails of sought-after Royalwood, with convenient access to shopping, amenities & everyday essentials. Book your showing today! (id:51877)
| MLS® Number | 202622340 |
| Property Type | Single Family |
| Neigbourhood | Royalwood |
| Community Name | Royalwood |
| Amenities Near By | Playground, Shopping |
| Features | Low Maintenance Yard, Sump Pump |
| Road Type | Paved Road |
| Structure | Deck, Patio(s) |
| Bathroom Total | 3 |
| Bedrooms Total | 4 |
| Appliances | Jetted Tub, Central Vacuum - Roughed In, Blinds, Dryer, Freezer, Garage Door Opener, Garage Door Opener Remote(s), Refrigerator, Storage Shed, Stove, Washer, Window Coverings |
| Architectural Style | Cab-over |
| Constructed Date | 2003 |
| Cooling Type | Central Air Conditioning |
| Fireplace Fuel | Gas |
| Fireplace Present | Yes |
| Fireplace Total | 1 |
| Fireplace Type | Insert |
| Flooring Type | Laminate, Vinyl, Vinyl Plank, Wood |
| Heating Fuel | Natural Gas |
| Heating Type | High-efficiency Furnace, Forced Air |
| Size Interior | 1,747 Ft2 |
| Type | House |
| Utility Water | Municipal Water |
| Attached Garage | |
| Other | |
| Other | |
| Other |
| Acreage | No |
| Fence Type | Fence |
| Land Amenities | Playground, Shopping |
| Sewer | Municipal Sewage System |
| Size Total Text | Unknown |
| Level | Type | Length | Width | Dimensions |
|---|---|---|---|---|
| Basement | Recreation Room | 28 ft ,6 in | 11 ft ,9 in | 28 ft ,6 in x 11 ft ,9 in |
| Basement | Family Room | 16 ft ,11 in | 13 ft ,9 in | 16 ft ,11 in x 13 ft ,9 in |
| Basement | Bedroom | 16 ft ,6 in | 11 ft ,6 in | 16 ft ,6 in x 11 ft ,6 in |
| Basement | Office | 10 ft | 9 ft ,5 in | 10 ft x 9 ft ,5 in |
| Basement | 4pc Bathroom | 8 ft ,3 in | 4 ft ,9 in | 8 ft ,3 in x 4 ft ,9 in |
| Main Level | Living Room | 13 ft ,6 in | 10 ft ,5 in | 13 ft ,6 in x 10 ft ,5 in |
| Main Level | Dining Room | 14 ft ,5 in | 8 ft ,3 in | 14 ft ,5 in x 8 ft ,3 in |
| Main Level | Eat In Kitchen | 17 ft | 10 ft ,9 in | 17 ft x 10 ft ,9 in |
| Main Level | Family Room | 14 ft ,9 in | 12 ft ,9 in | 14 ft ,9 in x 12 ft ,9 in |
| Main Level | Bedroom | 14 ft ,9 in | 9 ft ,11 in | 14 ft ,9 in x 9 ft ,11 in |
| Main Level | Bedroom | 12 ft ,9 in | 10 ft | 12 ft ,9 in x 10 ft |
| Main Level | 4pc Bathroom | 8 ft ,9 in | 4 ft ,9 in | 8 ft ,9 in x 4 ft ,9 in |
| Upper Level | Primary Bedroom | 18 ft | 9 ft ,2 in | 18 ft x 9 ft ,2 in |
| Upper Level | 4pc Ensuite Bath | 9 ft ,6 in | 6 ft ,3 in | 9 ft ,6 in x 6 ft ,3 in |
https://www.realtor.ca/real-estate/30243482/76-braswell-bay-winnipeg-royalwood
Contact us for more information
Michael Cheetham

(204) 777-9999
(204) 777-9000
www.maximumrealty.ca/

The trademarks REALTOR®, REALTORS®, and the REALTOR® logo are controlled by The Canadian Real Estate Association (CREA) and identify real estate professionals who are members of CREA. The trademarks MLS®, Multiple Listing Service® and the associated logos are owned by The Canadian Real Estate Association (CREA) and identify the quality of services provided by real estate professionals who are members of CREA. The trademark DDF® is owned by The Canadian Real Estate Association (CREA) and identifies CREA's Data Distribution Facility (DDF®)

Bukki Solanke, your trusted Real Estate Agent have been a real estate professional for nearly two decades. A realtor in Winnipeg, Manitoba, with Maximum Realty, I help individuals, families, and businesses achieve their real estate goals in Winnipeg, Manitoba. Readmore