
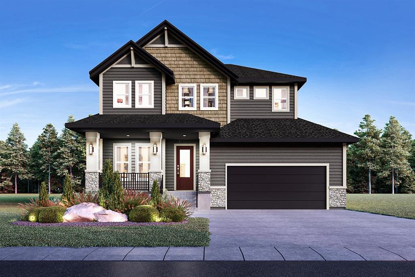
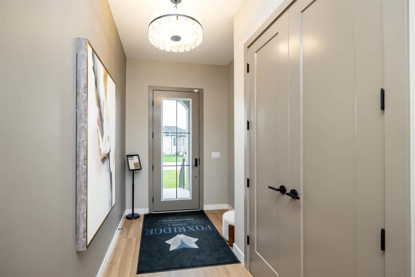
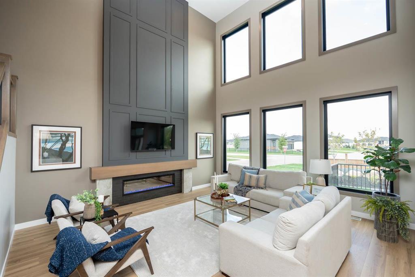
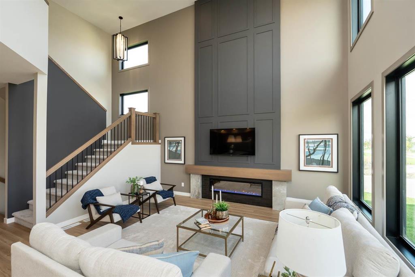
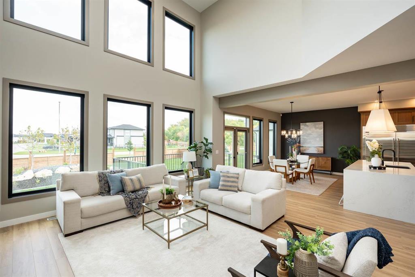
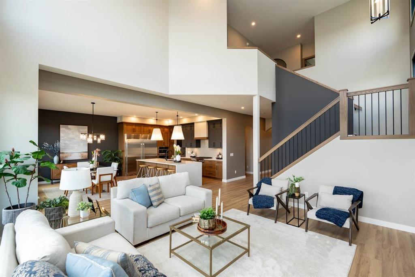
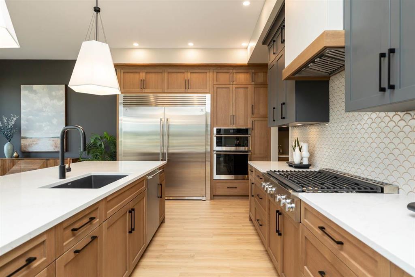
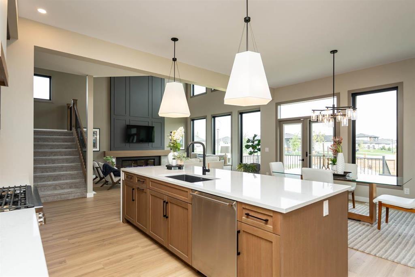
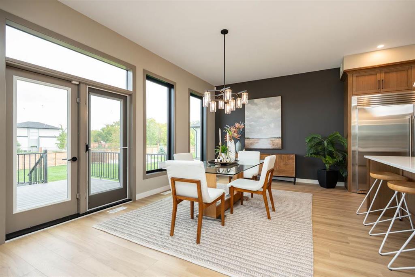
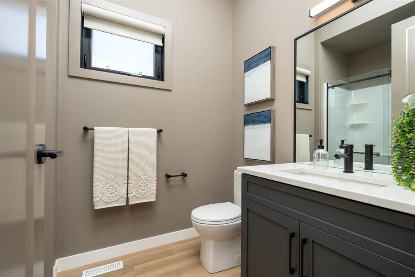
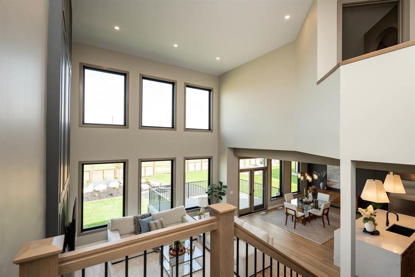
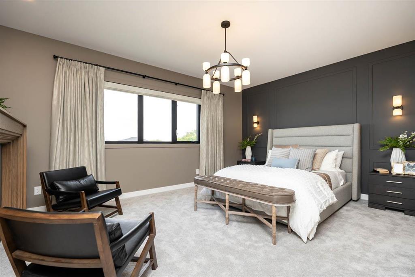
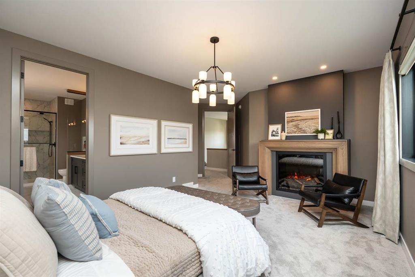
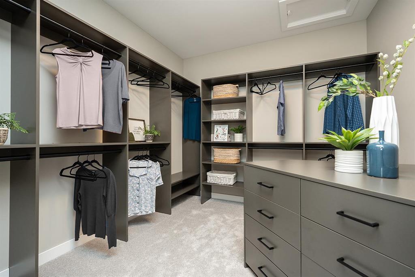
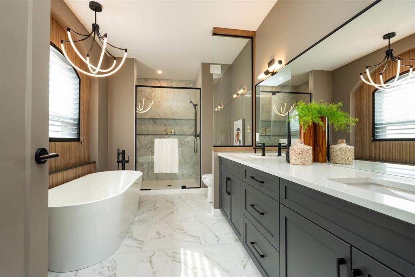
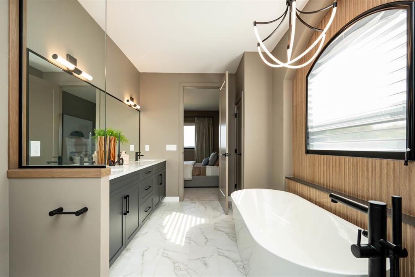
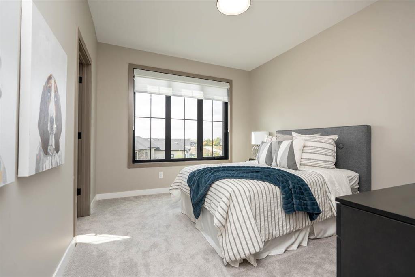
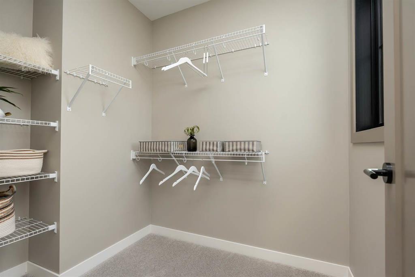
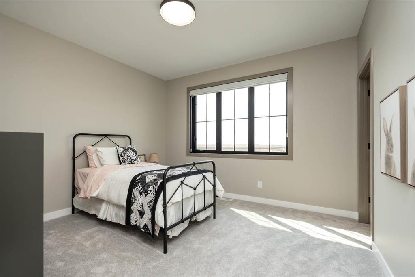
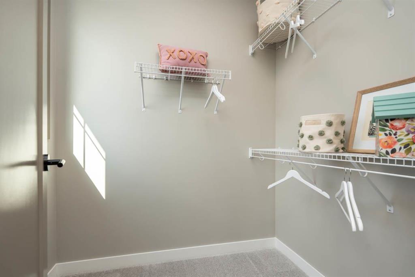
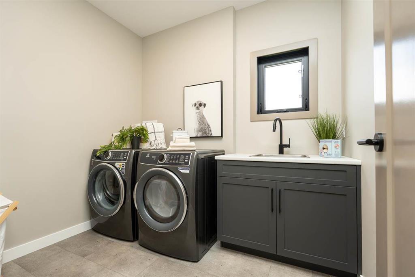
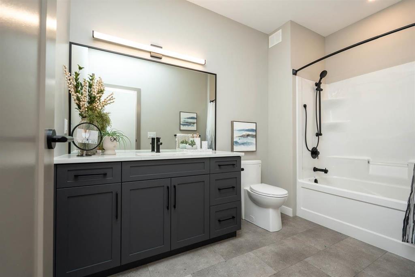
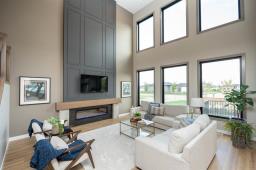
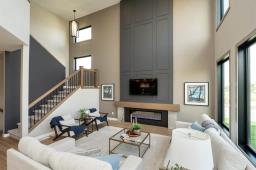
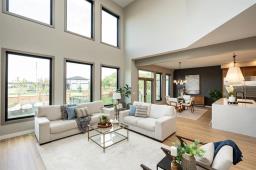
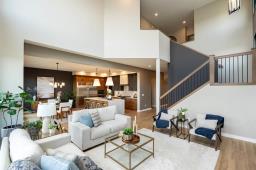
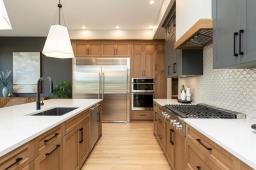
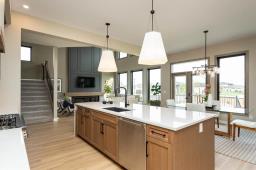
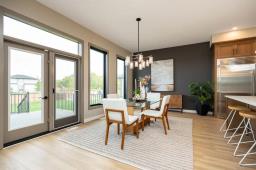
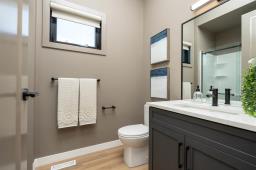
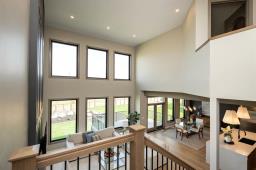
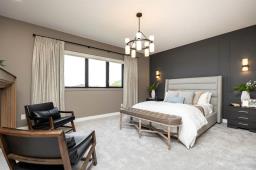
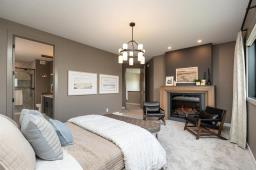
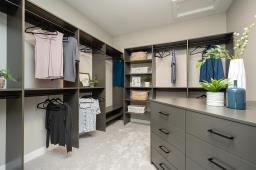
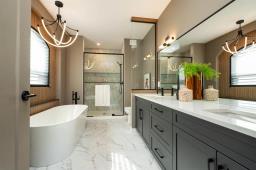
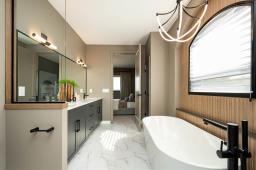
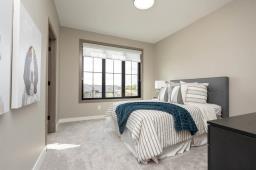
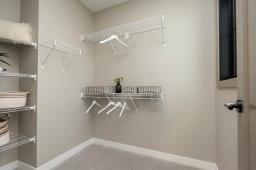
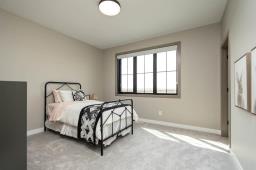
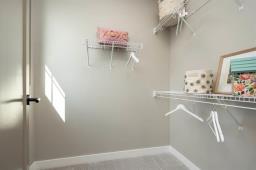
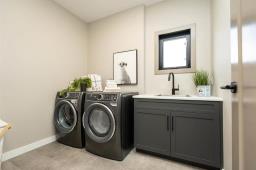
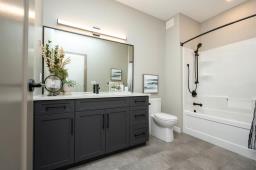
1R//Winnipeg/Discover 2,734 SF of refined luxury at 7 Oasis Bend, a Foxridge custom home designed for elegant family living. 4 bedrooms 3 full baths including one bedroom and full bath on main floor. The great room impresses with open-to-above ceilings and beautiful entertainment wall featuring a linear electric fireplace with tile accents. A chef s kitchen anchors the heart of the home with stunning cabinetry, an expansive island, quartz counters, and full tile backsplash. The walk-thru pantry leads to the mudroom for true efficiency and ideal flow. Wide-plank laminate connects the open-concept main floor, kitchen, dining, and great room to a large rear deck that looks onto the lake. Upstairs, the serene primary suite features a huge walk-in closet, and spa ensuite with a freestanding tub, quartz counters, and tiled shower. Two additional bedrooms offer walk-in closets, plus a convenient second-floor laundry. Added highlights include a 9' foundation wall, 22' 22' garage, 200 AMP panel, all backed by a 1 2 5 10 National Home Warranty. Call today! (id:51877)
| MLS® Number | 202618550 |
| Property Type | Single Family |
| Neigbourhood | Waverley West |
| Community Name | Waverley West |
| Amenities Near By | Playground, Public Transit, Shopping |
| Features | Park/reserve, Exterior Walls- 2x6", Sump Pump, Private Yard |
| Parking Space Total | 4 |
| Structure | Deck |
| View Type | Lake View |
| Bathroom Total | 3 |
| Bedrooms Total | 4 |
| Appliances | Hood Fan, Alarm System, Garage Door Opener, Garage Door Opener Remote(s) |
| Constructed Date | 2027 |
| Cooling Type | Central Air Conditioning |
| Fireplace Fuel | Electric |
| Fireplace Present | Yes |
| Fireplace Total | 1 |
| Fireplace Type | Direct Vent,tile Facing |
| Flooring Type | Wall-to-wall Carpet, Laminate, Tile |
| Heating Fuel | Natural Gas |
| Heating Type | Forced Air |
| Stories Total | 2 |
| Size Interior | 2,734 Ft2 |
| Type | House |
| Utility Water | Municipal Water |
| Attached Garage | |
| Other | |
| Other | |
| Oversize |
| Acreage | No |
| Land Amenities | Playground, Public Transit, Shopping |
| Sewer | Municipal Sewage System |
| Size Depth | 116 Ft |
| Size Frontage | 50 Ft |
| Size Irregular | 50 X 116 |
| Size Total Text | 50 X 116 |
| Level | Type | Length | Width | Dimensions |
|---|---|---|---|---|
| Main Level | Great Room | 16 ft ,6 in | 17 ft ,3 in | 16 ft ,6 in x 17 ft ,3 in |
| Main Level | Kitchen | 17 ft ,3 in | 9 ft ,6 in | 17 ft ,3 in x 9 ft ,6 in |
| Main Level | Dining Room | 18 ft ,3 in | 12 ft ,2 in | 18 ft ,3 in x 12 ft ,2 in |
| Main Level | Bedroom | 10 ft ,8 in | 10 ft ,3 in | 10 ft ,8 in x 10 ft ,3 in |
| Upper Level | Primary Bedroom | 18 ft | 13 ft | 18 ft x 13 ft |
| Upper Level | Bedroom | 12 ft ,3 in | 11 ft ,8 in | 12 ft ,3 in x 11 ft ,8 in |
| Upper Level | Bedroom | 10 ft ,8 in | 12 ft | 10 ft ,8 in x 12 ft |
https://www.realtor.ca/real-estate/30086817/7-oasis-bend-winnipeg-waverley-west
Contact us for more information

Perry Mangat

(204) 777-9999
(204) 777-9000
www.maximumrealty.ca/

The trademarks REALTOR®, REALTORS®, and the REALTOR® logo are controlled by The Canadian Real Estate Association (CREA) and identify real estate professionals who are members of CREA. The trademarks MLS®, Multiple Listing Service® and the associated logos are owned by The Canadian Real Estate Association (CREA) and identify the quality of services provided by real estate professionals who are members of CREA. The trademark DDF® is owned by The Canadian Real Estate Association (CREA) and identifies CREA's Data Distribution Facility (DDF®)

Bukki Solanke, your trusted Real Estate Agent have been a real estate professional for nearly two decades. A realtor in Winnipeg, Manitoba, with Maximum Realty, I help individuals, families, and businesses achieve their real estate goals in Winnipeg, Manitoba. Readmore