
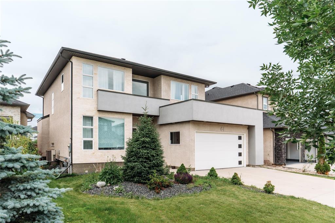
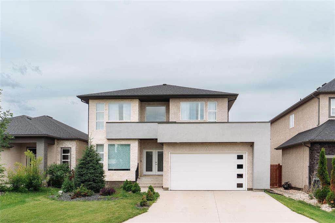
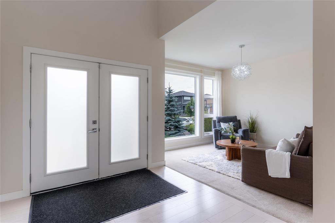
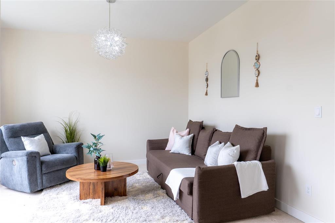
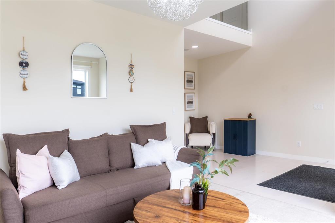
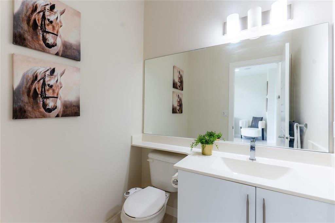
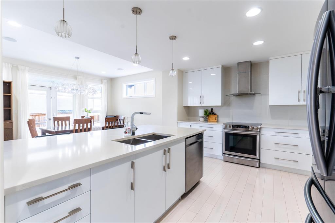
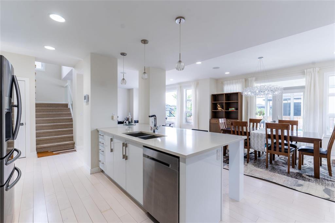
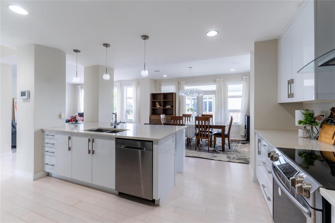
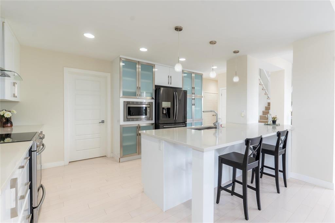
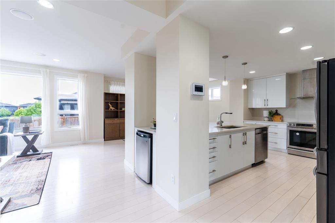
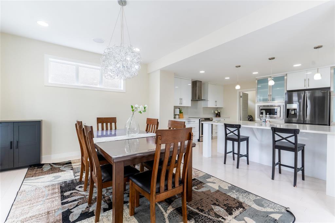
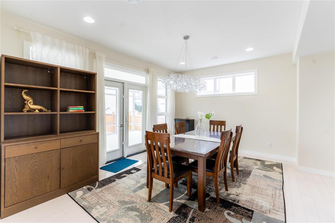
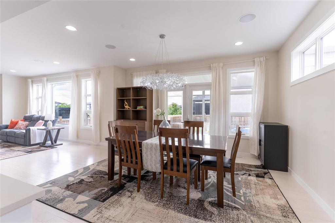
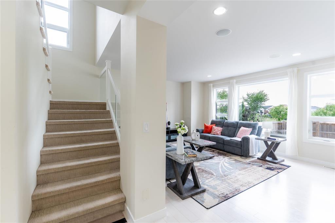
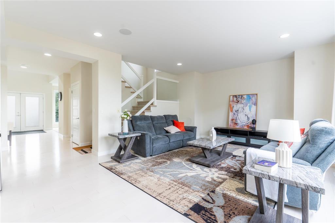
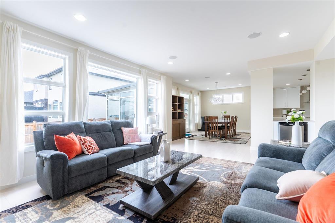
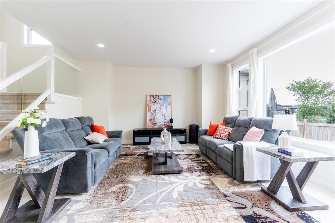
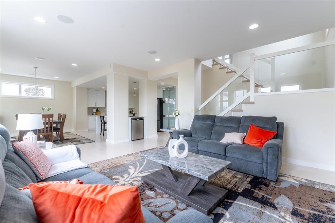
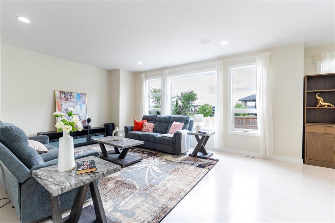
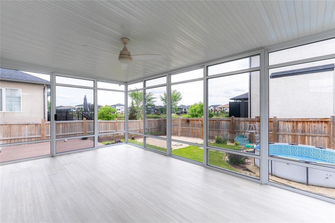
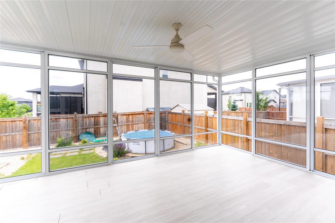
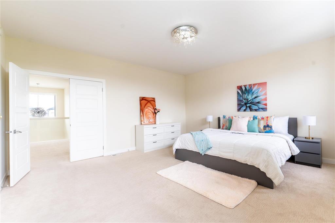
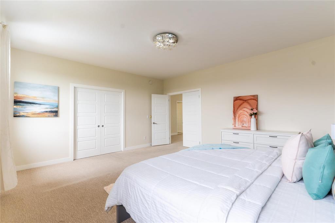
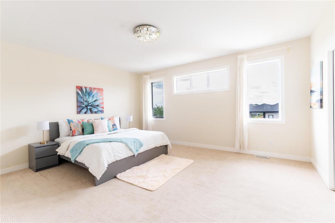
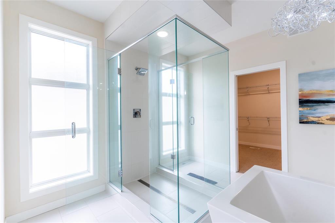
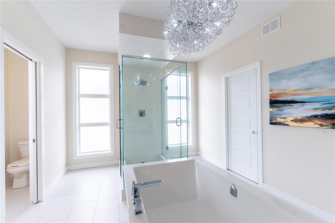
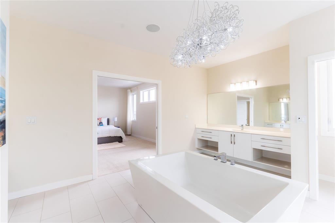
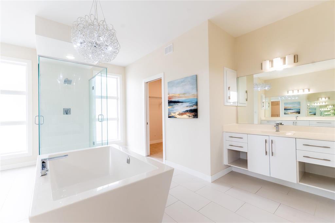
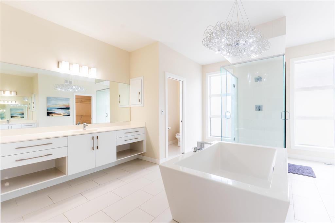
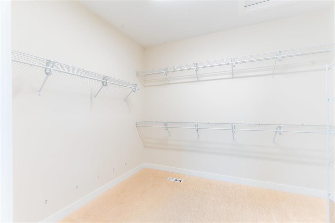
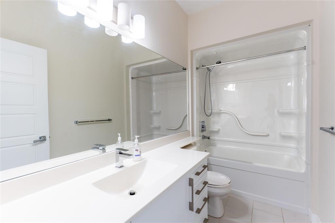
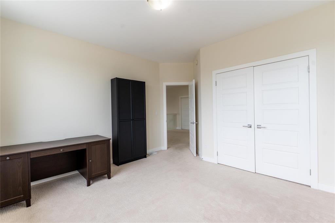
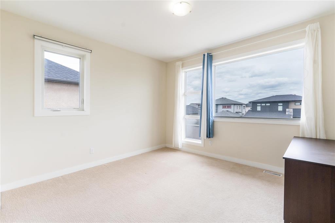
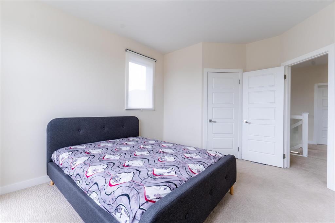
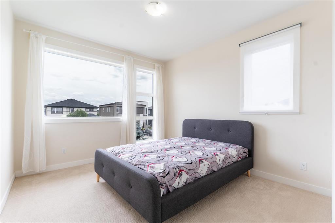
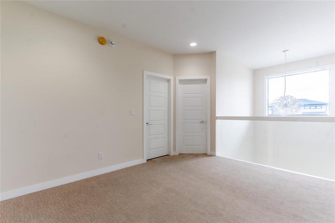
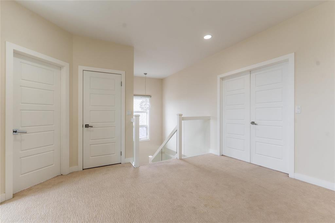
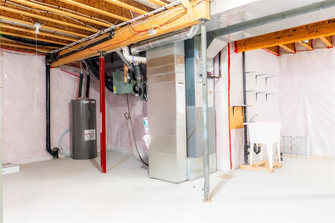
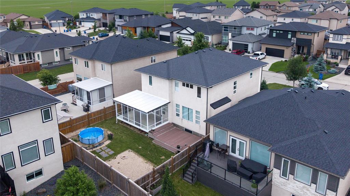
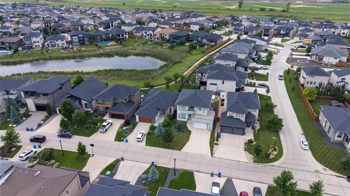
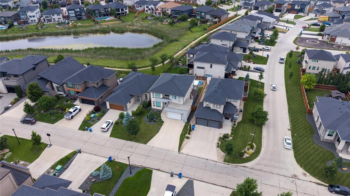
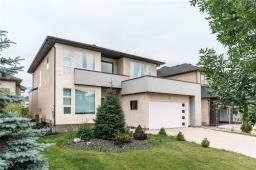
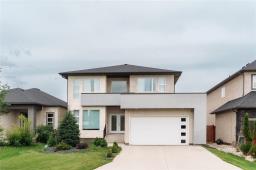
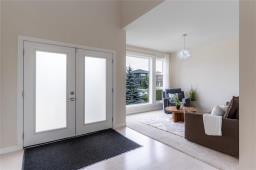
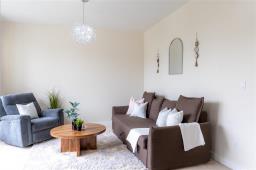
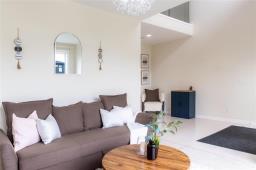
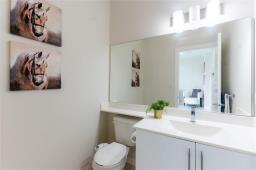
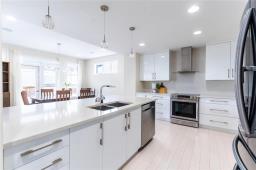
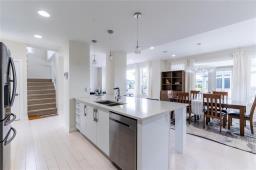
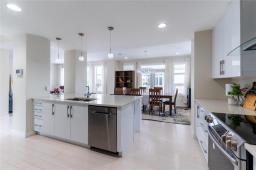
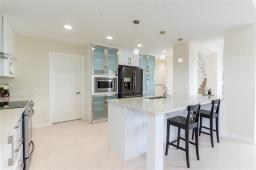
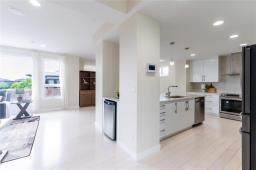
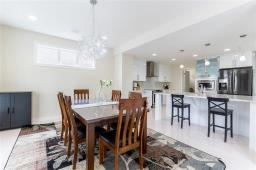
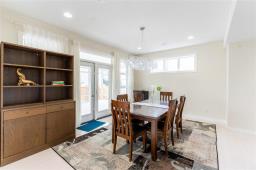

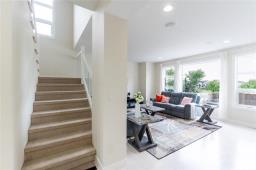
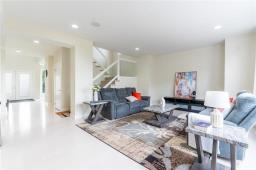
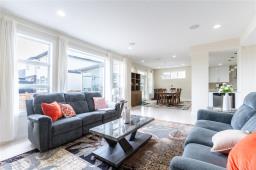
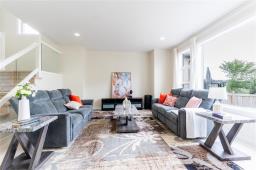

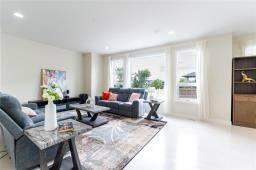

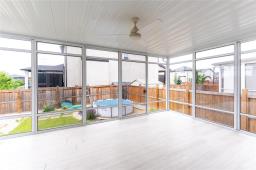
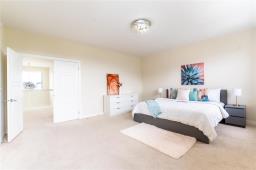
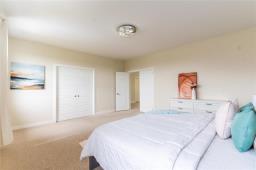
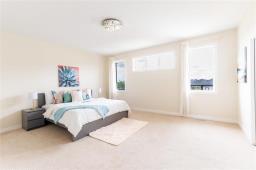
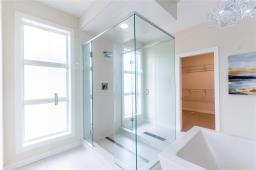
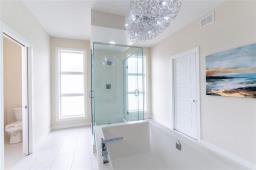
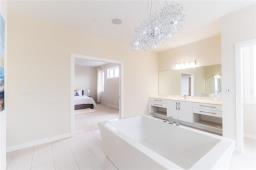
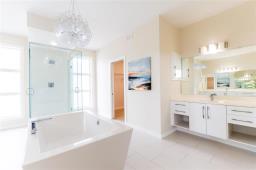
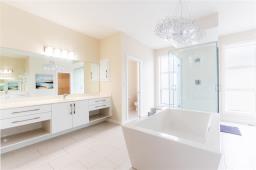
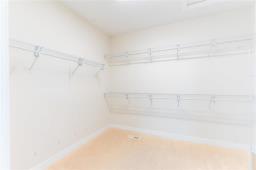
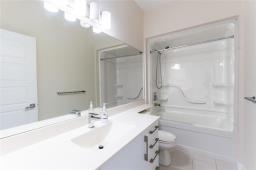
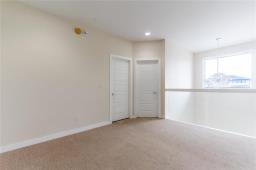
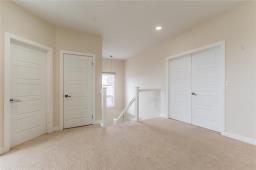
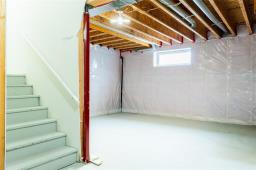
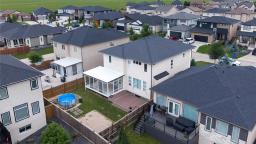
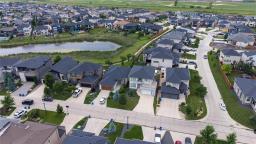
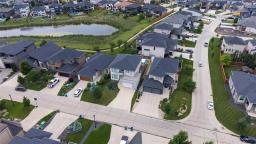
2K//Winnipeg/Price Improvement. Open House Sunday Aug 9th 2:00-4:00 pm. This stunning Foxridge Homes built two-storey is loaded with premium upgrades and offers beautiful lake views. The impressive open-to-above foyer welcomes you into a thoughtfully designed home featuring 9' ceilings on all three levels, engineered maple hardwood flooring on the main floor, The gourmet chef's kitchen is a showstopper, complete with built-in appliances, quartz countertops, an oversized island, glass-door cabinetry, stylish backsplash, pendant lighting, and ample storage. The bright and spacious great room, formal dining area, and sunroom are surrounded by large windows, creating the perfect space for everyday living and entertaining while enjoying the scenic views.The primary retreat features a large walk-in closet and a spa-inspired ensuite with a standalone soaker tub, glass shower, and premium finishes. The professionally landscaped backyard includes a low-maintenance composite deck, Located within walking distance to Sage Creek School and just minutes from shopping, restaurants, parks, walking trails, and all the amenities Sage Creek has to offer. (id:51877)
| MLS® Number | 202616170 |
| Property Type | Single Family |
| Neigbourhood | Sage Creek |
| Community Name | Sage Creek |
| Bathroom Total | 3 |
| Bedrooms Total | 3 |
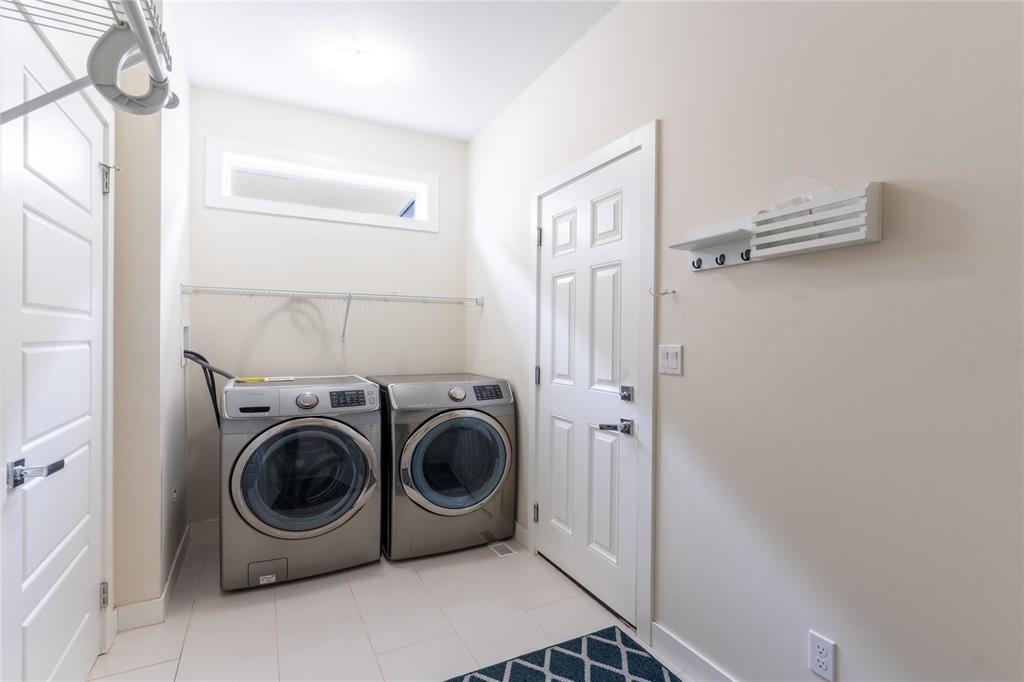
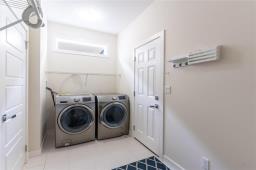
| Appliances | Blinds, Dishwasher, Dryer, Garage Door Opener, Garage Door Opener Remote(s), Refrigerator, Stove, Washer, Window Coverings |
| Constructed Date | 2016 |
| Flooring Type | Wall-to-wall Carpet, Tile, Wood |
| Half Bath Total | 1 |
| Heating Fuel | Natural Gas |
| Heating Type | Forced Air |
| Stories Total | 2 |
| Size Interior | 2,753 Ft2 |
| Type | House |
| Utility Water | Municipal Water |
| Attached Garage |
| Acreage | No |
| Sewer | Municipal Sewage System |
| Size Total Text | Unknown |
| Level | Type | Length | Width | Dimensions |
|---|---|---|---|---|
| Main Level | Family Room | 19 ft | 15 ft ,1 in | 19 ft x 15 ft ,1 in |
| Main Level | Den | 11 ft ,3 in | 10 ft ,1 in | 11 ft ,3 in x 10 ft ,1 in |
| Main Level | Dining Room | 15 ft ,1 in | 11 ft ,9 in | 15 ft ,1 in x 11 ft ,9 in |
| Main Level | Kitchen | 15 ft ,1 in | 12 ft ,1 in | 15 ft ,1 in x 12 ft ,1 in |
| Main Level | Sunroom | 20 ft | 12 ft | 20 ft x 12 ft |
| Upper Level | 5pc Ensuite Bath | 17 ft ,4 in | 15 ft ,3 in | 17 ft ,4 in x 15 ft ,3 in |
| Upper Level | Primary Bedroom | 17 ft | 15 ft ,4 in | 17 ft x 15 ft ,4 in |
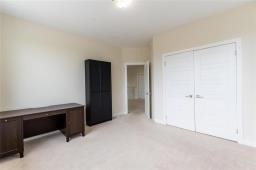
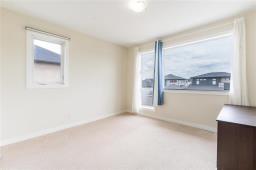
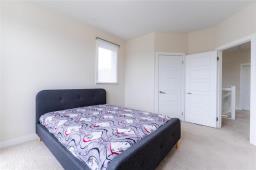
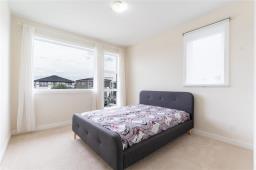
| Upper Level | Bedroom | 14 ft ,1 in | 11 ft | 14 ft ,1 in x 11 ft |
| Upper Level | Bedroom | 13 ft | 11 ft ,1 in | 13 ft x 11 ft ,1 in |
| Upper Level | Loft | 13 ft ,6 in | 12 ft ,2 in | 13 ft ,6 in x 12 ft ,2 in |
https://www.realtor.ca/real-estate/30013591/61-east-plains-drive-winnipeg-sage-creek
Contact us for more information

Gurdip Singh Thethi

(204) 777-9999
(204) 777-9000
www.maximumrealty.ca/

The trademarks REALTOR®, REALTORS®, and the REALTOR® logo are controlled by The Canadian Real Estate Association (CREA) and identify real estate professionals who are members of CREA. The trademarks MLS®, Multiple Listing Service® and the associated logos are owned by The Canadian Real Estate Association (CREA) and identify the quality of services provided by real estate professionals who are members of CREA. The trademark DDF® is owned by The Canadian Real Estate Association (CREA) and identifies CREA's Data Distribution Facility (DDF®)

Bukki Solanke, your trusted Real Estate Agent have been a real estate professional for nearly two decades. A realtor in Winnipeg, Manitoba, with Maximum Realty, I help individuals, families, and businesses achieve their real estate goals in Winnipeg, Manitoba. Readmore