
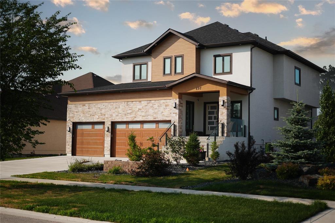
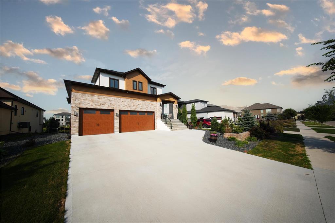
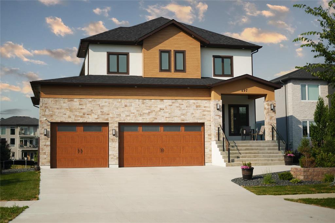
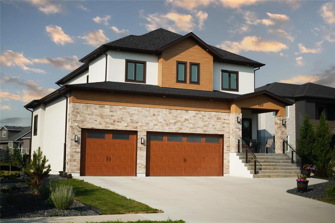
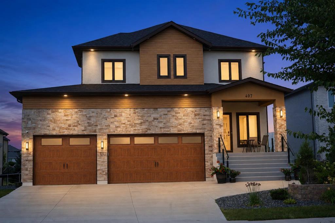
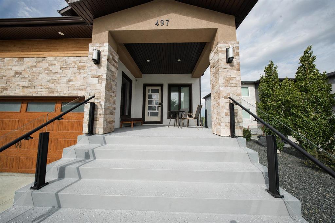
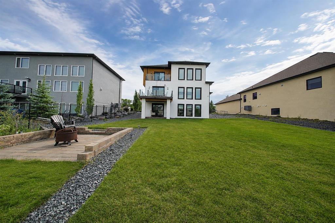
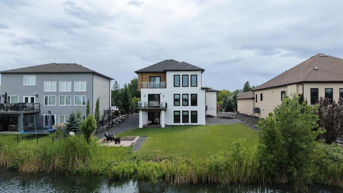
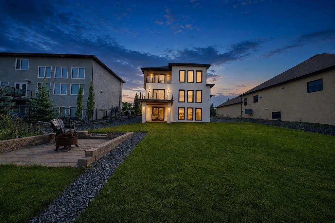
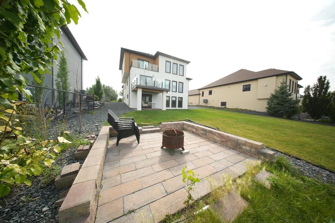
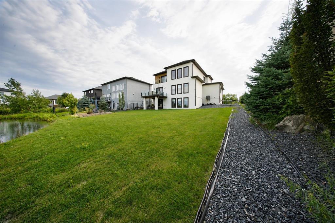
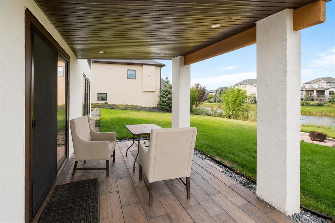
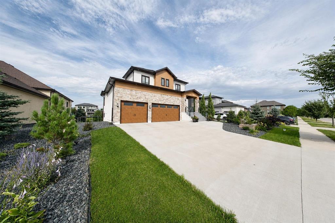
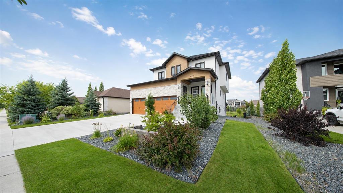
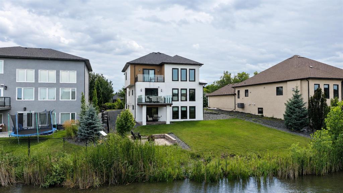
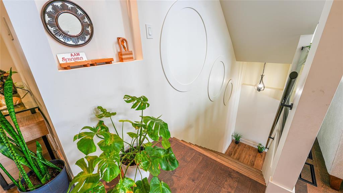
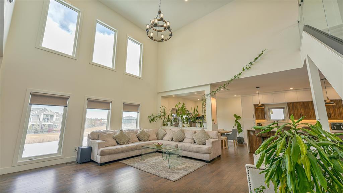
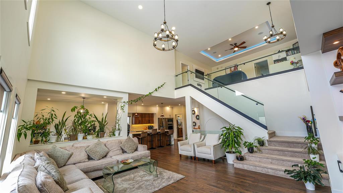
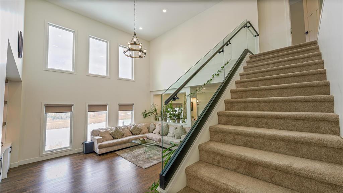
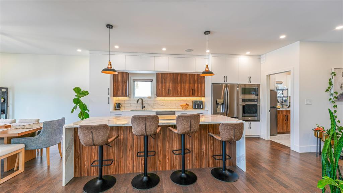
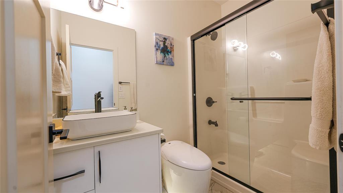
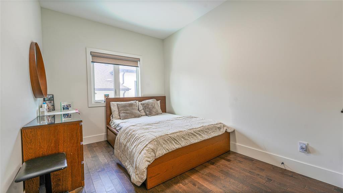
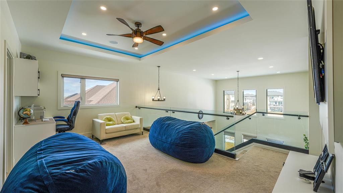
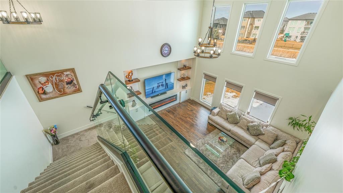
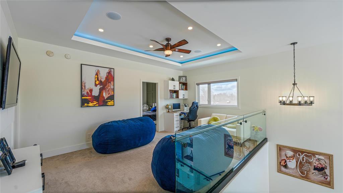
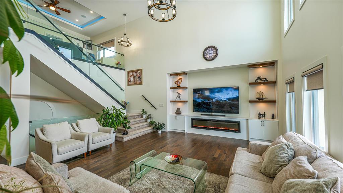
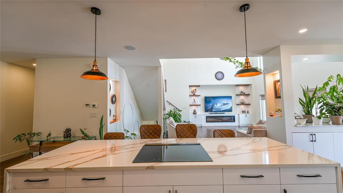
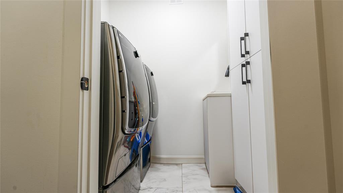
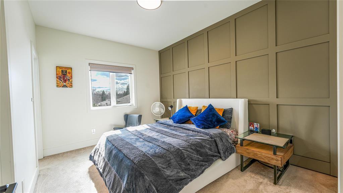
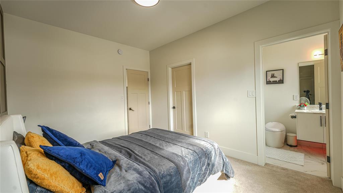
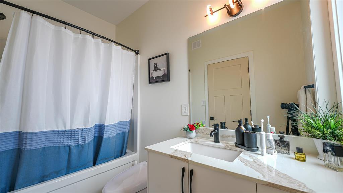
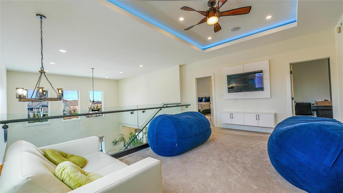
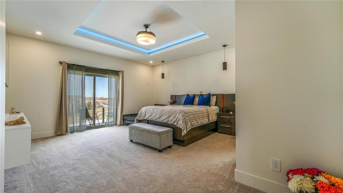
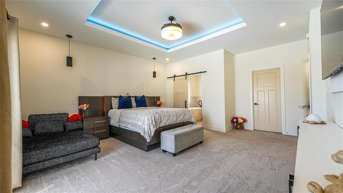
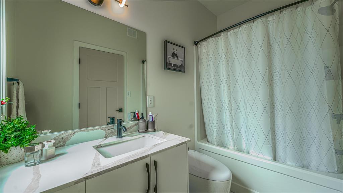
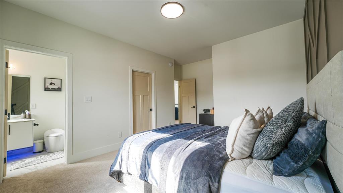
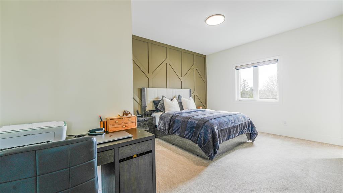
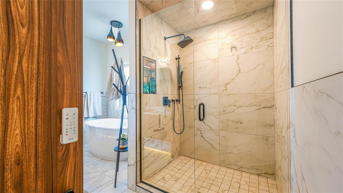
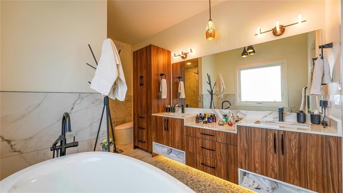
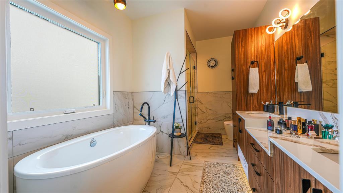
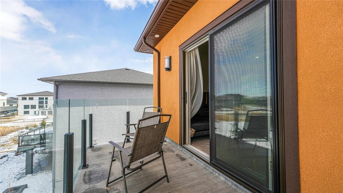
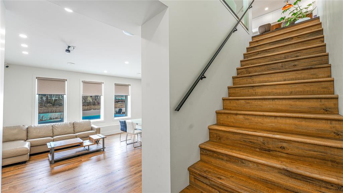
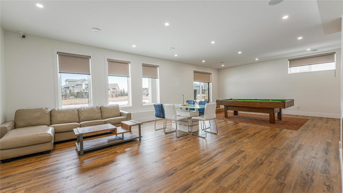
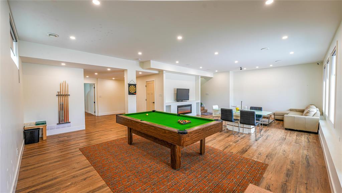
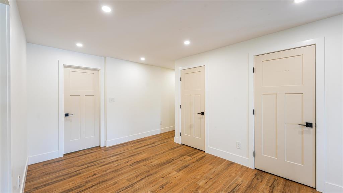
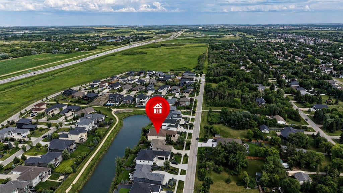
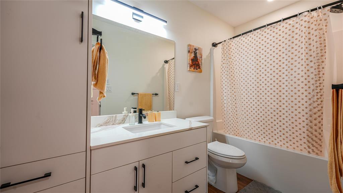
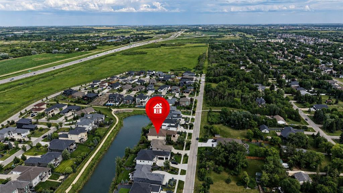
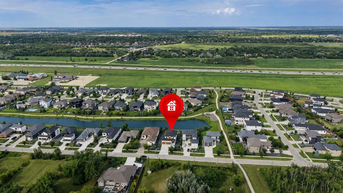
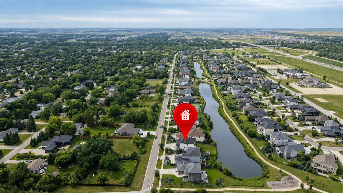
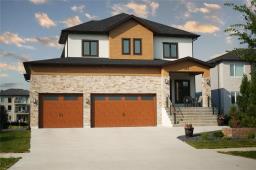
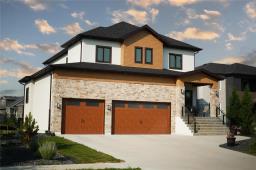
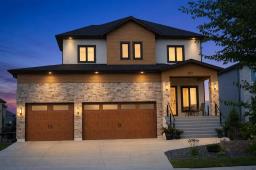
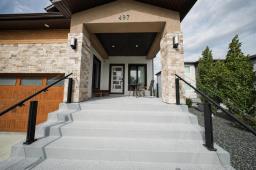
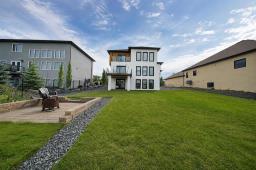
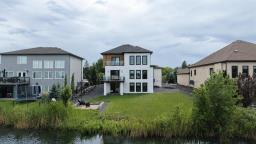
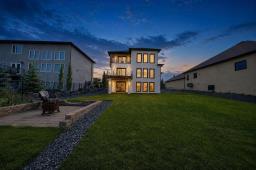
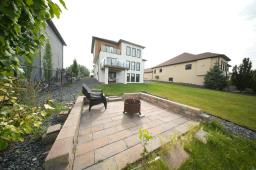
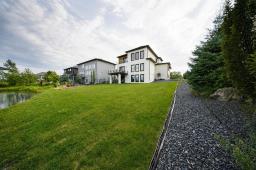
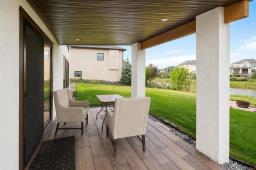
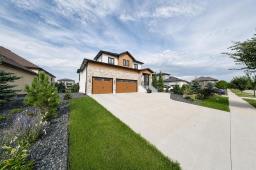
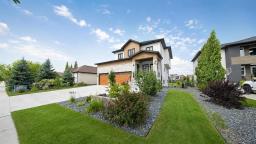
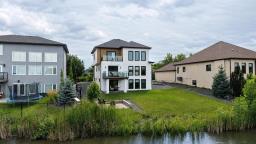
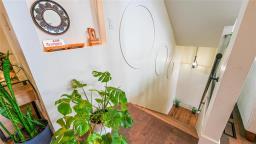
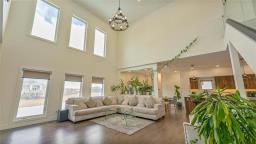
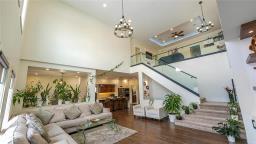
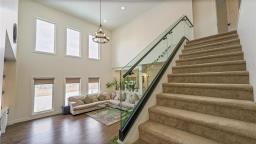
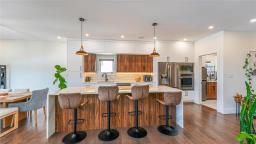
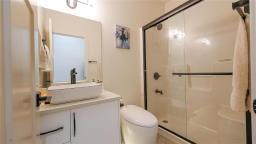
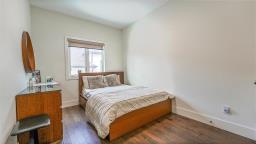
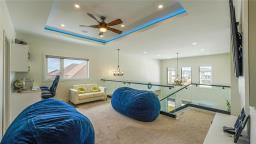
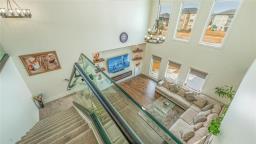
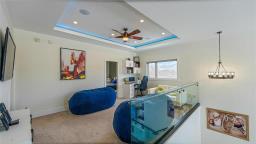
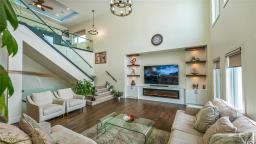
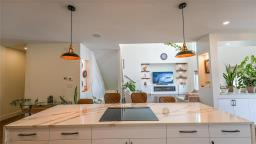
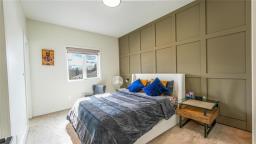
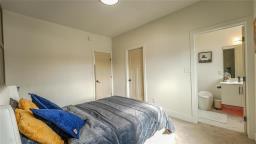
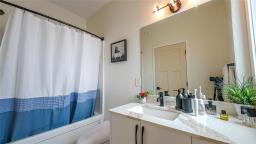
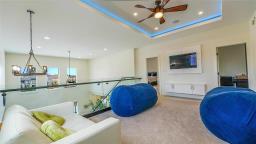
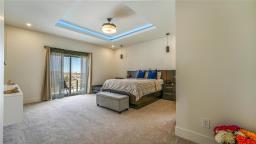
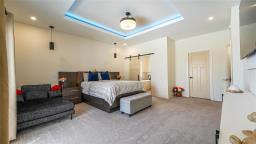
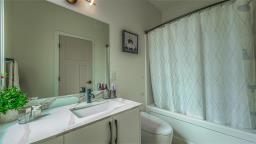
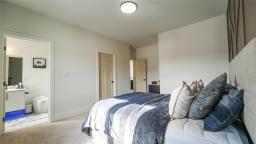
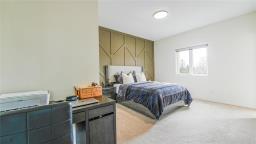
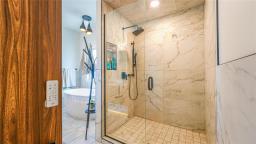
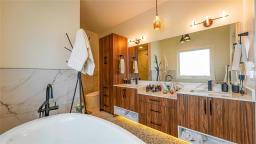
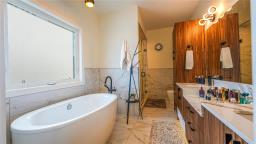
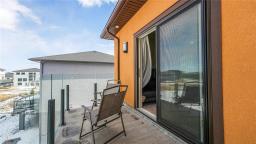
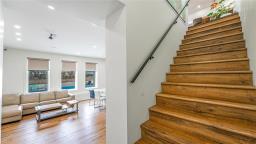
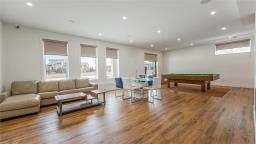
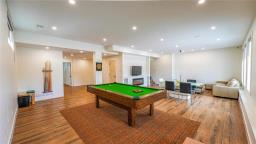
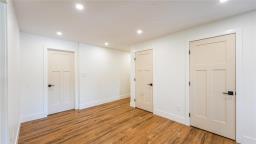
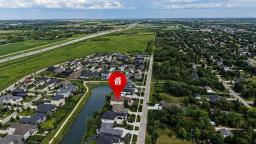
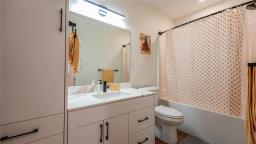
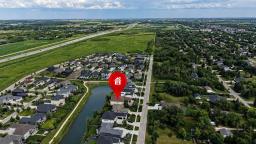
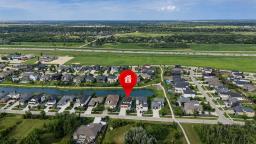
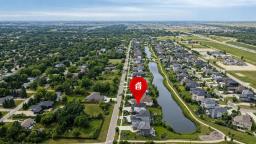
3P//East St Paul/!! SS Now Welcome to this spacious and beautifully designed 2634 sq ft two-storey home, nestled on a desirable walkout lot in beautiful countryside crossing. Offering luxury, convenience, and functionality, this home features a well-thought-out floor plan with numerous upgrades and thoughtful touches . Main floor features Bedroom & Full Bath Perfect for guests or family members who prefer main-floor living, Flex Room This versatile space can serve as an office, playroom, or whatever suits your needs, Open-to-Above Living Room: Enjoy a grand living area with soaring ceilings that create a dramatic, open atmosphere for entertaining or relaxing.2 Primary Bedrooms with 4pc En suites And main primary bedroom with 6 pc en suite and walk in closet The upper floor features three generously sized primary bedrooms, each with its own private 4-piece en suite bathroom, Loft Area A cozy loft space provides an additional retreat or lounge area, perfect for quiet moments or casual hangouts . The walkout basement is finished and ready to be enjoyed. It includes two spacious bedrooms and a full bathroom. Nicely landscaped back yard features Deck and patio to enjoy outdoor living. (id:51877)
| MLS® Number | 202619242 |
| Property Type | Single Family |
| Neigbourhood | East St Paul |
| Community Name | East St Paul |
| Features | Cul-de-sac |
| Bathroom Total | 5 |
| Bedrooms Total | 6 |
| Constructed Date | 2021 |
| Cooling Type | Central Air Conditioning |
| Fireplace Fuel | Electric |
| Fireplace Present | Yes |
| Fireplace Type | Other - See Remarks |
| Flooring Type | Wall-to-wall Carpet, Tile, Wood |
| Heating Fuel | Natural Gas |
| Heating Type | Forced Air |
| Stories Total | 2 |
| Size Interior | 2,634 Ft2 |
| Type | House |
| Utility Water | Municipal Water |
| Attached Garage |
| Acreage | No |
| Fence Type | Fence |
| Sewer | Municipal Sewage System |
| Size Depth | 157 Ft |
| Size Frontage | 70 Ft |
| Size Irregular | 70 X 157 |
| Size Total Text | 70 X 157 |
| Surface Water | Creeks |
| Level | Type | Length | Width | Dimensions |
|---|---|---|---|---|
| Basement | Family Room | 17 ft | 17 ft ,6 in | 17 ft x 17 ft ,6 in |
| Basement | Playroom | 15 ft | 18 ft ,6 in | 15 ft x 18 ft ,6 in |
| Basement | 4pc Bathroom | 10 ft | 5 ft | 10 ft x 5 ft |
| Basement | Bedroom | 13 ft | 10 ft ,2 in | 13 ft x 10 ft ,2 in |
| Basement | Bedroom | 11 ft ,6 in | 8 ft | 11 ft ,6 in x 8 ft |
| Main Level | Living Room | 11 ft | 11 ft | 11 ft x 11 ft |
| Main Level | Bedroom | 11 ft ,7 in | 9 ft | 11 ft ,7 in x 9 ft |
| Main Level | 4pc Bathroom | 8 ft | 5 ft | 8 ft x 5 ft |
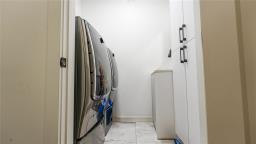
| Main Level | Laundry Room | 6 ft ,7 in | 5 ft | 6 ft ,7 in x 5 ft |
| Main Level | Second Kitchen | 8 ft | 6 ft ,7 in | 8 ft x 6 ft ,7 in |
| Main Level | Kitchen | 18 ft | 11 ft | 18 ft x 11 ft |
| Main Level | Dining Room | 11 ft ,7 in | 11 ft | 11 ft ,7 in x 11 ft |
| Main Level | Family Room | 20 ft | 19 ft | 20 ft x 19 ft |
| Upper Level | Loft | 18 ft | 11 ft | 18 ft x 11 ft |
| Upper Level | Primary Bedroom | 18 ft ,7 in | 16 ft | 18 ft ,7 in x 16 ft |
| Upper Level | 6pc Ensuite Bath | 13 ft | 8 ft ,6 in | 13 ft x 8 ft ,6 in |
| Upper Level | Bedroom | 13 ft | 11 ft | 13 ft x 11 ft |
| Upper Level | 4pc Ensuite Bath | 9 ft | 5 ft | 9 ft x 5 ft |
| Upper Level | Bedroom | 13 ft | 10 ft | 13 ft x 10 ft |
| Upper Level | 4pc Ensuite Bath | 9 ft | 5 ft | 9 ft x 5 ft |
https://www.realtor.ca/real-estate/30133181/497-saddleridge-lane-east-st-paul-east-st-paul
Contact us for more information

Gary Shihot

(204) 777-9999
(204) 777-9000
www.maximumrealty.ca/

The trademarks REALTOR®, REALTORS®, and the REALTOR® logo are controlled by The Canadian Real Estate Association (CREA) and identify real estate professionals who are members of CREA. The trademarks MLS®, Multiple Listing Service® and the associated logos are owned by The Canadian Real Estate Association (CREA) and identify the quality of services provided by real estate professionals who are members of CREA. The trademark DDF® is owned by The Canadian Real Estate Association (CREA) and identifies CREA's Data Distribution Facility (DDF®)

Bukki Solanke, your trusted Real Estate Agent have been a real estate professional for nearly two decades. A realtor in Winnipeg, Manitoba, with Maximum Realty, I help individuals, families, and businesses achieve their real estate goals in Winnipeg, Manitoba. Readmore