
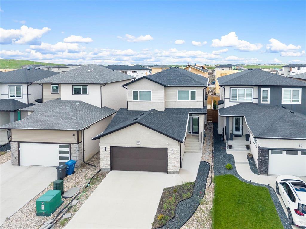
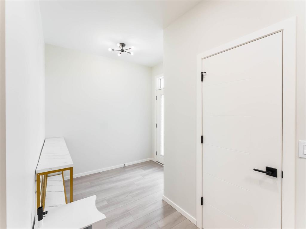
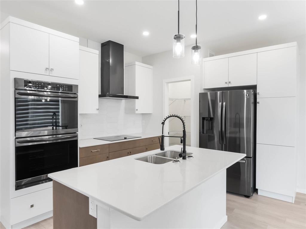
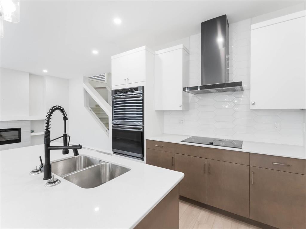
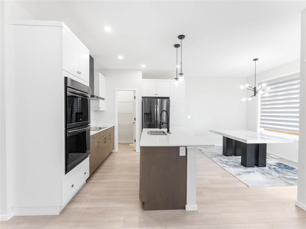
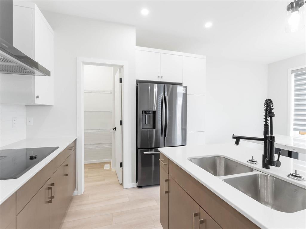
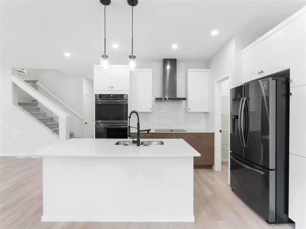
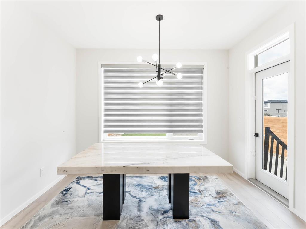
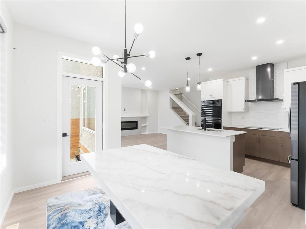
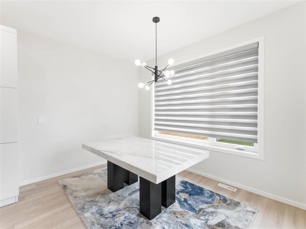
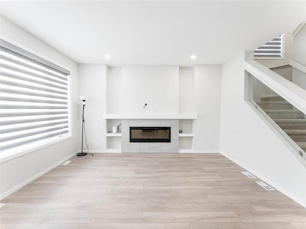
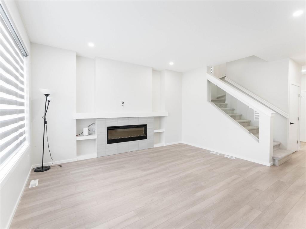
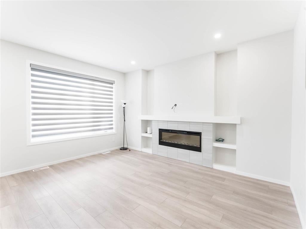
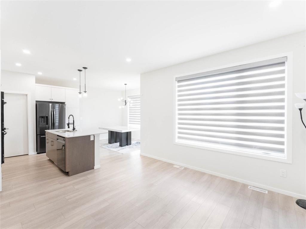
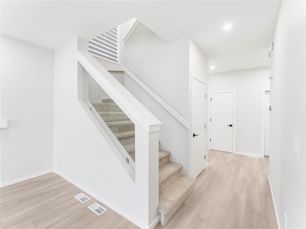
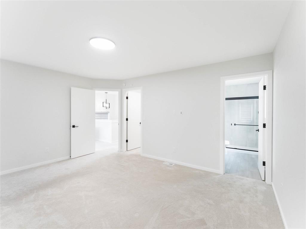
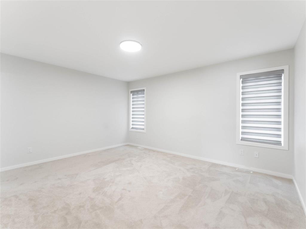
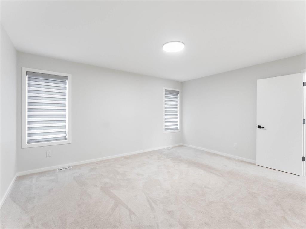
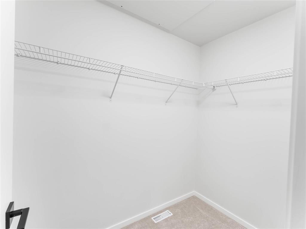
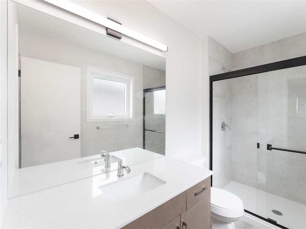
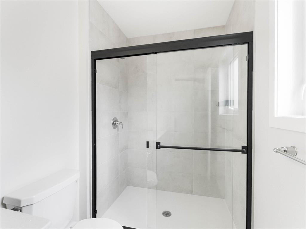
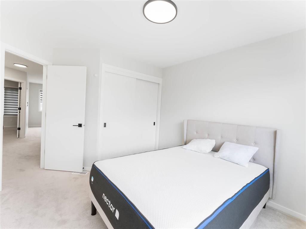
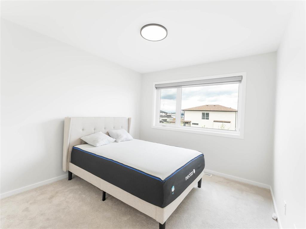
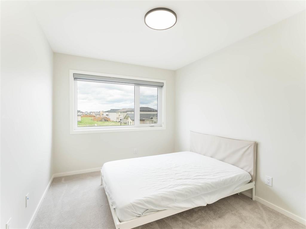
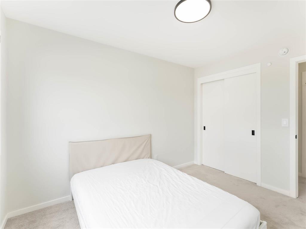
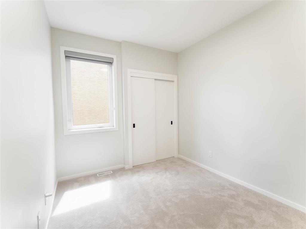
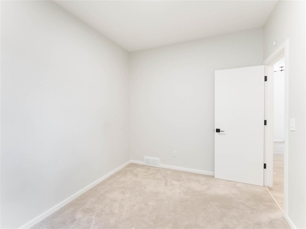
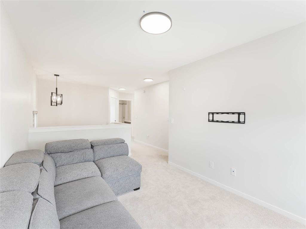
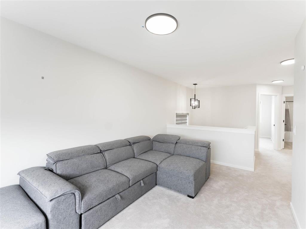
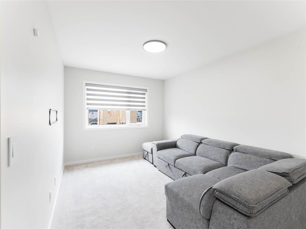
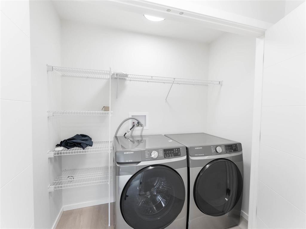
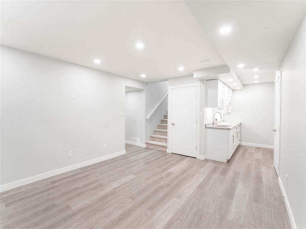
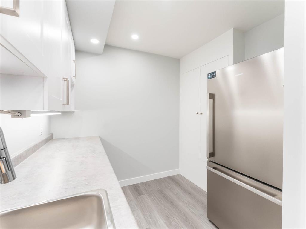
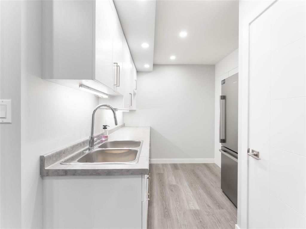
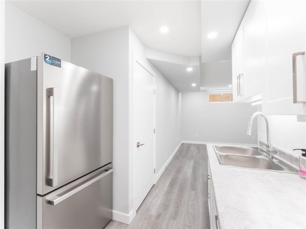
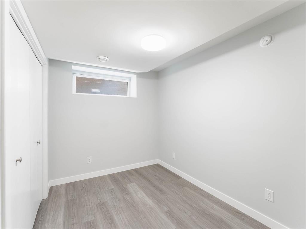
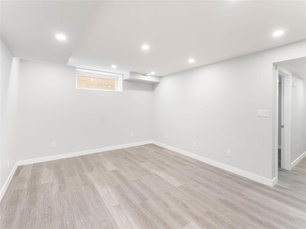
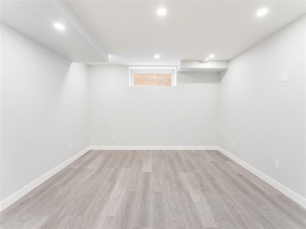
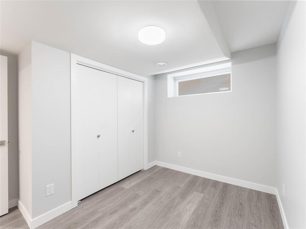
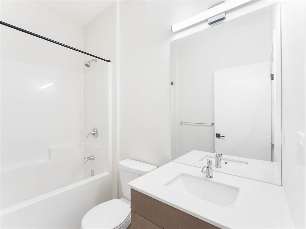
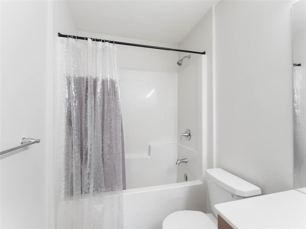
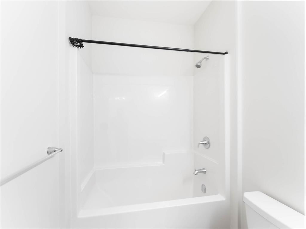
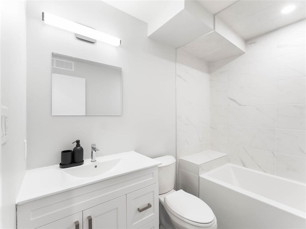
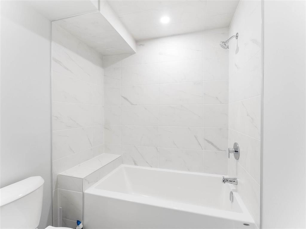
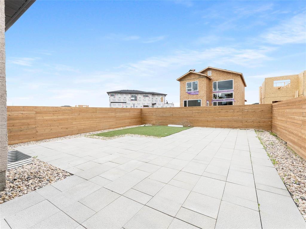
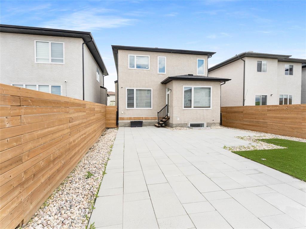
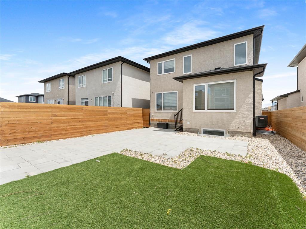
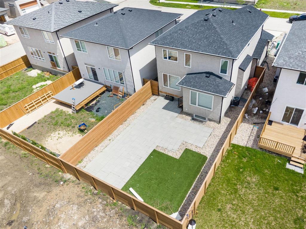
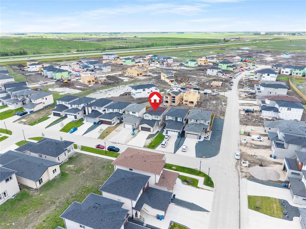
1R//Winnipeg/OFFERS AS RECEIVED. Impeccably maintained home in the desirable Prairie Pointe neighbourhood! Step into the designer kitchen featuring quartz countertops, a pantry, and abundant storage. The bright, open-concept main floor is filled with natural light, while the inviting living room showcases a stunning feature wall with fireplace. Upstairs offers four spacious bedrooms, including a generous primary suite with a walk-in closet and private ensuite, plus a cozy loft and convenient second-floor laundry. The fully finished basement adds incredible versatility with a kitchenette, two additional bedrooms, and a full bathroom. Outside, enjoy the fully fenced, beautifully landscaped backyard with plenty of room for summer BBQs, entertaining, and gardening. Shows A++ don't miss this exceptional opportunity! (id:51877)
| MLS® Number | 202612649 |
| Property Type | Single Family |
| Neigbourhood | Prairie Pointe |
| Community Name | Prairie Pointe |
| Bathroom Total | 4 |
| Bedrooms Above Ground | 4 |
| Bedrooms Below Ground | 2 |
| Bedrooms Total | 6 |
| Appliances | Blinds, Dishwasher, Dryer, Two Refrigerators, Garage Door Opener, Garage Door Opener Remote(s), Microwave, Refrigerator, Storage Shed, Stove, Two Washers |
| Fireplace Fuel | Electric |
| Fireplace Present | Yes |
| Fireplace Type | Glass Door |
| Heating Fuel | Natural Gas |
| Heating Type | Forced Air |
| Stories Total | 2 |
| Size Interior | 1,869 Ft2 |
| Type | House |
| Utility Water | Municipal Water |
| Attached Garage |
| Acreage | No |
| Sewer | Municipal Sewage System |
| Size Irregular | 0 X 0 |
| Size Total Text | 0 X 0 |
| Level | Type | Length | Width | Dimensions |
|---|---|---|---|---|
| Basement | Recreation Room | 14 ft ,4 in | 11 ft ,10 in | 14 ft ,4 in x 11 ft ,10 in |
| Basement | Bedroom | 10 ft ,11 in | 9 ft ,8 in | 10 ft ,11 in x 9 ft ,8 in |
| Basement | Bedroom | 11 ft | 9 ft ,5 in | 11 ft x 9 ft ,5 in |
| Main Level | Living Room | 14 ft ,3 in | 10 ft ,6 in | 14 ft ,3 in x 10 ft ,6 in |
| Main Level | Eat In Kitchen | 18 ft ,7 in | 12 ft ,1 in | 18 ft ,7 in x 12 ft ,1 in |
| Main Level | Bedroom | 11 ft ,6 in | 8 ft ,8 in | 11 ft ,6 in x 8 ft ,8 in |
| Upper Level | Primary Bedroom | 14 ft ,11 in | 12 ft ,7 in | 14 ft ,11 in x 12 ft ,7 in |
| Upper Level | Bedroom | 10 ft ,3 in | 9 ft ,11 in | 10 ft ,3 in x 9 ft ,11 in |
| Upper Level | Bedroom | 11 ft ,7 in | 8 ft ,10 in | 11 ft ,7 in x 8 ft ,10 in |
| Upper Level | Loft | 14 ft ,6 in | 9 ft ,4 in | 14 ft ,6 in x 9 ft ,4 in |
https://www.realtor.ca/real-estate/30011331/46-florence-road-winnipeg-prairie-pointe
Contact us for more information

Bukki Olubukola Solanke

(204) 777-9999
(204) 777-9000
www.maximumrealty.ca/

The trademarks REALTOR®, REALTORS®, and the REALTOR® logo are controlled by The Canadian Real Estate Association (CREA) and identify real estate professionals who are members of CREA. The trademarks MLS®, Multiple Listing Service® and the associated logos are owned by The Canadian Real Estate Association (CREA) and identify the quality of services provided by real estate professionals who are members of CREA. The trademark DDF® is owned by The Canadian Real Estate Association (CREA) and identifies CREA's Data Distribution Facility (DDF®)

Bukki Solanke, your trusted Real Estate Agent have been a real estate professional for nearly two decades. A realtor in Winnipeg, Manitoba, with Maximum Realty, I help individuals, families, and businesses achieve their real estate goals in Winnipeg, Manitoba. Readmore