
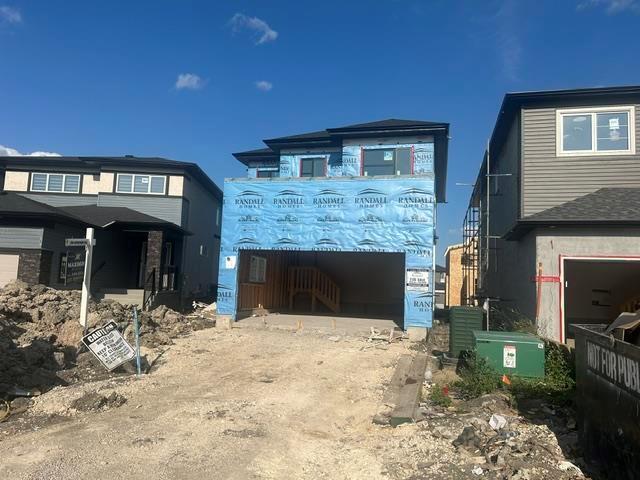
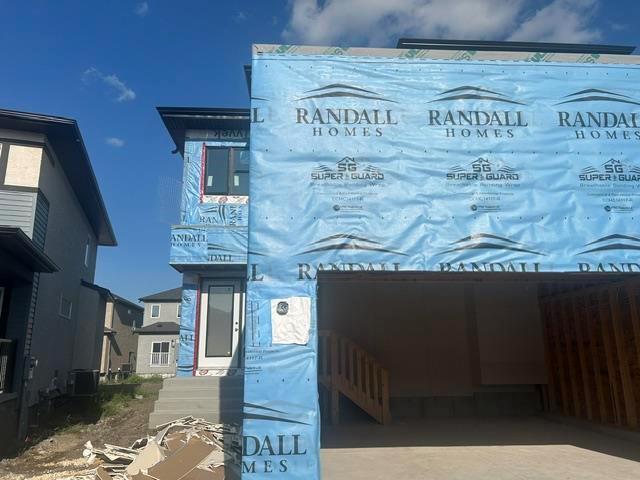
3K//Winnipeg/Devonshire Park Brand New 1629 sq ft open to below layout, comes fully loaded with many value added features, ready for an October 2026 possession date, includes quartz kitchen countertops, 9 foot main floor ceilings, mn fl laminate flooring, 200 amp service, pot lights, main floor bedroom or flex room, comes with Randall Homes exceptional quality and workmanship a 5 year new home warranty, a very popular Randall plan The Dexter 27-B (id:51877)
| MLS® Number | 202620360 |
| Property Type | Single Family |
| Neigbourhood | Devonshire Park |
| Community Name | Devonshire Park |
| Features | Flat Site, Exterior Walls- 2x6", No Smoking Home, No Pet Home |
| Bathroom Total | 3 |
| Bedrooms Above Ground | 4 |
| Bedrooms Total | 4 |
| Appliances | Hood Fan |
| Constructed Date | 2026 |
| Flooring Type | Wall-to-wall Carpet, Laminate, Vinyl |
| Half Bath Total | 1 |
| Heating Fuel | Natural Gas |
| Heating Type | Heat Recovery Ventilation (hrv), High-efficiency Furnace, Forced Air |
| Stories Total | 2 |
| Size Interior | 1,629 Ft2 |
| Type | House |
| Utility Water | Municipal Water |
| Attached Garage |
| Acreage | No |
| Sewer | Municipal Sewage System |
| Size Total Text | Unknown |
| Level | Type | Length | Width | Dimensions |
|---|---|---|---|---|
| Main Level | Great Room | 14 ft ,7 in | 13 ft ,3 in | 14 ft ,7 in x 13 ft ,3 in |
| Main Level | Dining Room | 10 ft ,10 in | 8 ft ,8 in | 10 ft ,10 in x 8 ft ,8 in |
| Main Level | Kitchen | 9 ft ,2 in | 9 ft ,2 in | 9 ft ,2 in x 9 ft ,2 in |
| Main Level | Bedroom | 10 ft | 8 ft ,8 in | 10 ft x 8 ft ,8 in |
| Upper Level | Primary Bedroom | 13 ft ,4 in | 12 ft | 13 ft ,4 in x 12 ft |
| Upper Level | Bedroom | 10 ft | 9 ft ,1 in | 10 ft x 9 ft ,1 in |
| Upper Level | Bedroom | 9 ft ,1 in | 9 ft ,9 in | 9 ft ,1 in x 9 ft ,9 in |
| Upper Level | Loft | 12 ft ,3 in | 9 ft ,6 in | 12 ft ,3 in x 9 ft ,6 in |
https://www.realtor.ca/real-estate/30152710/391-bill-briercliffe-drive-winnipeg-devonshire-park
Contact us for more information
Jeffery Mcarthur

(204) 777-9999
(204) 777-9000
www.maximumrealty.ca/

The trademarks REALTOR®, REALTORS®, and the REALTOR® logo are controlled by The Canadian Real Estate Association (CREA) and identify real estate professionals who are members of CREA. The trademarks MLS®, Multiple Listing Service® and the associated logos are owned by The Canadian Real Estate Association (CREA) and identify the quality of services provided by real estate professionals who are members of CREA. The trademark DDF® is owned by The Canadian Real Estate Association (CREA) and identifies CREA's Data Distribution Facility (DDF®)

Bukki Solanke, your trusted Real Estate Agent have been a real estate professional for nearly two decades. A realtor in Winnipeg, Manitoba, with Maximum Realty, I help individuals, families, and businesses achieve their real estate goals in Winnipeg, Manitoba. Readmore