
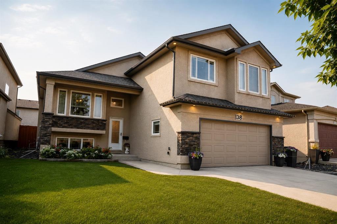
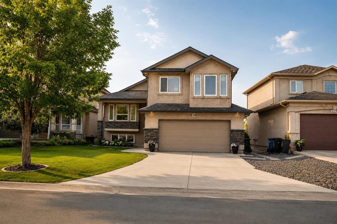
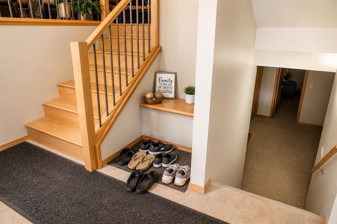
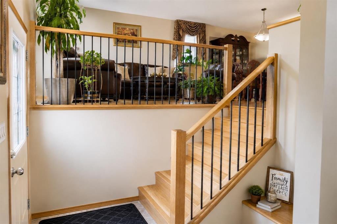
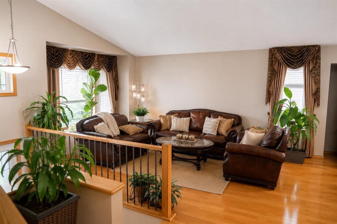
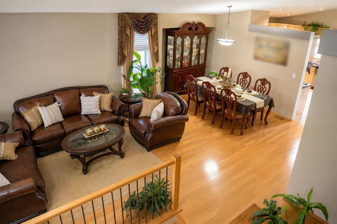
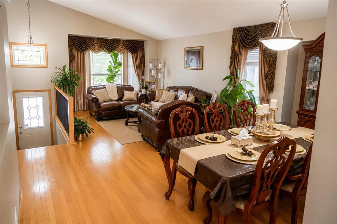
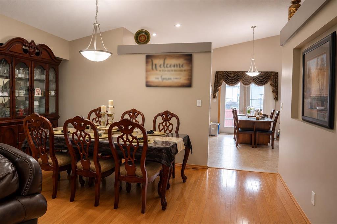
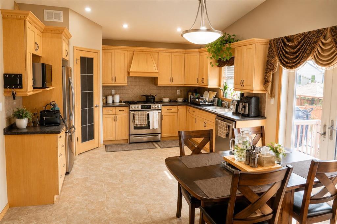
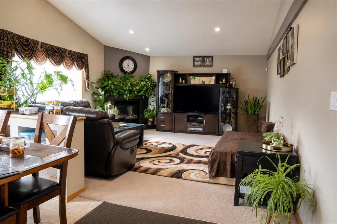
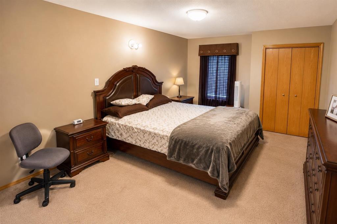
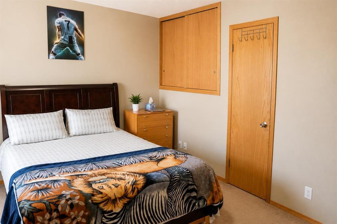
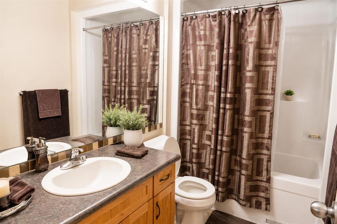
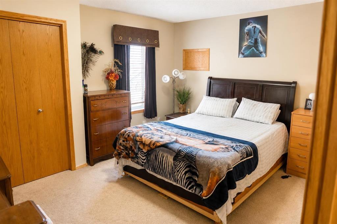
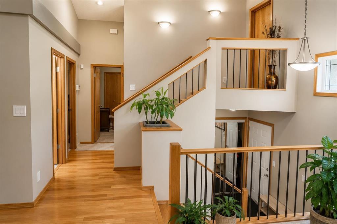
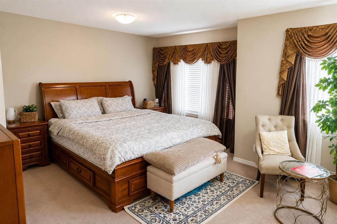
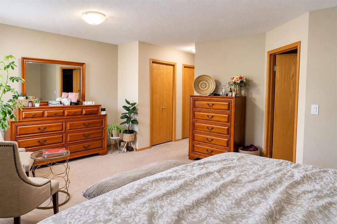
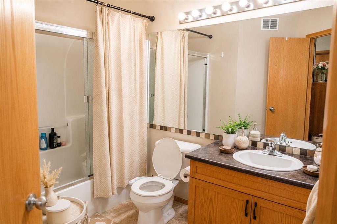
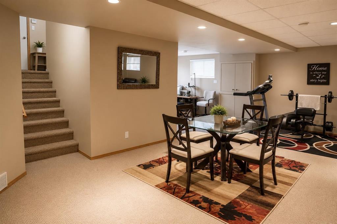
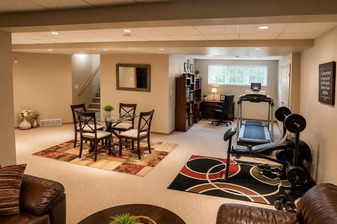
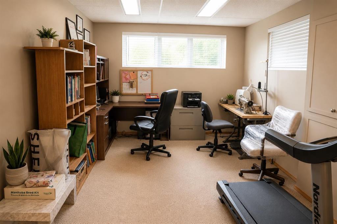
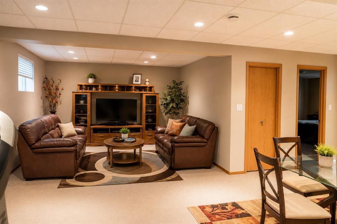
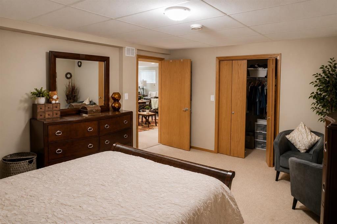
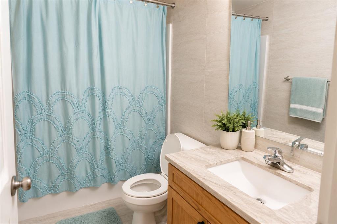
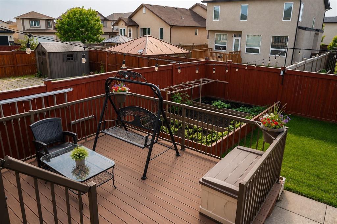
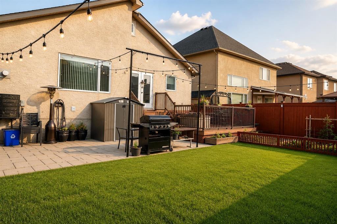
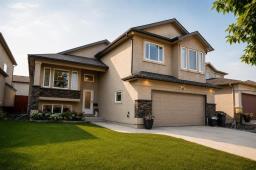
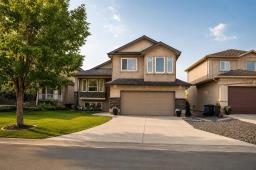
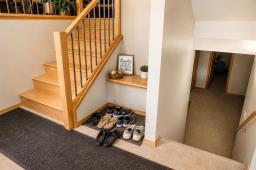
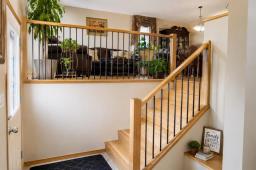
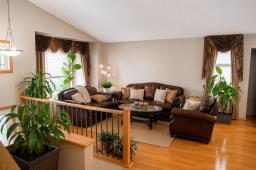
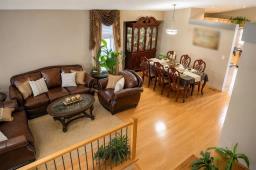
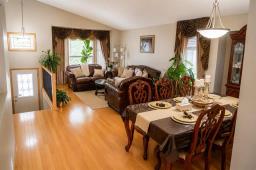
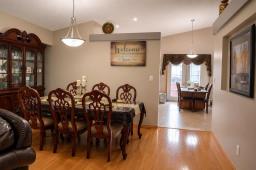
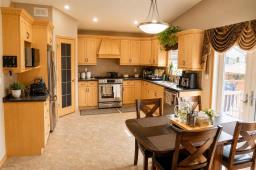
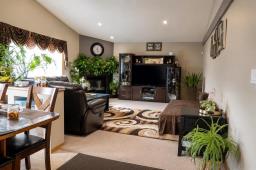
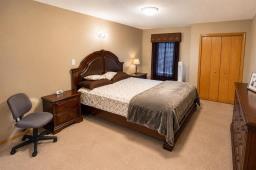
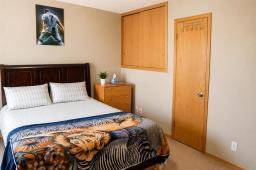
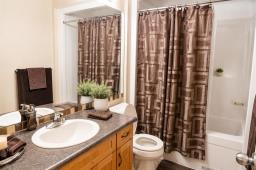
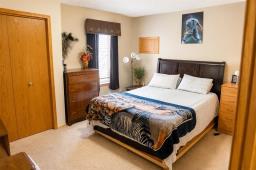
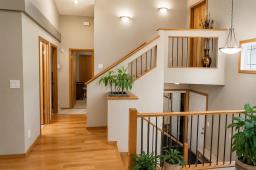
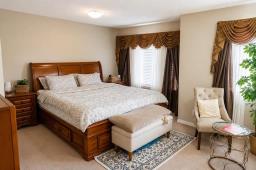
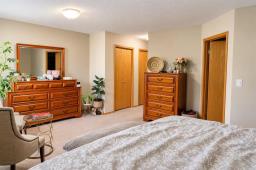
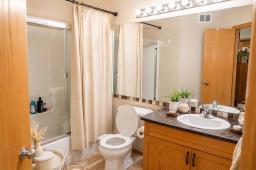
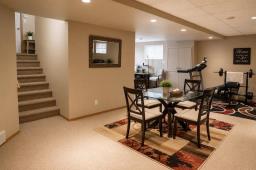
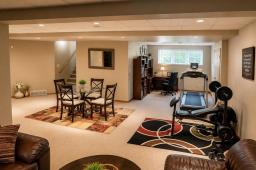
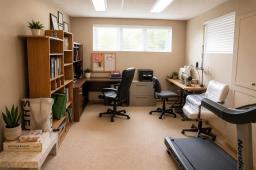
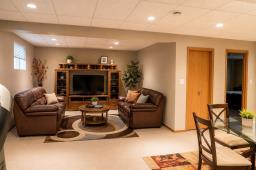
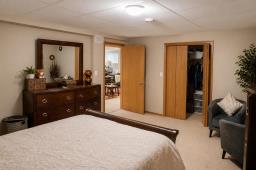
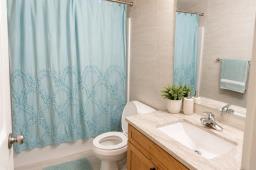
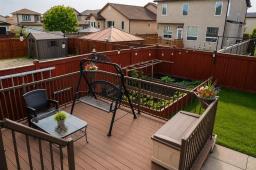
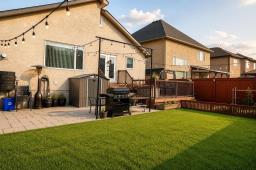
4F//Winnipeg/Showings Start Now. Offers as Received. Welcome to this stunning former Ventura Show Home, offered for the first time by its original owner. Located in the sought-after community of Amber Trails, this meticulously maintained cab-over home showcases quality craftsmanship and numerous builder upgrades throughout. The bright, open-concept layout features two spacious living areas, a beautifully maintained kitchen with stylish backsplash, chimney-style range hood, and ample cabinetry. The upper level offers a generous primary bedroom complete with a walk-in closet and private ensuite. The main floor includes two additional bedrooms and a full bathroom. The fully finished basement provides a large recreation room, an extra bedroom, a full bathroom, and space to create an additional bedroom or flex area. Step outside to a beautifully landscaped backyard with a durable composite deck designed for approximately 25 years of life, perfect for relaxing or entertaining. Recent updates include shingles (2023) and stove (2024). Conveniently located close to lakes, schools, parks, shopping, and all amenities, this exceptional home offers comfort, space, and an unbeatable location. Don't miss this rare opportunity! (id:51877)
| MLS® Number | 202618782 |
| Property Type | Single Family |
| Neigbourhood | Amber Trails |
| Community Name | Amber Trails |
| Amenities Near By | Playground, Public Transit, Shopping |
| Features | Private Yard |
| Structure | Deck |
| Bathroom Total | 3 |
| Bedrooms Total | 4 |
| Appliances | Hood Fan, Blinds, Dishwasher, Dryer, Garage Door Opener, Garage Door Opener Remote(s), Microwave, Refrigerator, Stove, Washer |
| Architectural Style | Cab-over |
| Constructed Date | 2010 |
| Fireplace Fuel | Gas |
| Fireplace Present | Yes |
| Fireplace Type | Stone |
| Flooring Type | Wall-to-wall Carpet, Wood |
| Heating Fuel | Natural Gas |
| Heating Type | High-efficiency Furnace, Forced Air |
| Size Interior | 1,963 Ft2 |
| Type | House |
| Utility Water | Municipal Water |
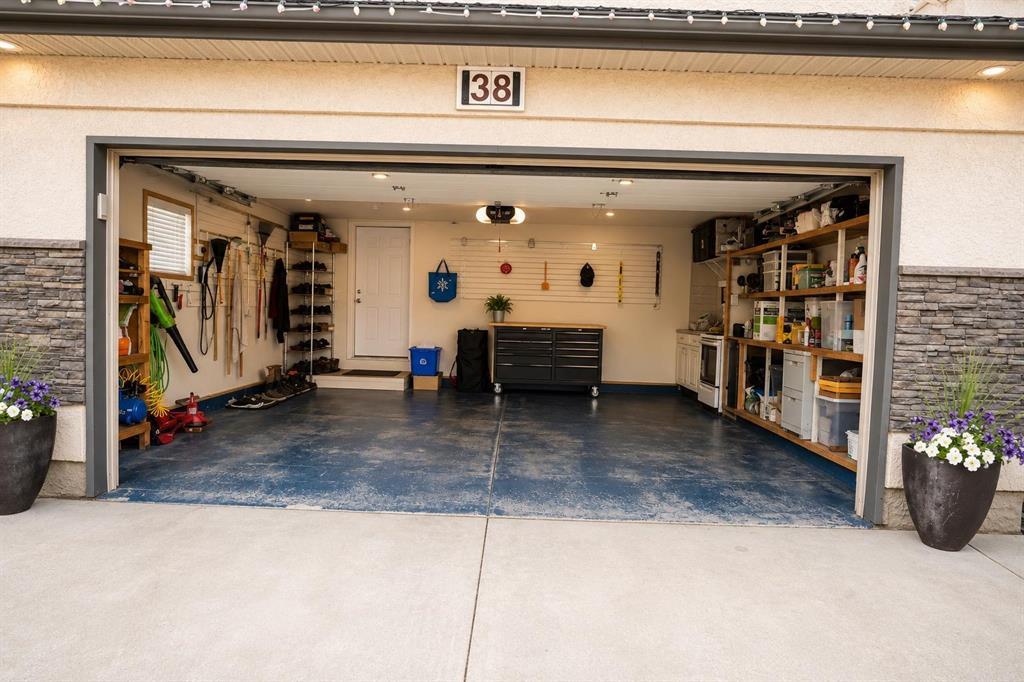
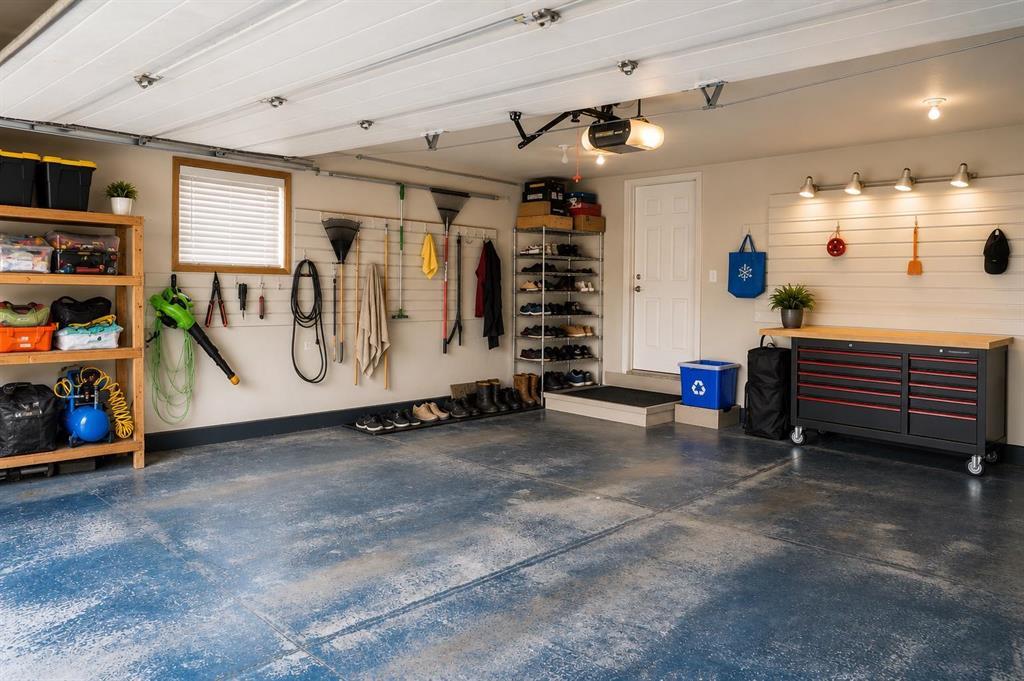
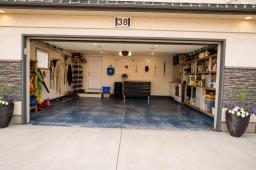
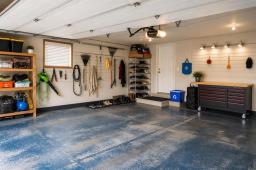
| Attached Garage |
| Acreage | No |
| Fence Type | Fence |
| Land Amenities | Playground, Public Transit, Shopping |
| Landscape Features | Landscaped |
| Sewer | Municipal Sewage System |
| Size Frontage | 53 Ft |
| Size Irregular | 5614 |
| Size Total | 5614 Sqft |
| Size Total Text | 5614 Sqft |
| Level | Type | Length | Width | Dimensions |
|---|---|---|---|---|
| Lower Level | Bedroom | 16 ft ,6 in | 13 ft ,5 in | 16 ft ,6 in x 13 ft ,5 in |
| Main Level | Living Room | 17 ft ,11 in | 11 ft ,3 in | 17 ft ,11 in x 11 ft ,3 in |
| Main Level | Dining Room | 7 ft | 11 ft ,6 in | 7 ft x 11 ft ,6 in |
| Main Level | Family Room | 18 ft ,3 in | 15 ft ,11 in | 18 ft ,3 in x 15 ft ,11 in |
| Main Level | Kitchen | 17 ft ,3 in | 12 ft ,10 in | 17 ft ,3 in x 12 ft ,10 in |
| Main Level | Bedroom | 15 ft ,6 in | 10 ft ,1 in | 15 ft ,6 in x 10 ft ,1 in |
| Main Level | Bedroom | 13 ft ,1 in | 11 ft | 13 ft ,1 in x 11 ft |
| Upper Level | Primary Bedroom | 17 ft ,11 in | 12 ft ,10 in | 17 ft ,11 in x 12 ft ,10 in |
https://www.realtor.ca/real-estate/30085211/38-lakebourne-drive-winnipeg-amber-trails
Contact us for more information

Harjeet Ladhar

(204) 777-9999
(204) 777-9000
www.maximumrealty.ca/

The trademarks REALTOR®, REALTORS®, and the REALTOR® logo are controlled by The Canadian Real Estate Association (CREA) and identify real estate professionals who are members of CREA. The trademarks MLS®, Multiple Listing Service® and the associated logos are owned by The Canadian Real Estate Association (CREA) and identify the quality of services provided by real estate professionals who are members of CREA. The trademark DDF® is owned by The Canadian Real Estate Association (CREA) and identifies CREA's Data Distribution Facility (DDF®)

Bukki Solanke, your trusted Real Estate Agent have been a real estate professional for nearly two decades. A realtor in Winnipeg, Manitoba, with Maximum Realty, I help individuals, families, and businesses achieve their real estate goals in Winnipeg, Manitoba. Readmore