
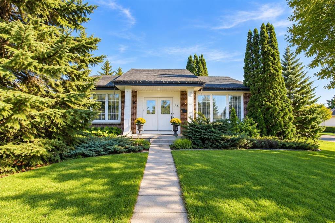
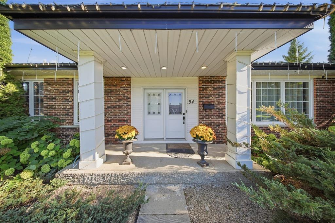
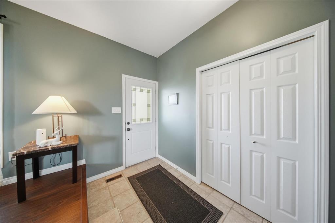
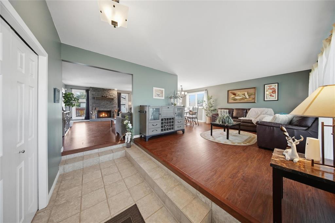
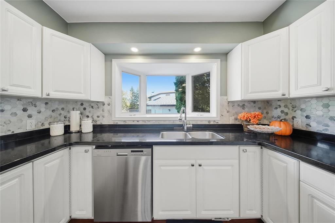
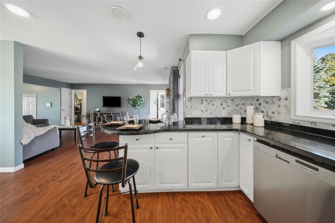
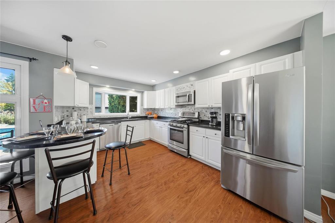
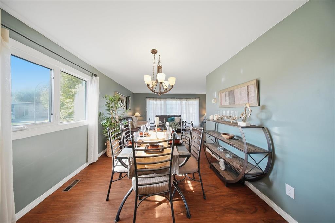
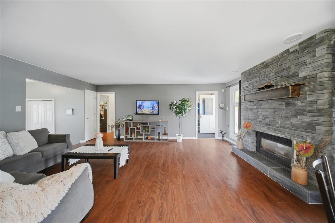
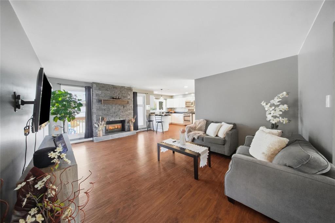
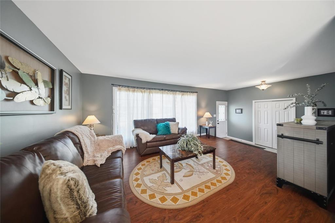
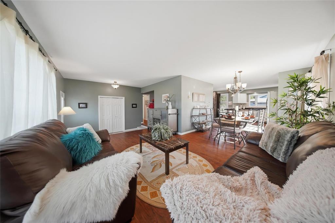
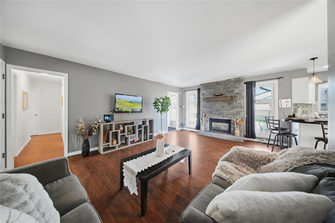
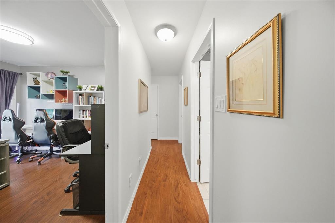
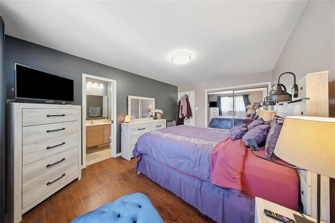
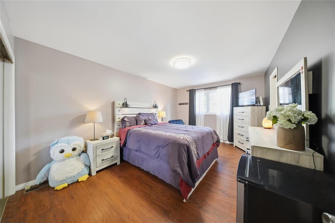
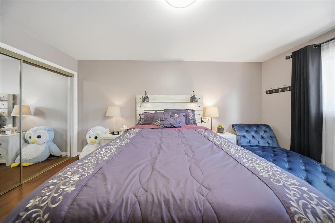
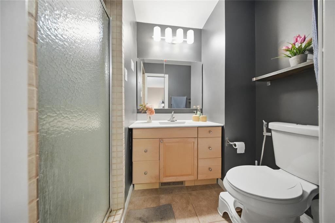
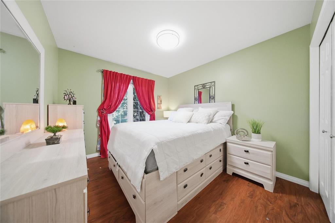
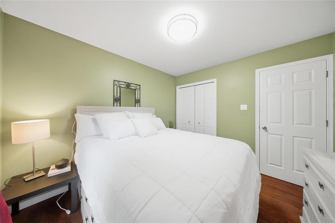
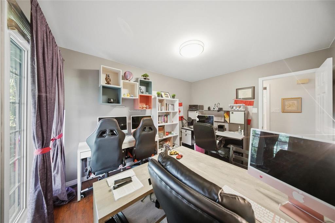
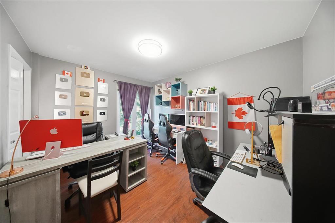
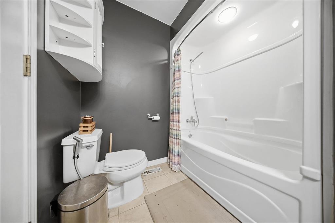
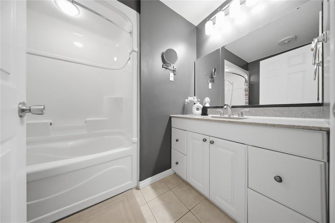
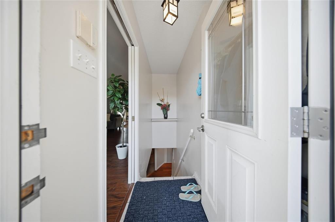
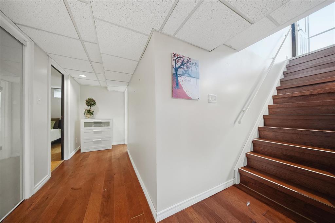
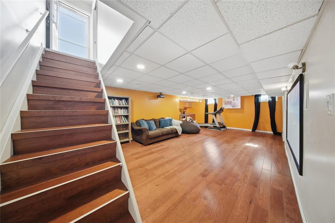
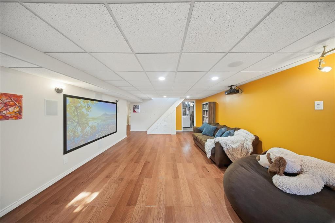
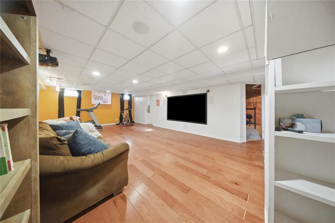
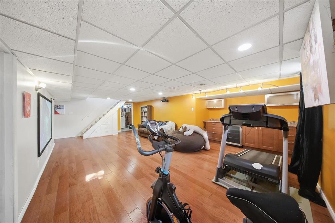
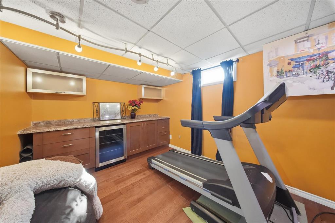
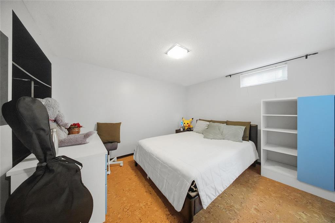
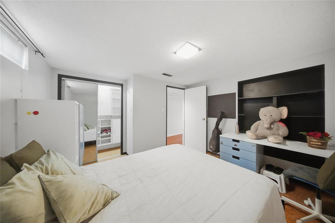
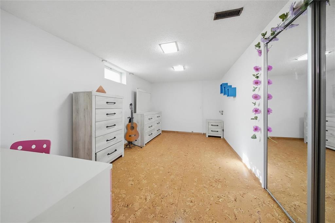
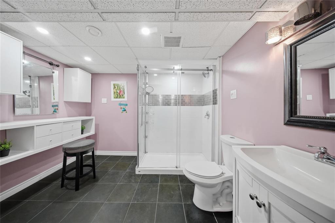
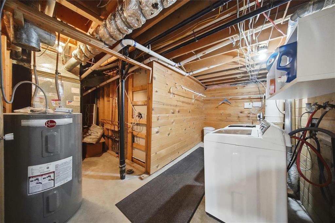
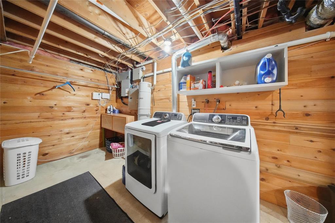
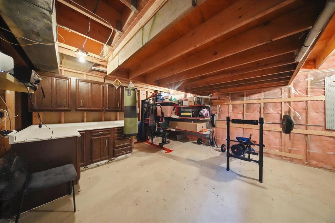
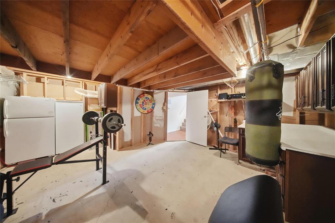
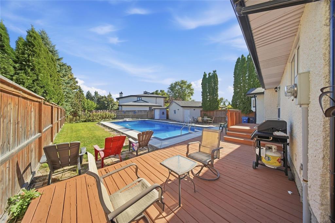
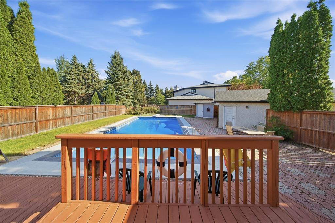
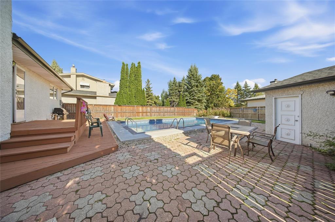
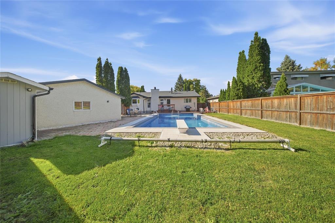
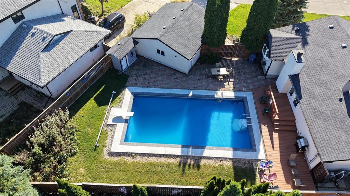
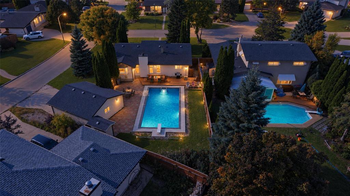
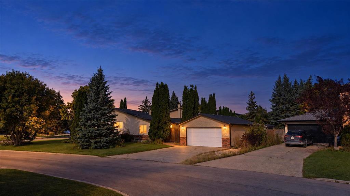
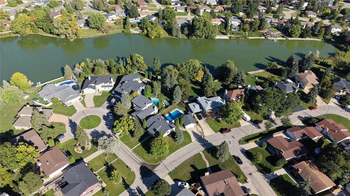
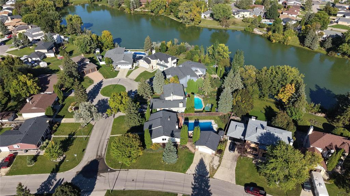
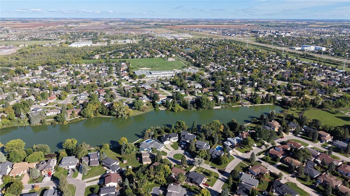
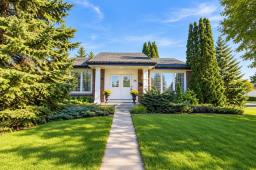
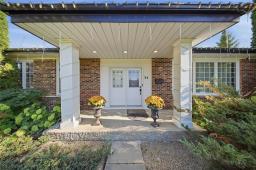
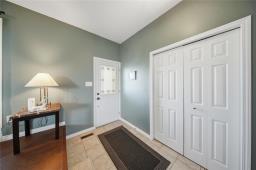
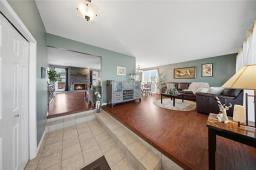
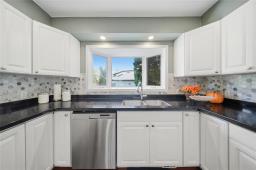
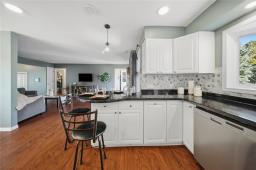
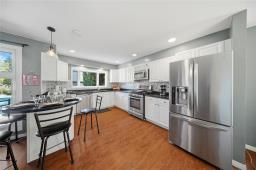
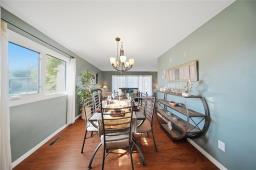
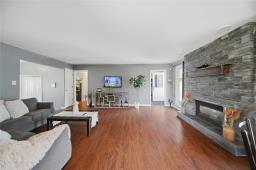
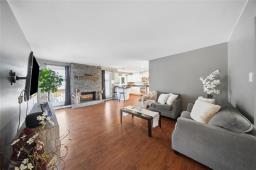
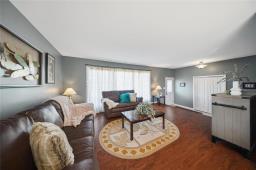
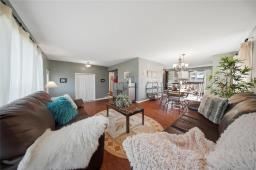
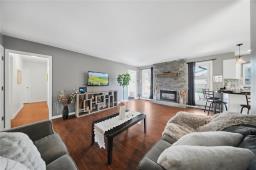
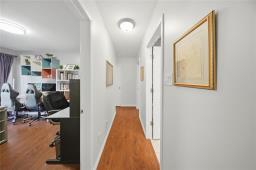
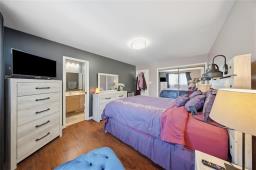
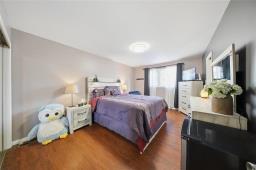
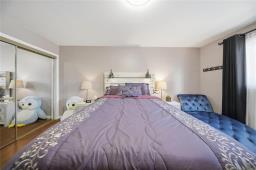
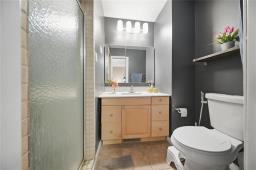
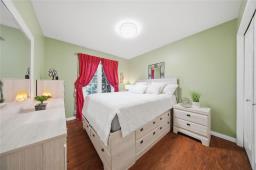
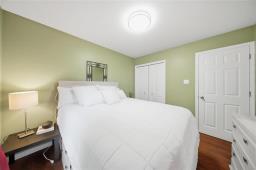
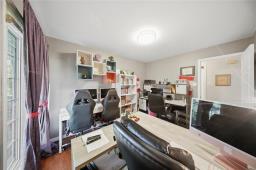
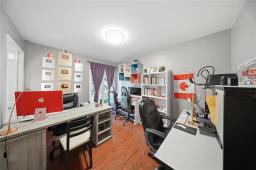
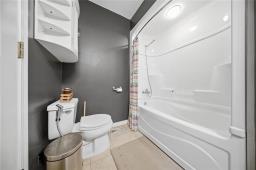
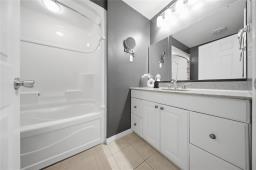
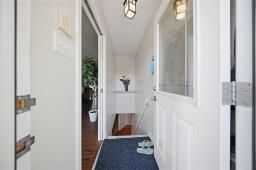
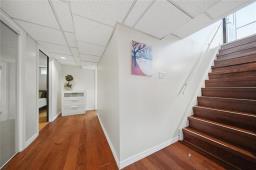
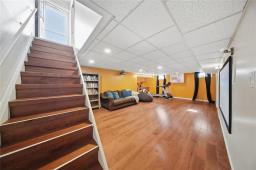
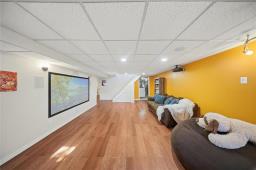
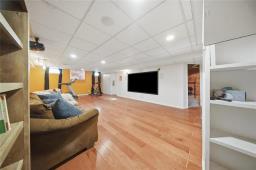
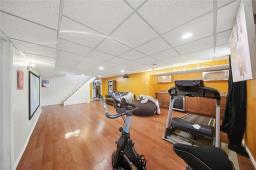
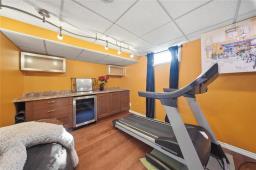
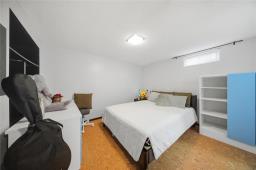
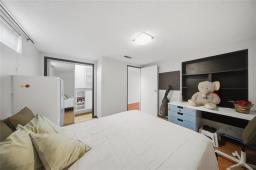
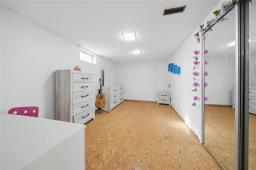
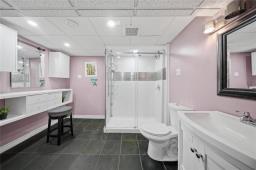
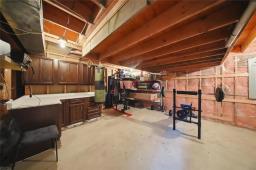
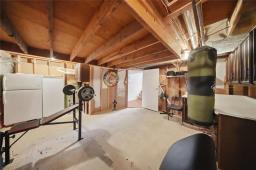
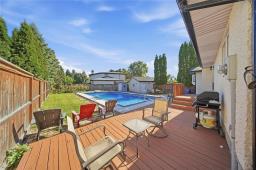
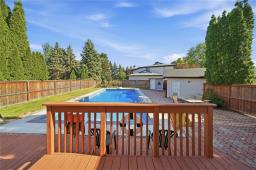
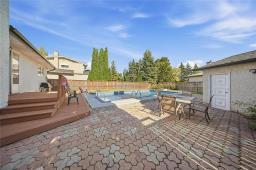
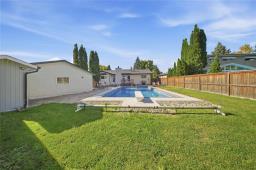
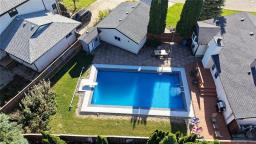
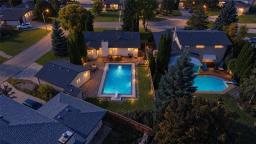
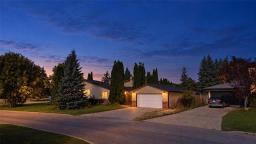
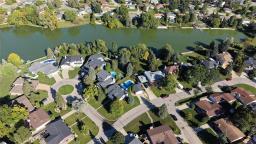
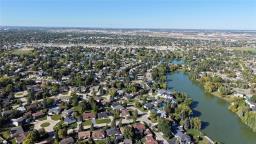
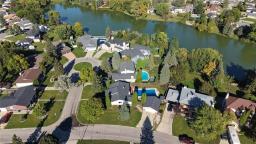
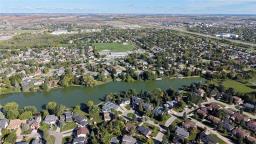
2H//Winnipeg/OH Sat & Sun 2-4. Offers October 8th. Welcome to your own retreat in desirable Southdale! Nestled on a large corner lot, this spacious bungalow offers 5 bedrooms and a wonderful layout designed for both everyday living and entertaining. Step into a generous entrance and up into the large L-shaped living and dining area, where oversized windows bring in plenty of natural light. The kitchen is right at the heart of the home, with abundant white cabinetry, black granite counters, stainless steel appliances and a distinctive rounded granite counter creating a casual eating area. Just beyond is a cozy second living space with gas fireplace the perfect spot to watch TV, visit or stay connected while cooking. Step outside to the deck, pool and patio, or follow the hall to the 3 main-floor bedrooms. Head downstairs to a huge recreation room with projector, wall screen and dry bar, plus 2 additional bedrooms, another bathroom, a large workshop and plenty of storage. And then there is the backyard! The pool area has been beautifully renewed; extensive patio stone, complemented by green space, a deck and double detached garage. Why travel all summer when your own backyard can be the destination? (id:51877)
2:00pm
Ends at:4:00pm
2:00pm
Ends at:2:00pm
| MLS® Number | 202623358 |
| Property Type | Single Family |
| Neigbourhood | Southdale |
| Community Name | Southdale |
| Amenities Near By | Playground, Shopping |
| Features | Cul-de-sac, Treed, Corner Site, No Smoking Home, No Pet Home, Private Yard |
| Parking Space Total | 4 |
| Pool Type | Inground Pool |
| Structure | Deck |
| Bathroom Total | 3 |
| Bedrooms Above Ground | 3 |
| Bedrooms Below Ground | 2 |
| Bedrooms Total | 5 |
| Appliances | Bar Dry, Garburator, Blinds, Dishwasher, Dryer, Freezer, Microwave, Refrigerator, Stove, Central Vacuum, Washer |
| Architectural Style | Bungalow |
| Constructed Date | 1976 |
| Cooling Type | Central Air Conditioning |
| Fireplace Fuel | Gas |
| Fireplace Present | Yes |
| Fireplace Type | Glass Door,stone |
| Flooring Type | Tile, Vinyl, Wood |
| Heating Fuel | Natural Gas |
| Heating Type | Forced Air |
| Stories Total | 1 |
| Size Interior | 1,531 Ft2 |
| Type | House |
| Utility Water | Municipal Water |
| Detached Garage | |
| Other |
| Acreage | No |
| Fence Type | Fence |
| Land Amenities | Playground, Shopping |
| Sewer | Municipal Sewage System |
| Size Frontage | 73 Ft |
| Size Irregular | 9406 |
| Size Total | 9406 Sqft |
| Size Total Text | 9406 Sqft |
| Level | Type | Length | Width | Dimensions |
|---|---|---|---|---|
| Basement | Bedroom | 11 ft ,9 in | 11 ft ,8 in | 11 ft ,9 in x 11 ft ,8 in |
| Basement | Recreation Room | 26 ft ,9 in | 14 ft ,9 in | 26 ft ,9 in x 14 ft ,9 in |
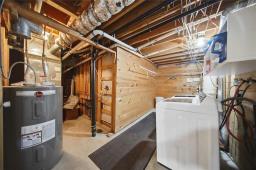
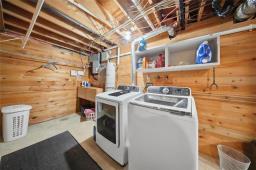
| Basement | Laundry Room | 16 ft | 6 ft ,9 in | 16 ft x 6 ft ,9 in |
| Basement | Bedroom | 10 ft ,11 in | 9 ft ,11 in | 10 ft ,11 in x 9 ft ,11 in |
| Basement | Storage | 26 ft ,9 in | 15 ft ,3 in | 26 ft ,9 in x 15 ft ,3 in |
| Main Level | Living Room | 22 ft ,3 in | 12 ft | 22 ft ,3 in x 12 ft |
| Main Level | Family Room | 19 ft ,2 in | 13 ft | 19 ft ,2 in x 13 ft |
| Main Level | Bedroom | 10 ft ,3 in | 9 ft ,5 in | 10 ft ,3 in x 9 ft ,5 in |
| Main Level | Dining Room | 10 ft ,3 in | 8 ft ,5 in | 10 ft ,3 in x 8 ft ,5 in |
| Main Level | Primary Bedroom | 15 ft ,6 in | 10 ft ,6 in | 15 ft ,6 in x 10 ft ,6 in |
| Main Level | Kitchen | 14 ft ,6 in | 11 ft | 14 ft ,6 in x 11 ft |
| Main Level | Bedroom | 10 ft ,11 in | 9 ft ,11 in | 10 ft ,11 in x 9 ft ,11 in |
https://www.realtor.ca/real-estate/30325367/34-chatsworth-place-winnipeg-southdale
Contact us for more information

Maggie Demarchi

(204) 777-9999
(204) 777-9000
www.maximumrealty.ca/

The trademarks REALTOR®, REALTORS®, and the REALTOR® logo are controlled by The Canadian Real Estate Association (CREA) and identify real estate professionals who are members of CREA. The trademarks MLS®, Multiple Listing Service® and the associated logos are owned by The Canadian Real Estate Association (CREA) and identify the quality of services provided by real estate professionals who are members of CREA. The trademark DDF® is owned by The Canadian Real Estate Association (CREA) and identifies CREA's Data Distribution Facility (DDF®)

Bukki Solanke, your trusted Real Estate Agent have been a real estate professional for nearly two decades. A realtor in Winnipeg, Manitoba, with Maximum Realty, I help individuals, families, and businesses achieve their real estate goals in Winnipeg, Manitoba. Readmore