
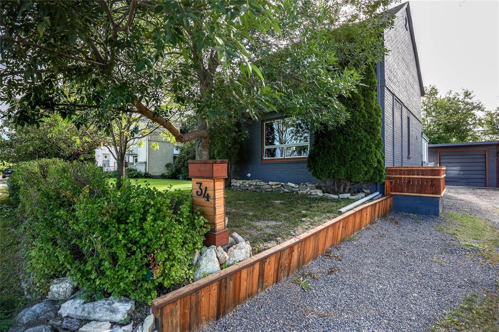
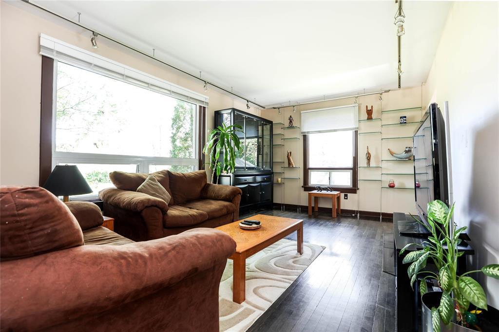
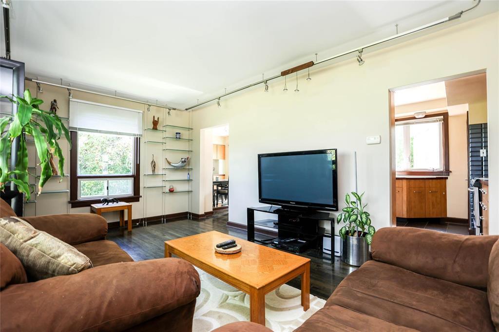
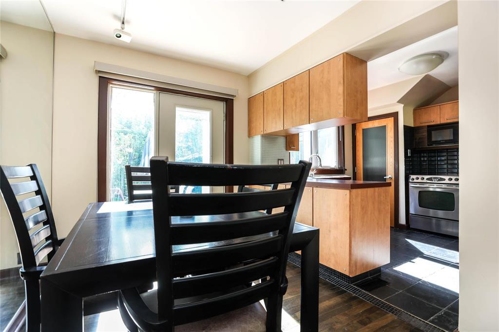
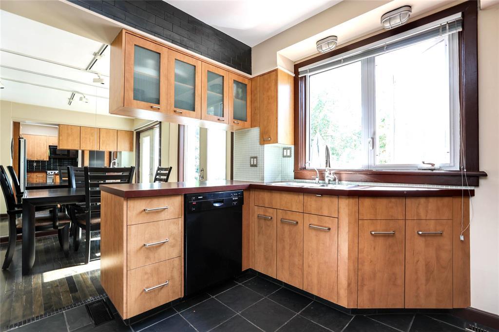
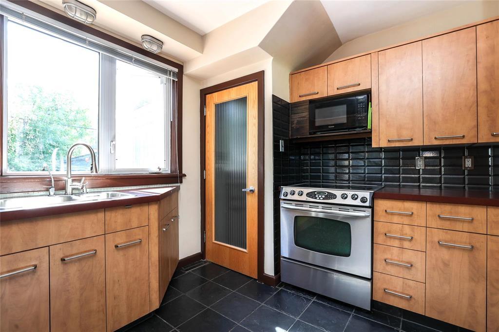
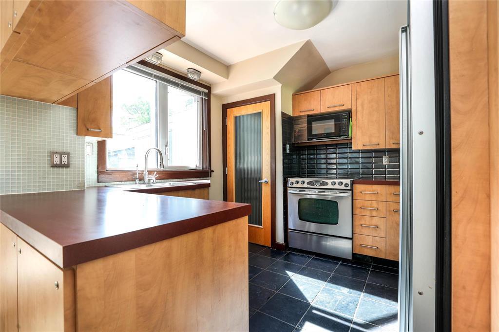
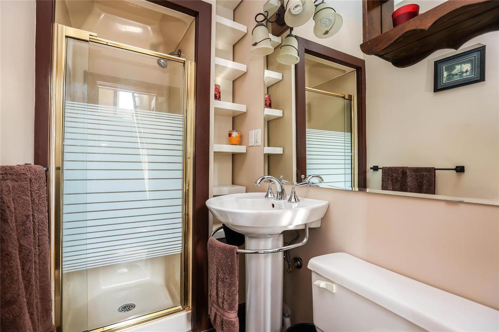
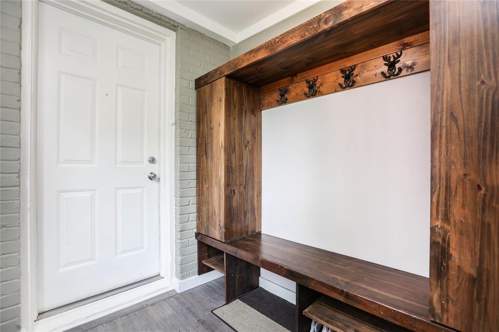
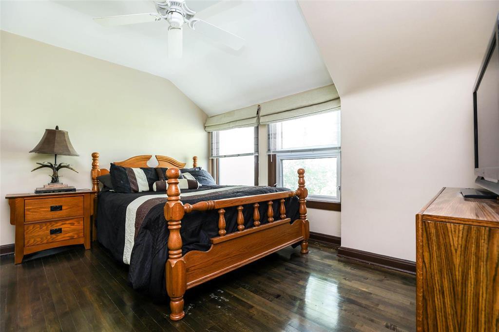
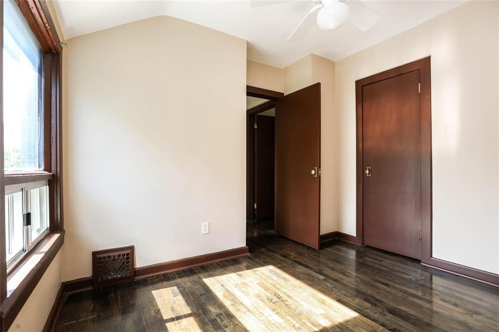
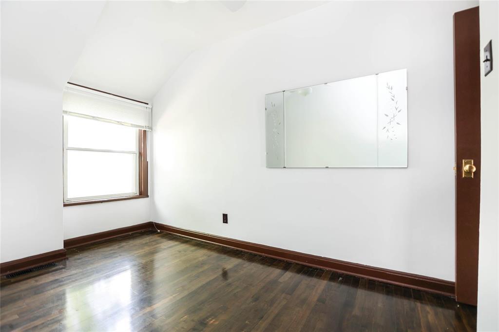
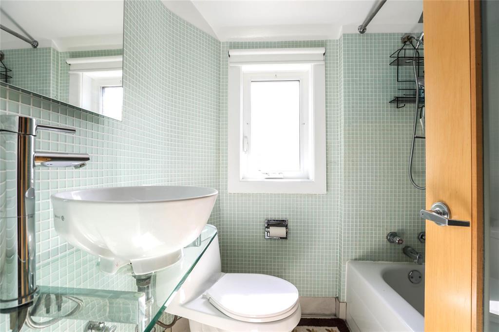
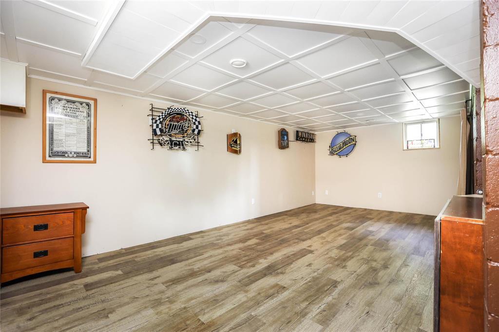
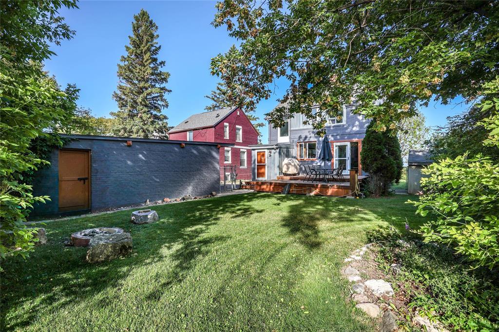
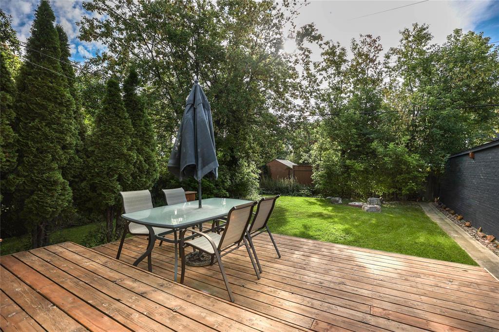
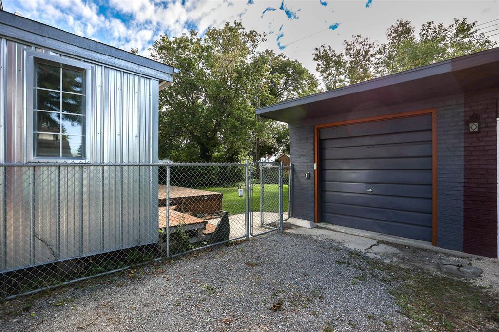
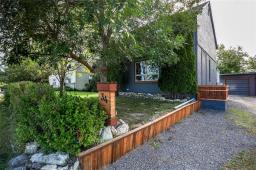
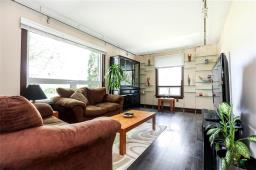
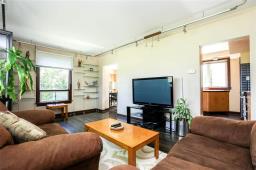
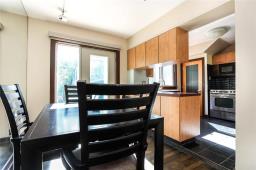
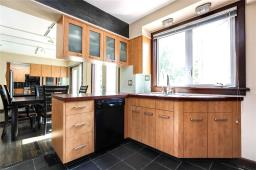
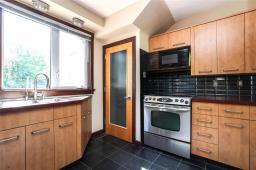
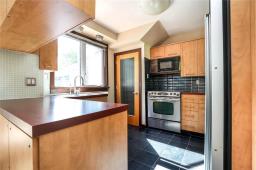
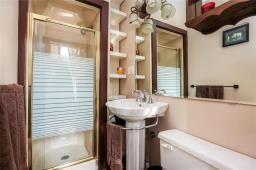
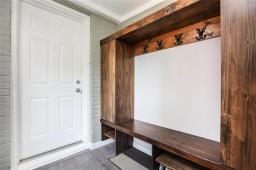
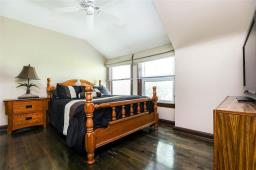
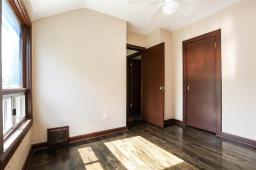
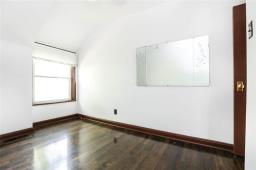
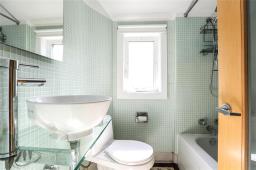
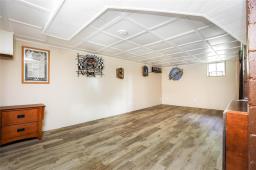
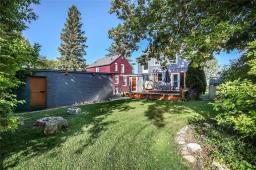
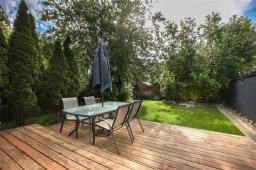
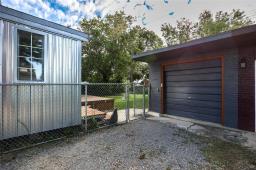
R12//Stony Mountain/Set on a quiet street in Stony Mountain, this well kept 1135 SqF home sits on a fenced lot with mature trees. The main floor features a bright living room, an updated kitchen with flat panel cabinetry, tile backsplash and a peninsula open to the formal dining room with a patio door to the back yard, a full bath, and a mud room entry. Upstairs are three generous bedrooms with hardwood floors and a four piece bathroom, finished with mosaic tile and a vessel sink. The lower level includes a finished rec room with newer flooring, a laundry room and a mechanical room with a newer electrical panel and high efficiency furnace. Outside, a private 16'x16' deck overlooks the back yard green space, along with a 24'x11'9" detached garage and additional parking. Central air conditioning included. Great value in Stony Mountain. (id:51877)
| MLS® Number | 202621182 |
| Property Type | Single Family |
| Neigbourhood | Stony Mountain |
| Community Name | Stony Mountain |
| Bathroom Total | 2 |
| Bedrooms Total | 3 |
| Appliances | Blinds, Dishwasher, Dryer, Two Refrigerators, Microwave, Stove, Washer |
| Heating Fuel | Natural Gas |
| Heating Type | Forced Air |
| Stories Total | 2 |
| Size Interior | 1,135 Ft2 |
| Type | House |
| Detached Garage | |
| Other |
| Acreage | No |
| Size Total Text | Unknown |
| Level | Type | Length | Width | Dimensions |
|---|---|---|---|---|
| Lower Level | Recreation Room | 20 ft ,3 in | 11 ft | 20 ft ,3 in x 11 ft |
| Main Level | Living Room | 17 ft ,3 in | 11 ft ,3 in | 17 ft ,3 in x 11 ft ,3 in |
| Main Level | Dining Room | 10 ft ,2 in | 7 ft ,9 in | 10 ft ,2 in x 7 ft ,9 in |
| Main Level | Kitchen | 10 ft ,8 in | 9 ft ,9 in | 10 ft ,8 in x 9 ft ,9 in |
| Main Level | 3pc Bathroom | 6 ft ,11 in | 3 ft ,11 in | 6 ft ,11 in x 3 ft ,11 in |
| Main Level | Mud Room | 6 ft ,6 in | 5 ft ,9 in | 6 ft ,6 in x 5 ft ,9 in |
| Upper Level | Primary Bedroom | 12 ft ,11 in | 10 ft | 12 ft ,11 in x 10 ft |
| Upper Level | Bedroom | 9 ft ,11 in | 8 ft ,5 in | 9 ft ,11 in x 8 ft ,5 in |
| Upper Level | Bedroom | 13 ft ,9 in | 8 ft ,3 in | 13 ft ,9 in x 8 ft ,3 in |
| Upper Level | 4pc Bathroom | 6 ft ,3 in | 5 ft | 6 ft ,3 in x 5 ft |
https://www.realtor.ca/real-estate/30214137/34-assinawa-crescent-stony-mountain-stony-mountain
Contact us for more information
Bryan Leathwood

(204) 777-9999
(204) 777-9000
www.maximumrealty.ca/

The trademarks REALTOR®, REALTORS®, and the REALTOR® logo are controlled by The Canadian Real Estate Association (CREA) and identify real estate professionals who are members of CREA. The trademarks MLS®, Multiple Listing Service® and the associated logos are owned by The Canadian Real Estate Association (CREA) and identify the quality of services provided by real estate professionals who are members of CREA. The trademark DDF® is owned by The Canadian Real Estate Association (CREA) and identifies CREA's Data Distribution Facility (DDF®)

Bukki Solanke, your trusted Real Estate Agent have been a real estate professional for nearly two decades. A realtor in Winnipeg, Manitoba, with Maximum Realty, I help individuals, families, and businesses achieve their real estate goals in Winnipeg, Manitoba. Readmore