
Maintenance, Caretaker, Reserve Fund Contributions, Common Area Maintenance, Insurance, Landscaping, Property Management, Parking, Recreation Facilities, Water
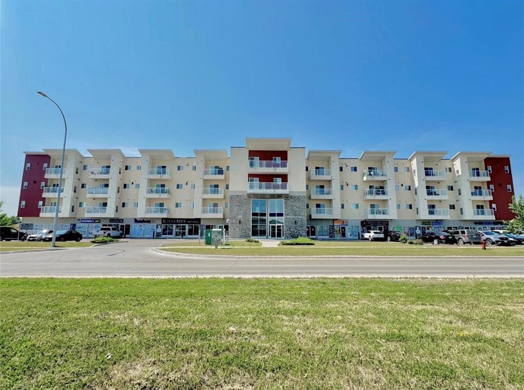
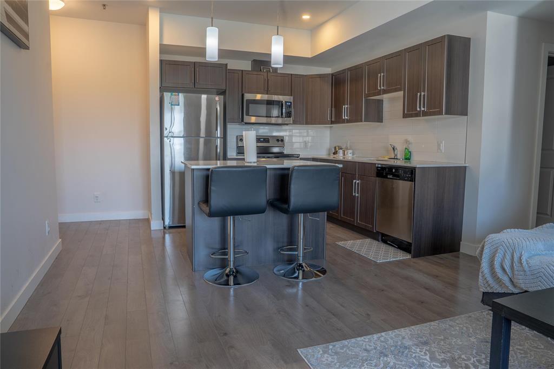
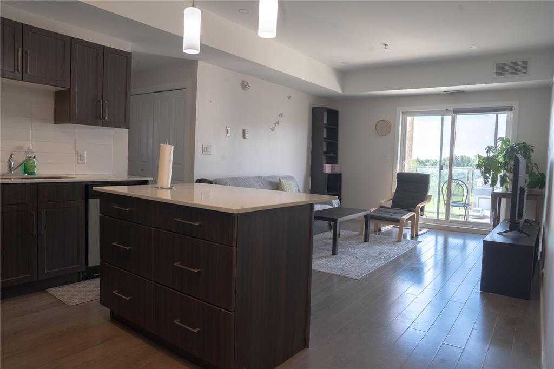
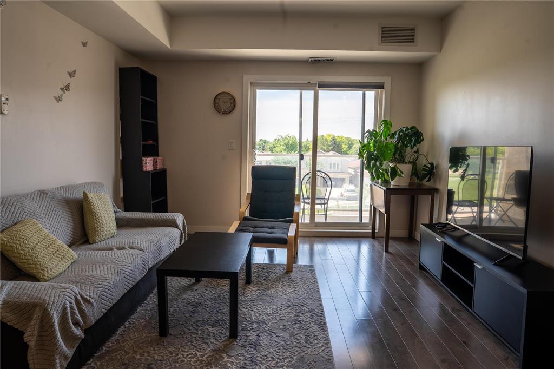
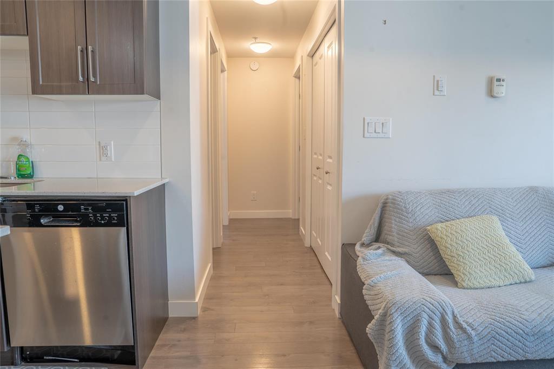
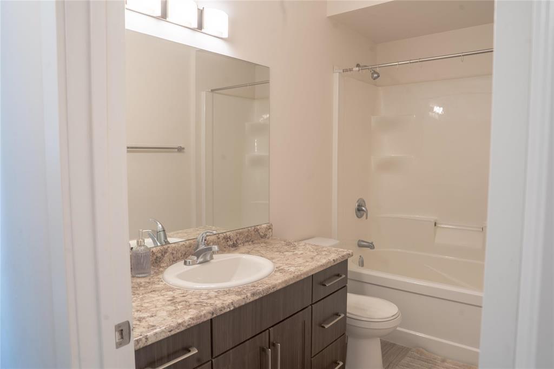
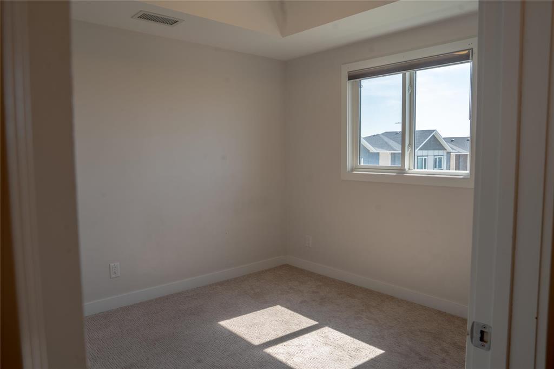
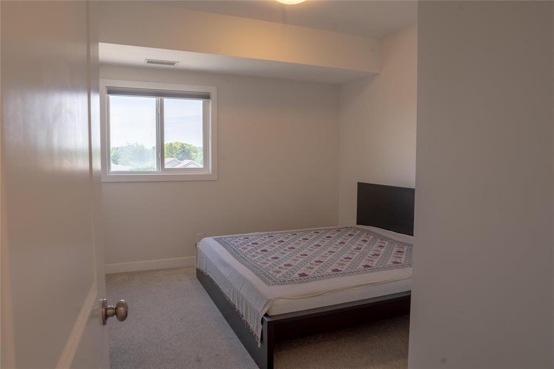
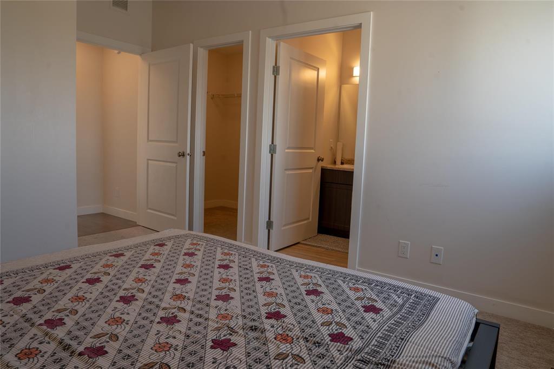
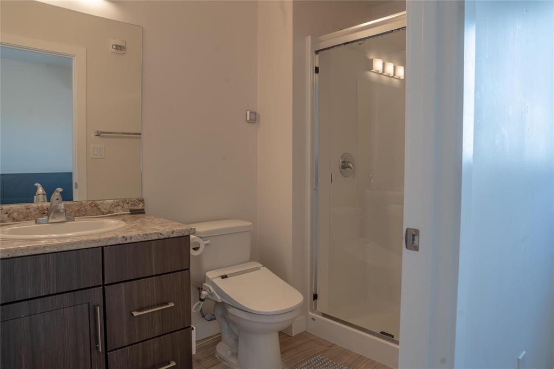
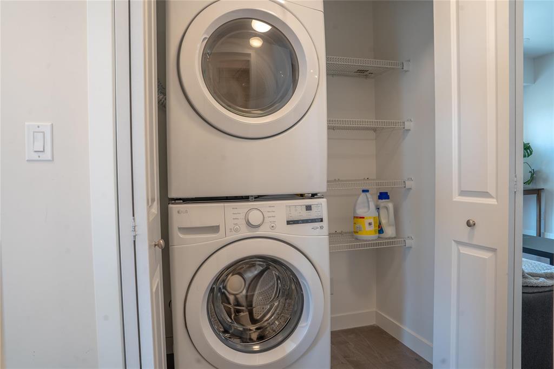
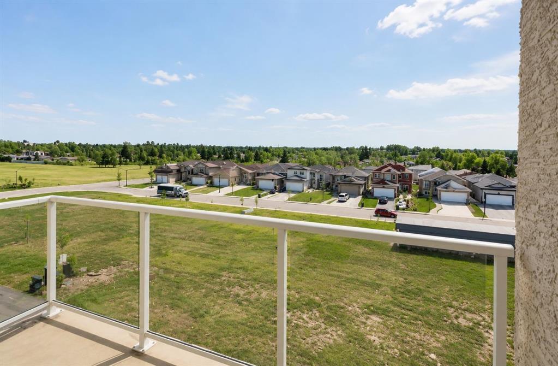
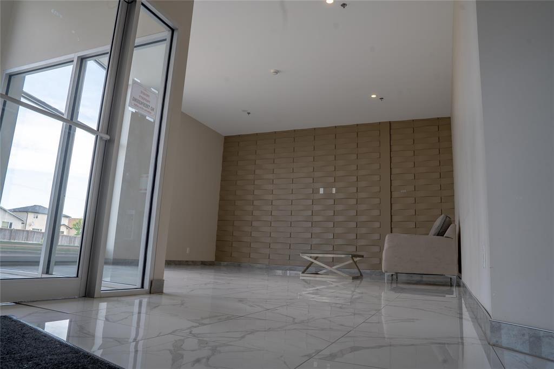
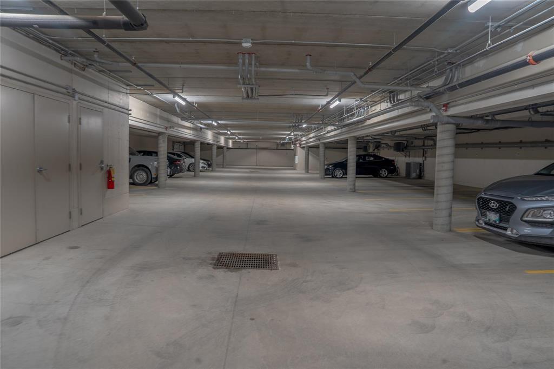
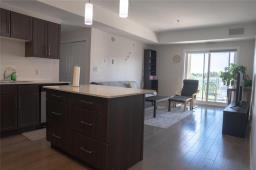
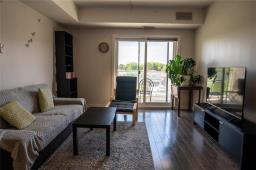
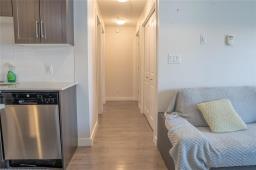
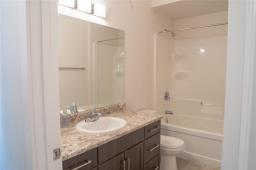
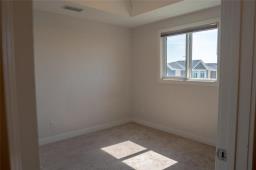
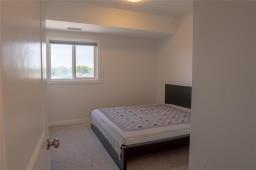
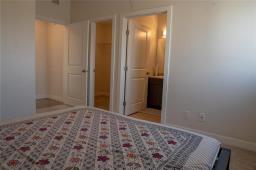
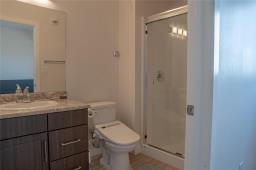
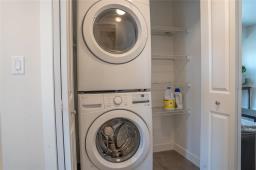
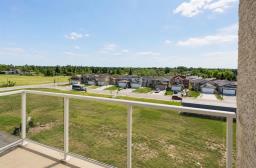
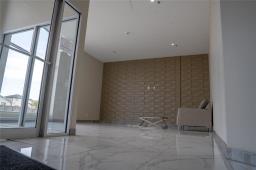
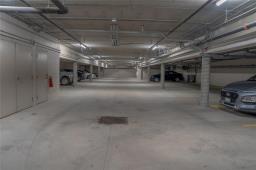
$501.16 Monthly4H//Winnipeg/Showings start now. Offers as received. Welcome to this beautifully maintained 2-bedroom, 2-bathroom condo offering a bright, open-concept layout with desirable southern exposure and plenty of natural light. "One of the few corner units, this condo features an additional east-facing Window & Balcony, bringing in even more natural sunlight throughout the day".The spacious living room opens to a large private balcony with beautiful open views, perfect for relaxing or entertaining. The modern kitchen features a large island, quartz countertops, stylish backsplash, stainless steel appliances, and quality finishes throughout. Enjoy 9-foot ceilings, triple-pane windows, central air conditioning, in-suite laundry, and a spacious primary bedroom complete with a walk-in closet and full ensuite. This unit includes 2 parking stalls one heated underground and one surface parking as well as an additional storage locker. The building offers excellent amenities including an elevator, fitness centre, and multipurpose room. Pet-friendly building (buyer to verify current pet weight restrictions). Conveniently located close to shopping, restaurants, public transit, and other amenities. Book your private showing today! (id:51877)
| MLS® Number | 202616513 |
| Property Type | Single Family |
| Neigbourhood | Mandalay West |
| Community Name | Mandalay West |
| Amenities Near By | Playground, Public Transit, Shopping |
| Features | Corner Site, Balcony, No Smoking Home, No Pet Home |
| Bathroom Total | 2 |
| Bedrooms Total | 2 |
| Appliances | Microwave Built-in, Blinds, Dishwasher, Dryer, Microwave, Refrigerator, Stove, Washer |
| Constructed Date | 2019 |
| Cooling Type | Central Air Conditioning |
| Flooring Type | Wall-to-wall Carpet, Laminate, Tile, Vinyl |
| Heating Fuel | Electric |
| Heating Type | Heat Recovery Ventilation (hrv), Forced Air |
| Stories Total | 1 |
| Size Interior | 857 Ft2 |
| Type | Apartment |
| Utility Water | Municipal Water |
| Heated Garage | |
| Other | |
| Other | |
| Underground |
| Acreage | No |
| Land Amenities | Playground, Public Transit, Shopping |
| Sewer | Municipal Sewage System |
| Size Irregular | 0 X 0 |
| Size Total Text | 0 X 0 |
| Level | Type | Length | Width | Dimensions |
|---|---|---|---|---|
| Main Level | Living Room/dining Room | 14 ft ,8 in | 12 ft ,4 in | 14 ft ,8 in x 12 ft ,4 in |
| Main Level | Kitchen | 12 ft ,4 in | 9 ft ,1 in | 12 ft ,4 in x 9 ft ,1 in |
| Main Level | Primary Bedroom | 11 ft | 10 ft ,7 in | 11 ft x 10 ft ,7 in |
| Main Level | Bedroom | 10 ft ,2 in | 9 ft ,7 in | 10 ft ,2 in x 9 ft ,7 in |
https://www.realtor.ca/real-estate/30028257/321-1730-leila-avenue-winnipeg-mandalay-west
Contact us for more information

Harjeet Ladhar

(204) 777-9999
(204) 777-9000
www.maximumrealty.ca/

The trademarks REALTOR®, REALTORS®, and the REALTOR® logo are controlled by The Canadian Real Estate Association (CREA) and identify real estate professionals who are members of CREA. The trademarks MLS®, Multiple Listing Service® and the associated logos are owned by The Canadian Real Estate Association (CREA) and identify the quality of services provided by real estate professionals who are members of CREA. The trademark DDF® is owned by The Canadian Real Estate Association (CREA) and identifies CREA's Data Distribution Facility (DDF®)

Bukki Solanke, your trusted Real Estate Agent have been a real estate professional for nearly two decades. A realtor in Winnipeg, Manitoba, with Maximum Realty, I help individuals, families, and businesses achieve their real estate goals in Winnipeg, Manitoba. Readmore