
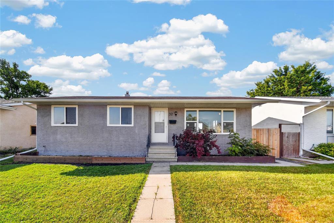
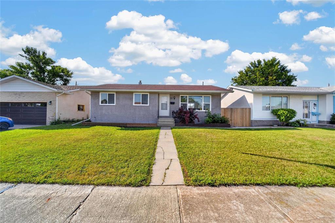
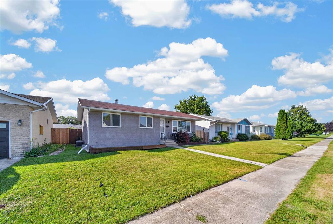
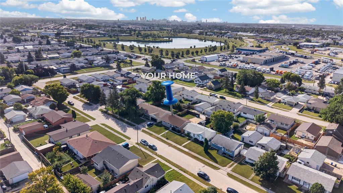
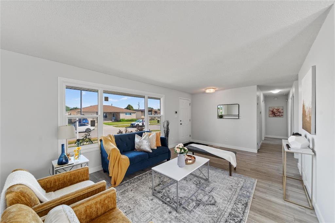
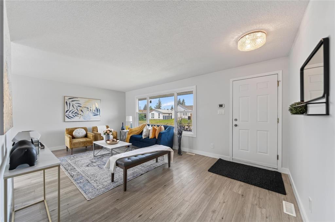
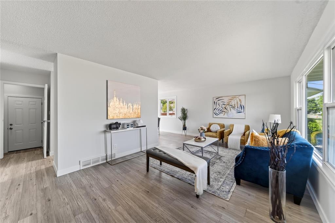
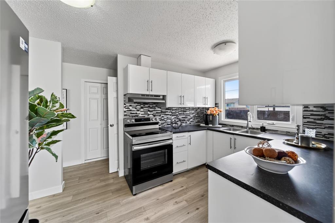
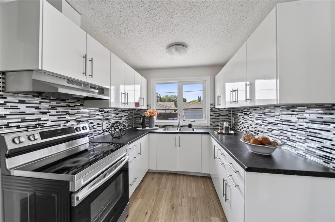
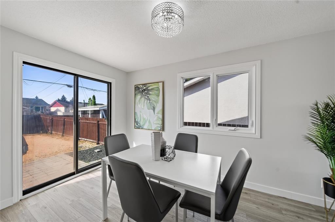
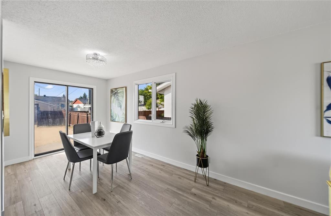
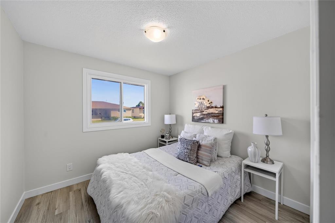
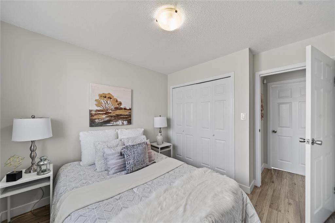
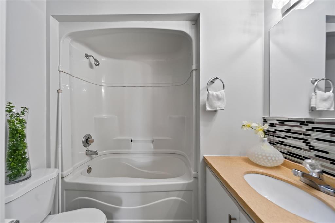
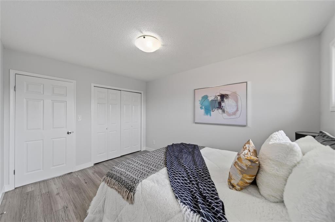
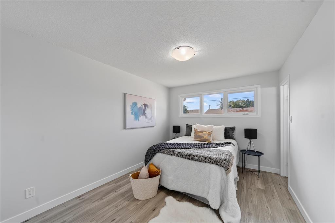
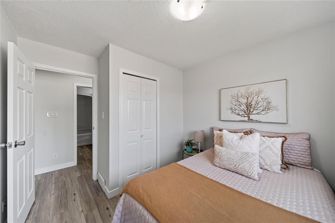
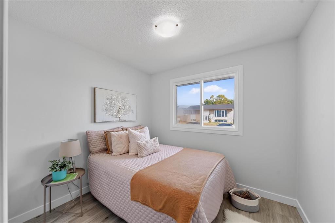
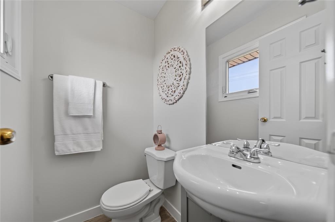
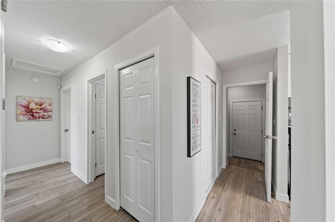
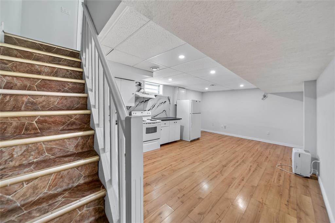
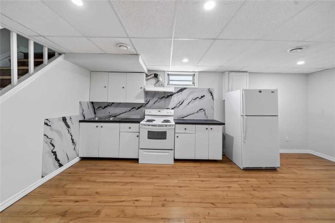
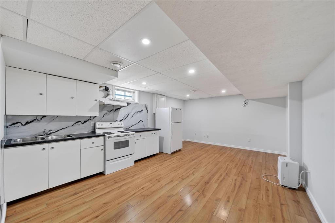
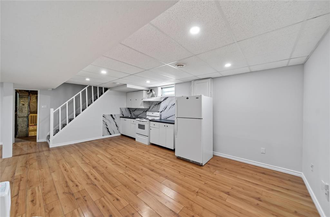
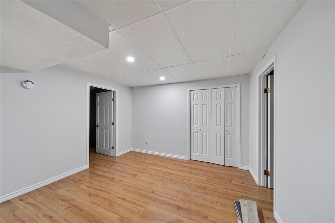
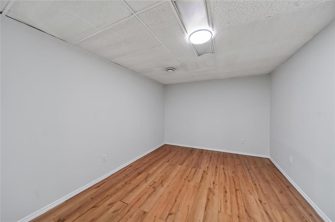
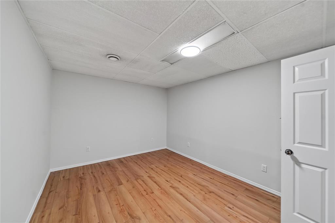
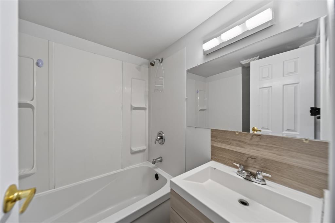
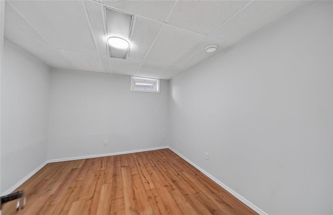
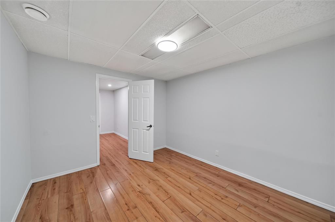

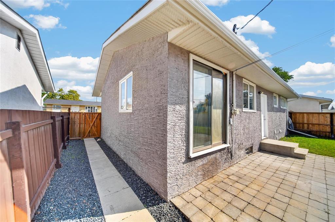
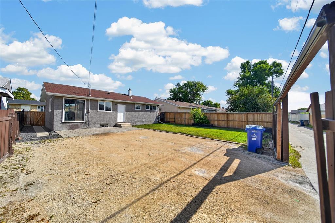
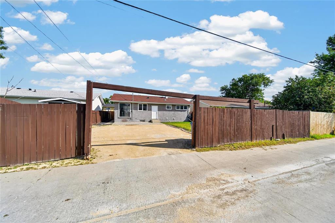
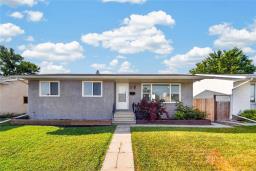
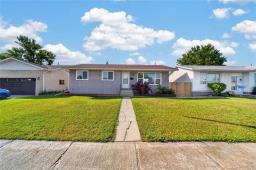
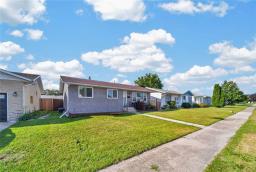
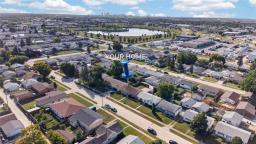
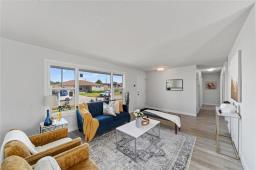
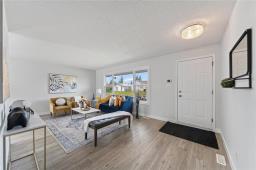
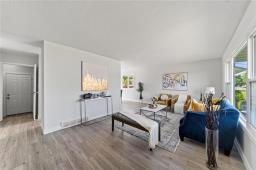
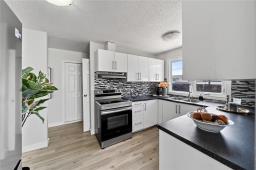
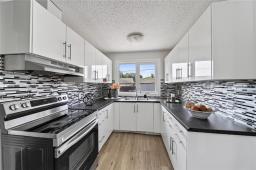
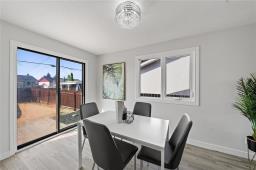
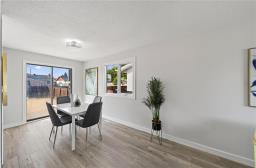
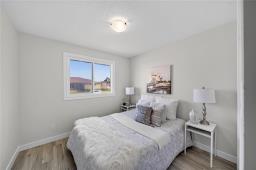
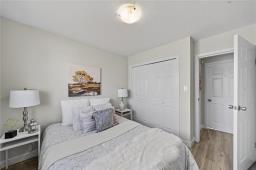
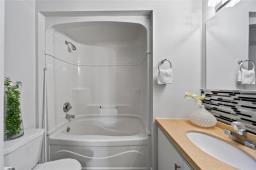
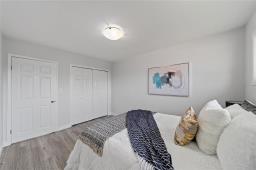
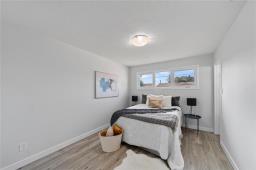
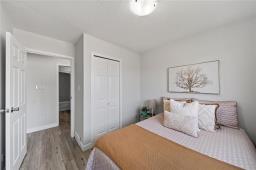
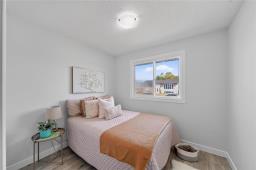
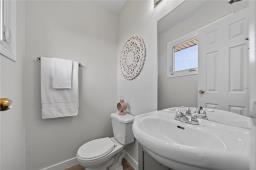
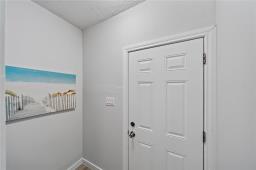
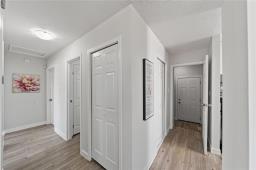
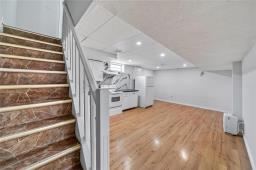
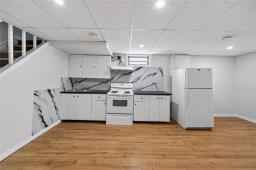
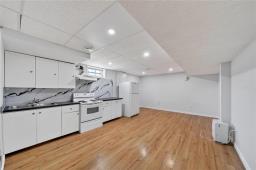
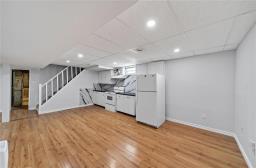
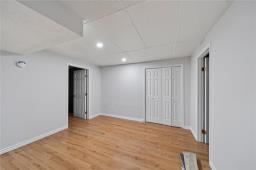
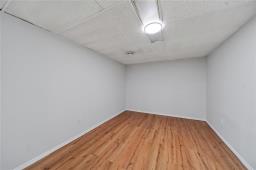
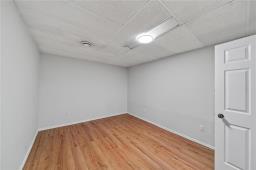
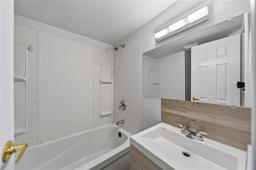
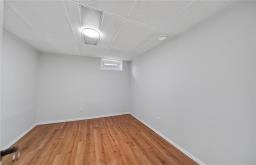
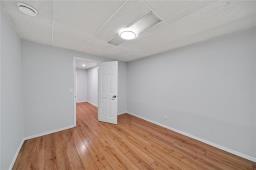
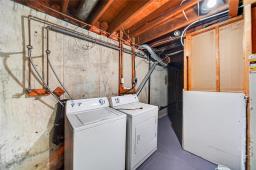
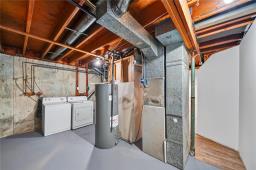
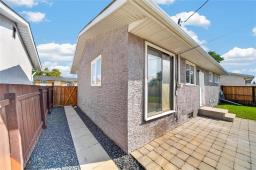
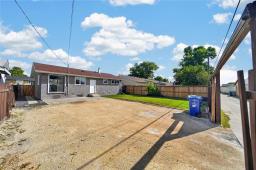
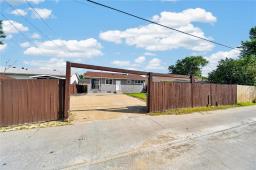
4J//Winnipeg/Showing Starts Now. offers Presented Wednesday August 26th @ 7pm.Open House SundayAugust 23rd 2:00pm-4:00pm.Welcome to this meticulously updated home,located in a family-friendly neighbourhood.The main floor offers a spacious living room , dining area and a beautiful kitchen with stainless steel appliances.The specious primary bed room offers a convenient 2- piece ensuite bath and two more good size bedrooms round out the main floor along with fully renovated 4-Piece bathroom complete main floor.Enjoy upgraded Floors,fascia,and soffits -Freshly painted and ready to move-in-ready interior.The fully finished lower level has separate entrance includes large rec room ,4- piece bath ,den and additional room. Step out side to enjoy the huge back yard.Basement Windows are not to egress.All measurements +/- jogs.A must see property-book your showing today and do not miss out on this gem !!All measurements +/- jogs. (id:51877)
| MLS® Number | 202620891 |
| Property Type | Single Family |
| Neigbourhood | Tyndall Park |
| Community Name | Tyndall Park |
| Amenities Near By | Playground, Public Transit |
| Features | Back Lane, No Smoking Home, No Pet Home |
| Road Type | Paved Road |
| Bathroom Total | 3 |
| Bedrooms Total | 4 |
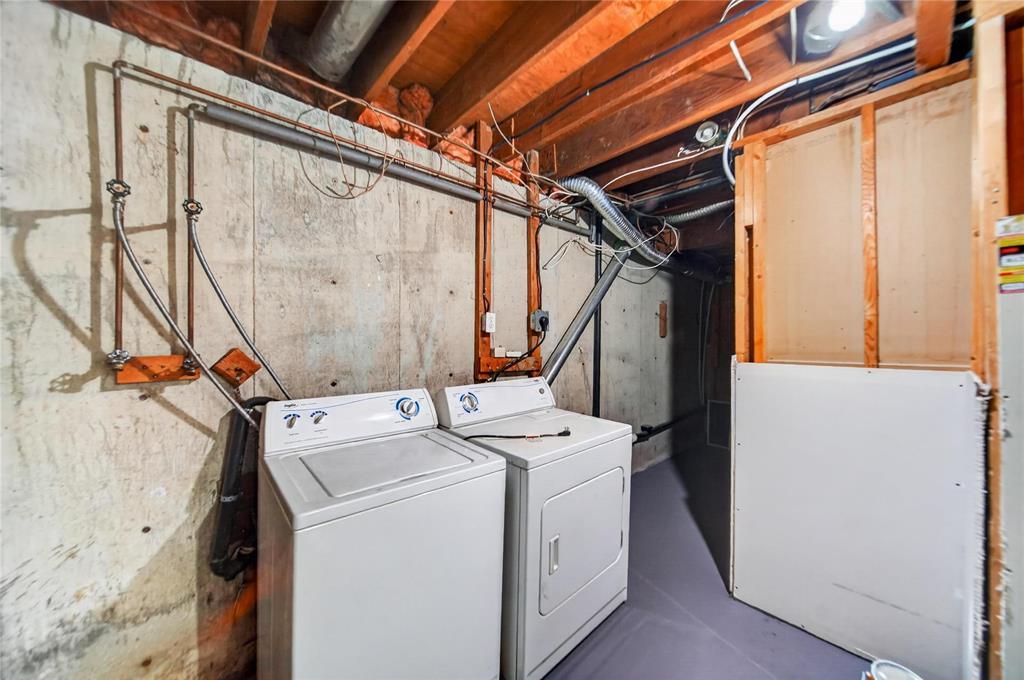
| Appliances | Dryer, Refrigerator, Stove, Washer |
| Architectural Style | Bungalow |
| Constructed Date | 1974 |
| Cooling Type | Central Air Conditioning |
| Flooring Type | Laminate |
| Half Bath Total | 1 |
| Heating Fuel | Natural Gas |
| Heating Type | Forced Air |
| Stories Total | 1 |
| Size Interior | 1,080 Ft2 |
| Type | House |
| Utility Water | Municipal Water |
| Parking Pad |
| Acreage | No |
| Fence Type | Fence |
| Land Amenities | Playground, Public Transit |
| Landscape Features | Landscaped |
| Sewer | Municipal Sewage System |
| Size Depth | 100 Ft |
| Size Frontage | 50 Ft |
| Size Irregular | 50 X 100 |
| Size Total Text | 50 X 100 |
| Level | Type | Length | Width | Dimensions |
|---|---|---|---|---|
| Basement | Bedroom | 11 ft ,5 in | 9 ft ,11 in | 11 ft ,5 in x 9 ft ,11 in |
| Basement | Living Room | 19 ft ,4 in | 13 ft | 19 ft ,4 in x 13 ft |
| Basement | Den | 13 ft ,6 in | 10 ft ,1 in | 13 ft ,6 in x 10 ft ,1 in |
| Basement | Other | 11 ft ,8 in | 10 ft ,8 in | 11 ft ,8 in x 10 ft ,8 in |
| Main Level | Living Room | 22 ft ,7 in | 11 ft ,11 in | 22 ft ,7 in x 11 ft ,11 in |
| Main Level | Dining Room | 13 ft ,5 in | 8 ft | 13 ft ,5 in x 8 ft |
| Main Level | Primary Bedroom | 12 ft ,11 in | 10 ft ,11 in | 12 ft ,11 in x 10 ft ,11 in |
| Main Level | Bedroom | 10 ft ,5 in | 9 ft ,3 in | 10 ft ,5 in x 9 ft ,3 in |
| Main Level | Bedroom | 9 ft ,8 in | 9 ft ,3 in | 9 ft ,8 in x 9 ft ,3 in |
https://www.realtor.ca/real-estate/30175910/32-hunt-avenue-winnipeg-tyndall-park
Contact us for more information
Yadvinder Deol

(204) 777-9999
(204) 777-9000
www.maximumrealty.ca/

The trademarks REALTOR®, REALTORS®, and the REALTOR® logo are controlled by The Canadian Real Estate Association (CREA) and identify real estate professionals who are members of CREA. The trademarks MLS®, Multiple Listing Service® and the associated logos are owned by The Canadian Real Estate Association (CREA) and identify the quality of services provided by real estate professionals who are members of CREA. The trademark DDF® is owned by The Canadian Real Estate Association (CREA) and identifies CREA's Data Distribution Facility (DDF®)

Bukki Solanke, your trusted Real Estate Agent have been a real estate professional for nearly two decades. A realtor in Winnipeg, Manitoba, with Maximum Realty, I help individuals, families, and businesses achieve their real estate goals in Winnipeg, Manitoba. Readmore