
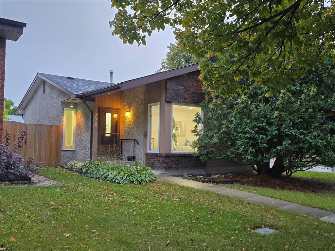
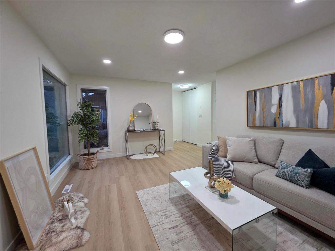
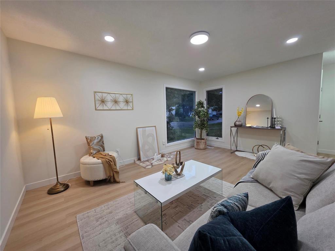
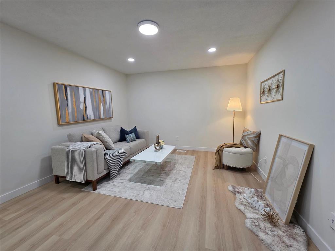
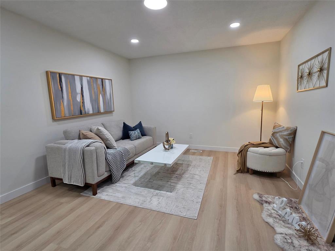
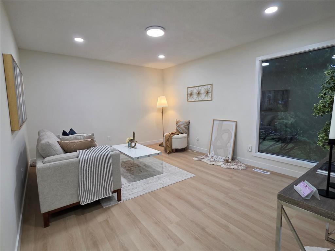
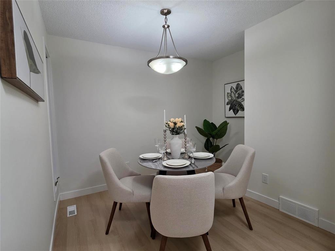
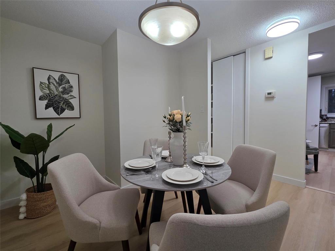
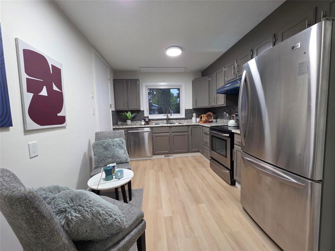
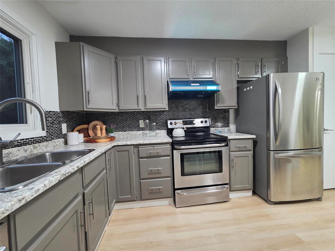
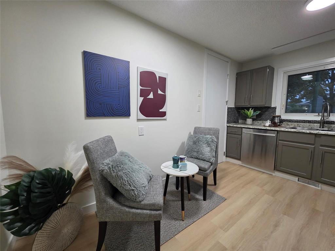
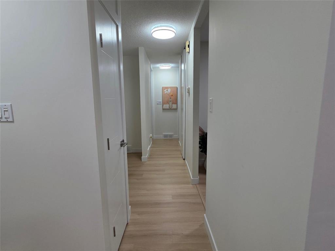
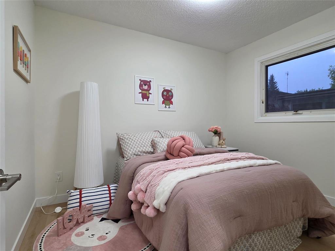
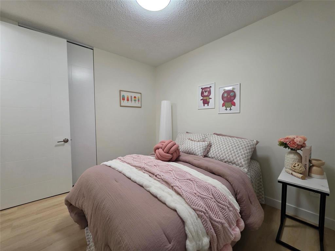
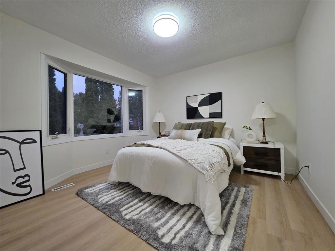
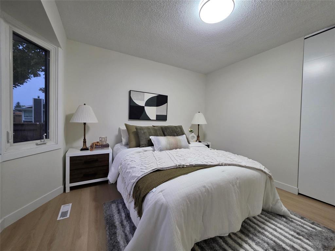
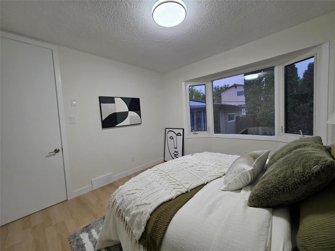
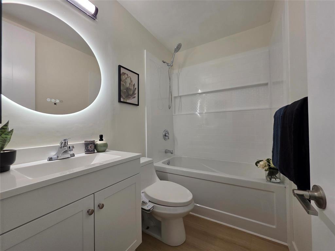
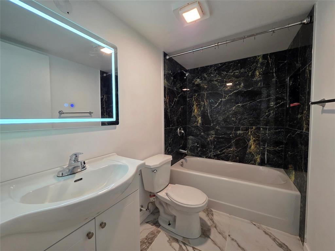
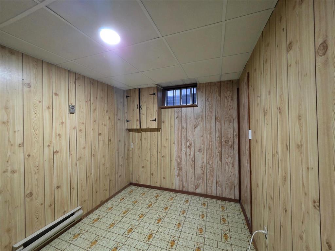
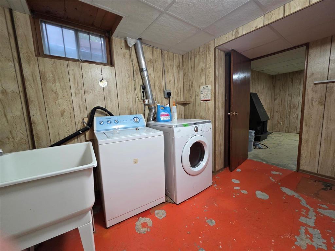
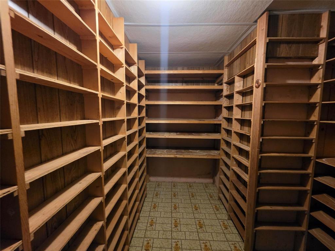
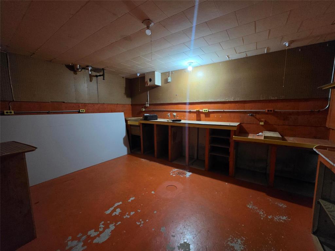
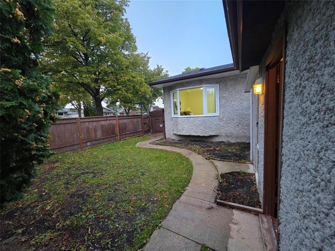
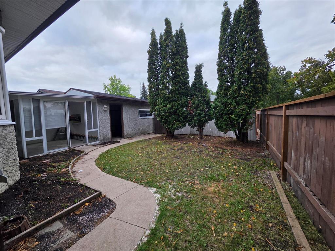
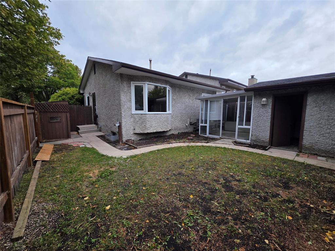
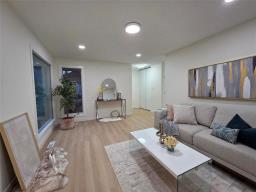
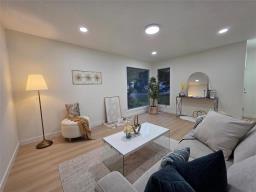
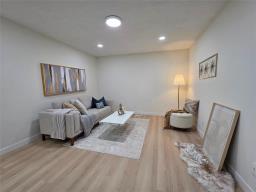
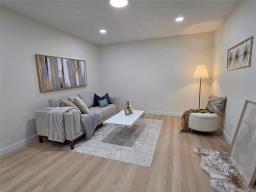
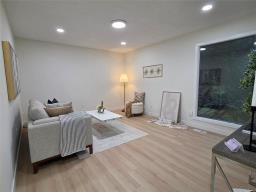
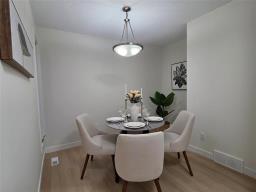
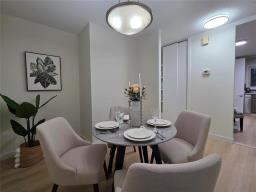
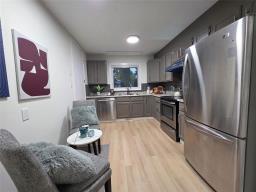
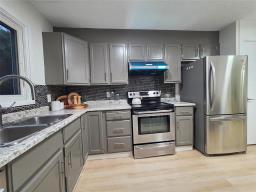
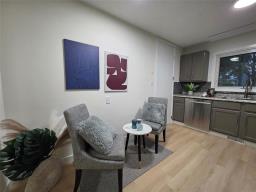
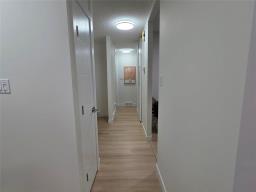
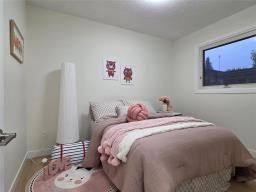
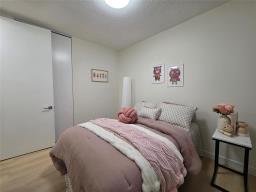
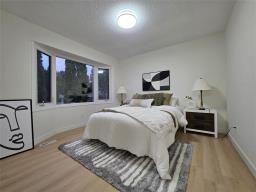
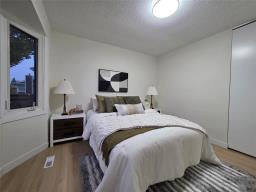
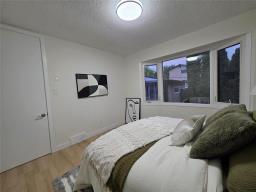
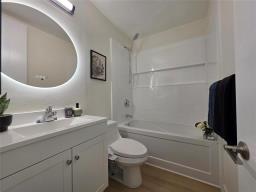
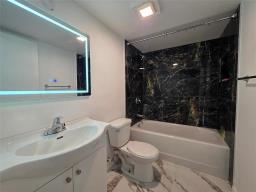
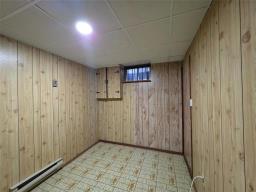
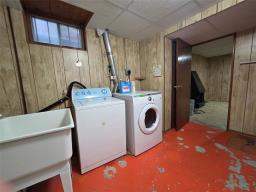
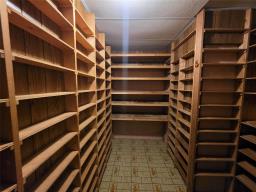
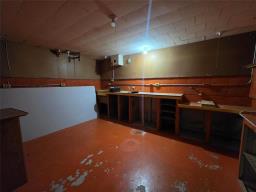
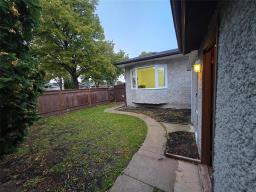
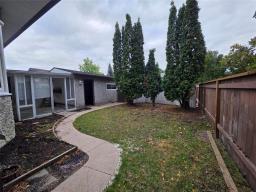
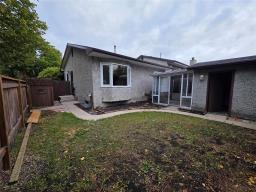
2F//Winnipeg/SS Now, OH Sun Sep 27, 2-4pm. OTP on Sep 28 at 6:00pm. Welcome to a beautifully refreshed and move-in-ready home in a highly convenient St. Vital location! This charming property combines recent updates, a functional layout, and excellent potential for growing families, first-time buyers, or investors. Step inside to a freshly updated main floor featuring new flooring, new interior doors, fresh paint, and a new bathtub. The main floor offers two bedrooms, while the spacious dining room provides the flexibility to easily convert into a third bedroom if desired, making this home adaptable to your family's needs. The partially finished basement adds valuable additional space and includes a newly added 4-piece bathroom. There is plenty of potential to further develop the basement and create additional living, recreation, or storage space. A wonderful bonus is the 3-season sunroom attached to the garage. Located in a convenient and established neighbourhood, this home is close to St. Vital Centre, shopping, restaurants, schools, parks, public transportation, and many other everyday amenities. With its recent updates, flexible floor plan, & excellent location, is a great opportunity to make your next home. (id:51877)
| MLS® Number | 202623629 |
| Property Type | Single Family |
| Neigbourhood | River Park South |
| Community Name | River Park South |
| Bathroom Total | 2 |
| Bedrooms Total | 2 |
| Appliances | Dishwasher, Dryer, Garage Door Opener, Refrigerator, Stove, Washer |
| Architectural Style | Bungalow |
| Constructed Date | 1978 |
| Flooring Type | Vinyl Plank |
| Heating Fuel | Natural Gas |
| Heating Type | Forced Air |
| Stories Total | 1 |
| Size Interior | 920 Ft2 |
| Type | House |
| Utility Water | Municipal Water |
| Detached Garage |
| Acreage | No |
| Sewer | Municipal Sewage System |
| Size Total Text | Unknown |
| Level | Type | Length | Width | Dimensions |
|---|---|---|---|---|
| Main Level | Primary Bedroom | 11 ft ,2 in | 12 ft ,9 in | 11 ft ,2 in x 12 ft ,9 in |
| Main Level | Bedroom | 10 ft ,7 in | 8 ft ,7 in | 10 ft ,7 in x 8 ft ,7 in |
| Main Level | Dining Room | 10 ft ,4 in | 8 ft ,7 in | 10 ft ,4 in x 8 ft ,7 in |
| Main Level | Eat In Kitchen | 13 ft ,8 in | 9 ft ,4 in | 13 ft ,8 in x 9 ft ,4 in |
https://www.realtor.ca/real-estate/30303930/279-tufnell-drive-winnipeg-river-park-south
Contact us for more information

Gurdip Singh Thethi

(204) 777-9999
(204) 777-9000
www.maximumrealty.ca/

The trademarks REALTOR®, REALTORS®, and the REALTOR® logo are controlled by The Canadian Real Estate Association (CREA) and identify real estate professionals who are members of CREA. The trademarks MLS®, Multiple Listing Service® and the associated logos are owned by The Canadian Real Estate Association (CREA) and identify the quality of services provided by real estate professionals who are members of CREA. The trademark DDF® is owned by The Canadian Real Estate Association (CREA) and identifies CREA's Data Distribution Facility (DDF®)

Bukki Solanke, your trusted Real Estate Agent have been a real estate professional for nearly two decades. A realtor in Winnipeg, Manitoba, with Maximum Realty, I help individuals, families, and businesses achieve their real estate goals in Winnipeg, Manitoba. Readmore