
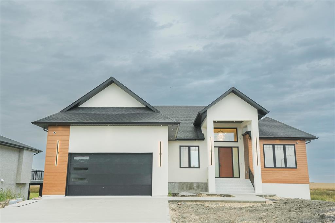
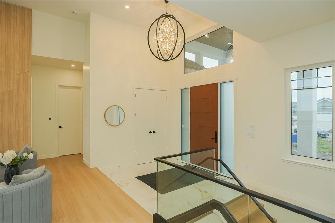
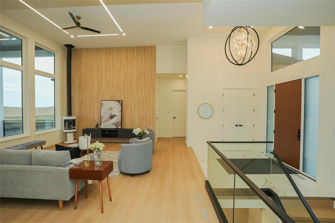
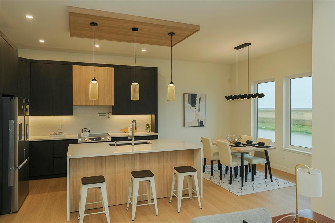
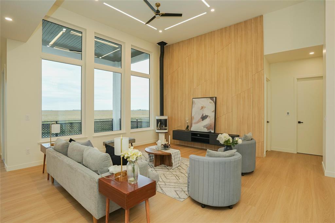
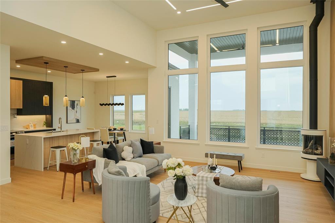
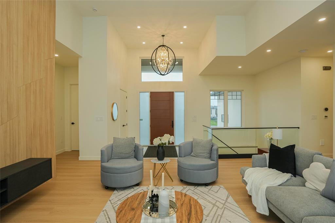
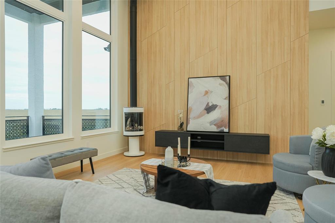
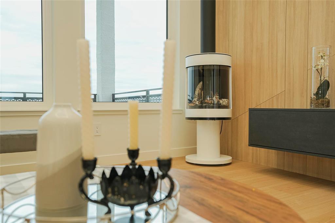
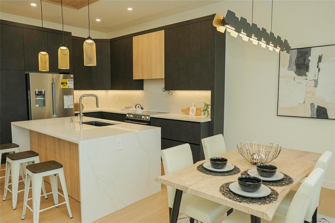
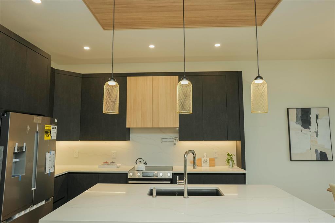
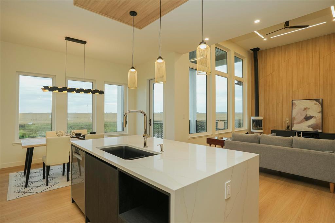
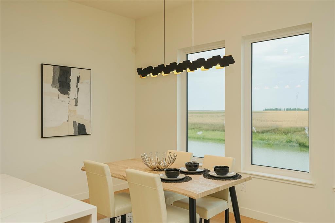
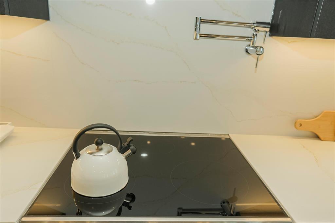
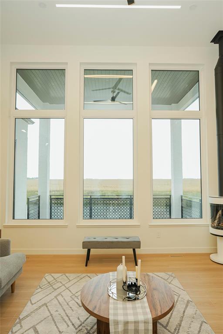
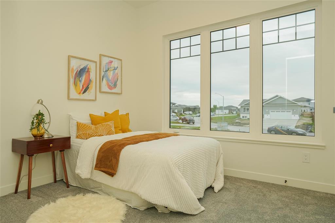
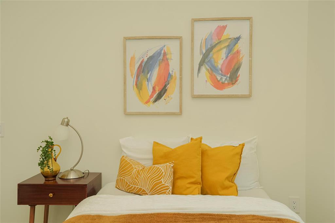
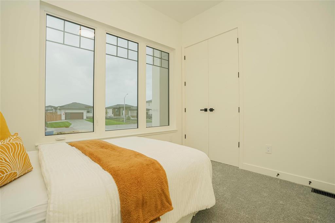
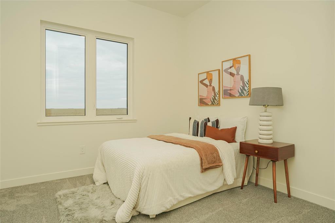
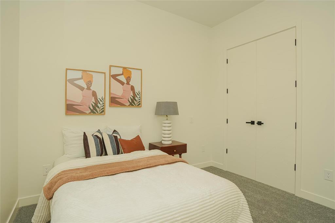
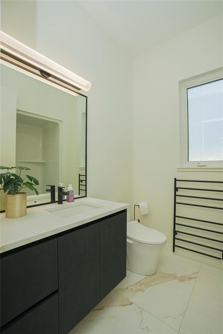
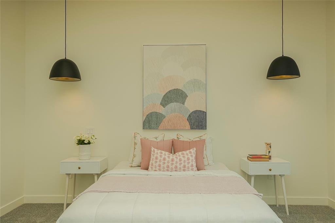
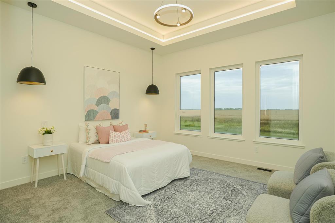
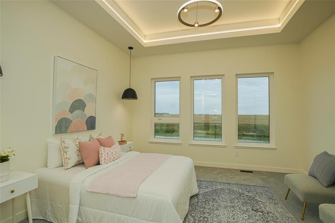
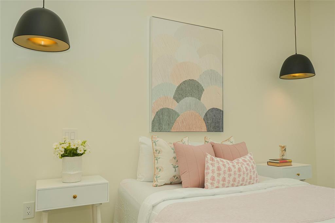
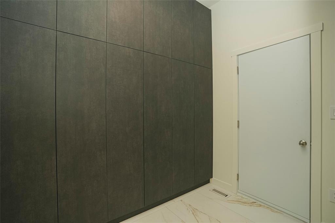
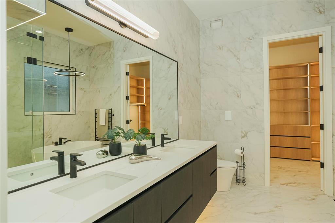
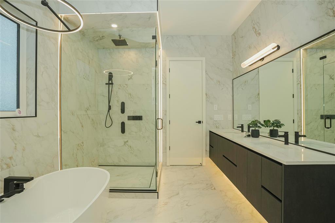
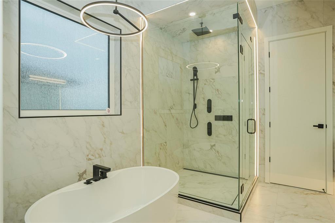
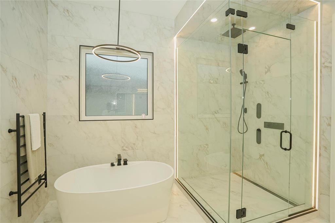
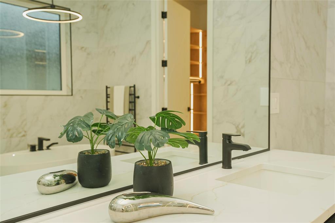
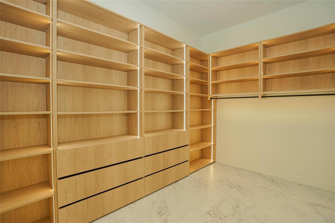
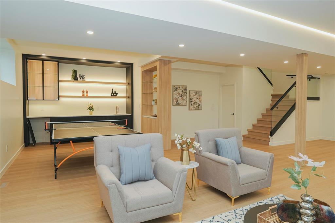
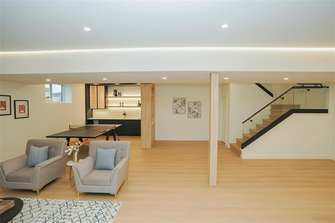
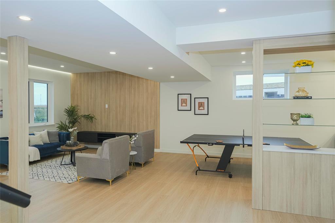
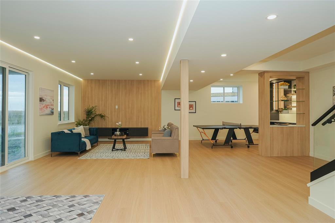
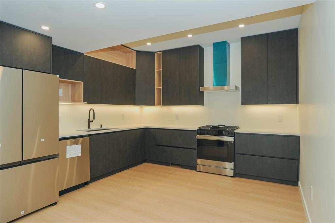
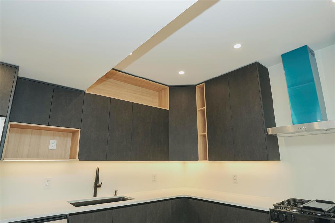
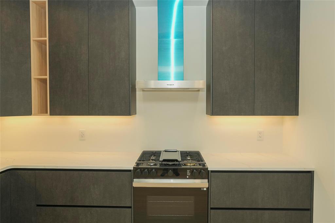
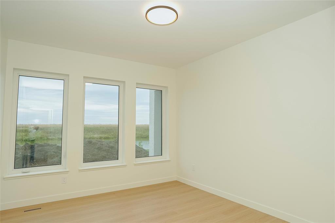
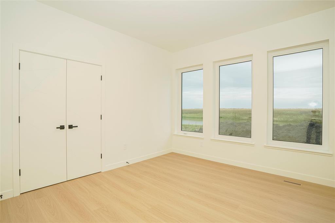
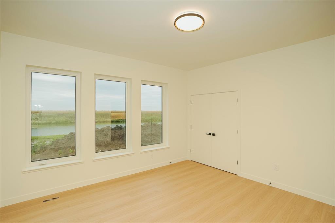
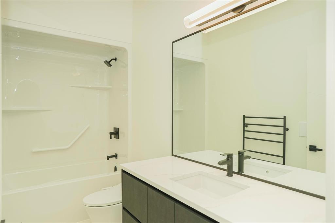
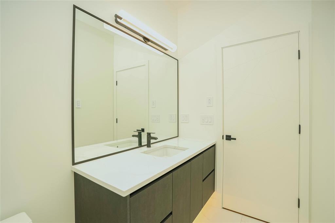
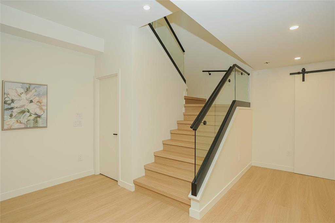
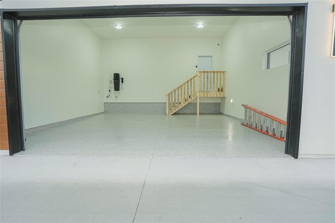
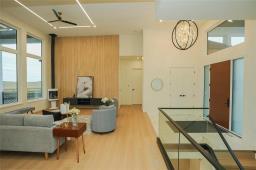
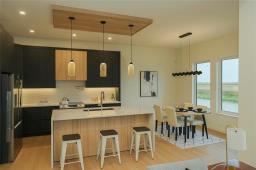
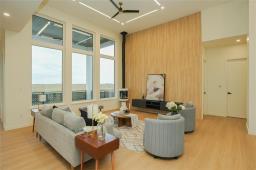
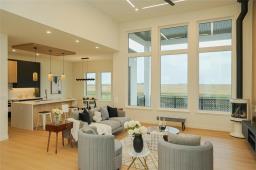
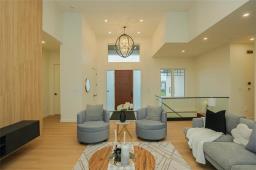
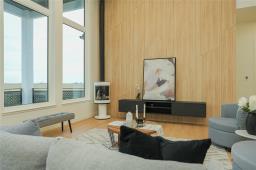
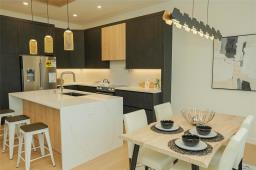
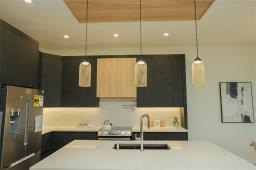
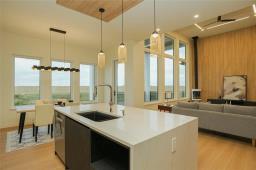
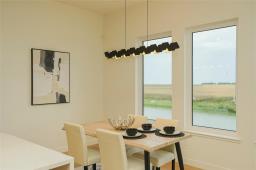
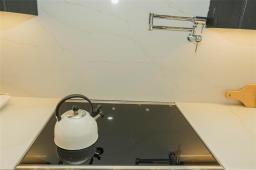
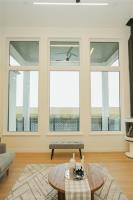
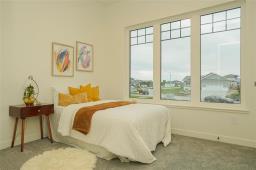
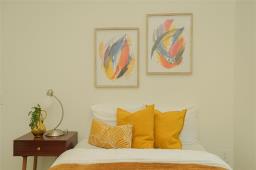
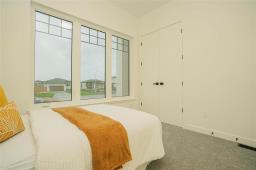
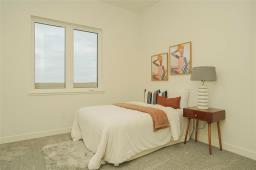
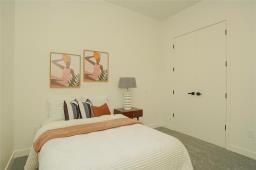
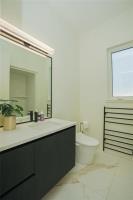
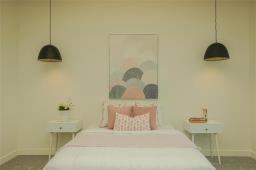
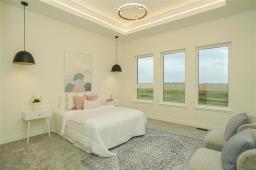
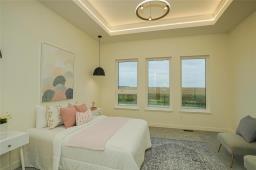

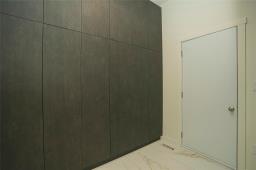
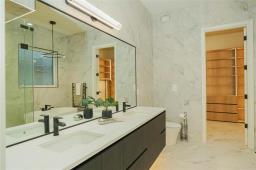
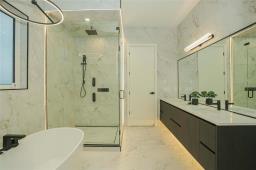
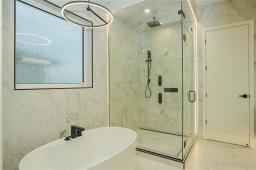
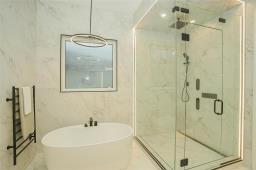
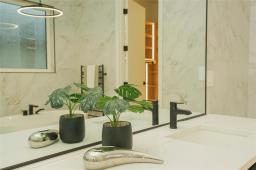
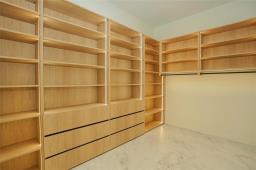
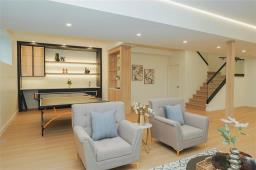
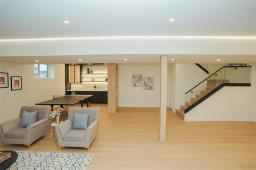
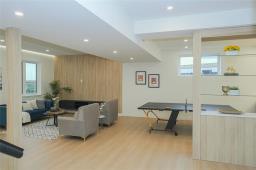
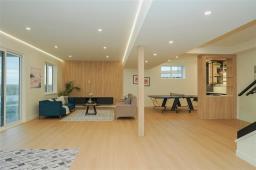
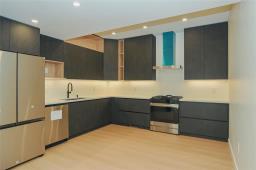
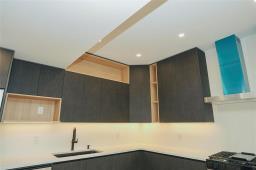
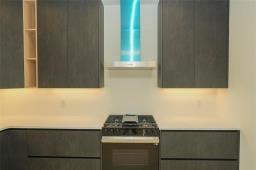
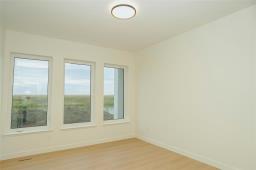
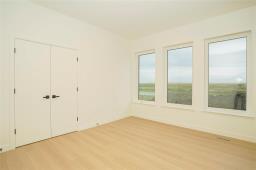
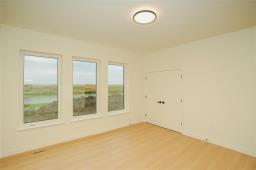
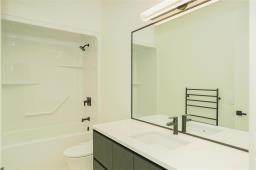
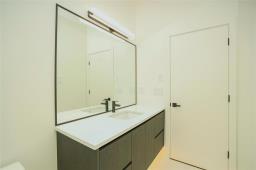
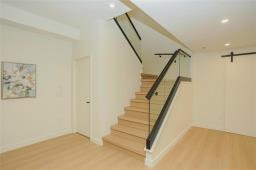
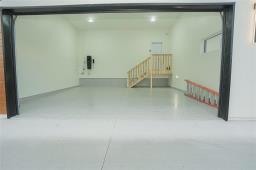
R08//MacDonald (town)/Welcome to luxury living in the desirable community of La Salle, just minutes from Winnipeg. This stunning 1,905 sq. ft. bungalow with a fully finished walk-out basement offers over 3,800 sq. ft. of beautifully finished living space with breathtaking lake views. The bright open-concept design features a soaring 14' living room ceiling, 10' ceilings on the main floor, 9' ceilings in the basement, and oversized windows that fill the home with natural light. Offering 5 spacious bedrooms and 3 full bathrooms with heated tile floors, this home is designed for both comfort and style. The gourmet kitchen showcases custom cabinetry, quartz countertops, and premium finishes, while the second full kitchen and lower-level bar make it ideal for entertaining, multi-generational living, or hosting private gatherings. Additional upgrades include solid 8' interior doors, glass railings, a built-in vacuum system, and countless high-end finishes throughout. For added peace of mind, the home comes with the 5-Year New Home Warranty. This exceptional property perfectly combines luxury, functionality, and the tranquility of small-town living with the convenience of being just minutes from Winnipeg. (id:51877)
| MLS® Number | 202616851 |
| Property Type | Single Family |
| Neigbourhood | Prairieview |
| Community Name | Prairieview |
| Bathroom Total | 3 |
| Bedrooms Total | 5 |
| Appliances | Dishwasher, Dryer, Two Refrigerators, Garage Door Opener, Garage Door Opener Remote(s), Two Stoves, Washer |
| Architectural Style | Bungalow |
| Constructed Date | 2025 |
| Fireplace Fuel | Gas |
| Fireplace Present | Yes |
| Fireplace Total | 1 |
| Fireplace Type | Free Standing Metal |
| Flooring Type | Wall-to-wall Carpet, Tile, Vinyl Plank |
| Heating Fuel | Natural Gas |
| Heating Type | Forced Air |
| Stories Total | 1 |
| Size Interior | 1,905 Ft2 |
| Type | House |
| Utility Water | Municipal Water |
| Attached Garage |
| Acreage | No |
| Sewer | Municipal Sewage System |
| Size Total Text | Unknown |
| Level | Type | Length | Width | Dimensions |
|---|---|---|---|---|
| Basement | Bedroom | 13 ft ,1 in | 13 ft ,7 in | 13 ft ,1 in x 13 ft ,7 in |
| Basement | Bedroom | 13 ft ,6 in | 13 ft ,4 in | 13 ft ,6 in x 13 ft ,4 in |
| Basement | Second Kitchen | 13 ft ,9 in | 12 ft ,7 in | 13 ft ,9 in x 12 ft ,7 in |
| Basement | Recreation Room | 31 ft ,3 in | 26 ft ,3 in | 31 ft ,3 in x 26 ft ,3 in |
| Main Level | Primary Bedroom | 14 ft | 14 ft | 14 ft x 14 ft |
| Main Level | Bedroom | 10 ft ,9 in | 10 ft ,1 in | 10 ft ,9 in x 10 ft ,1 in |
| Main Level | Bedroom | 10 ft ,8 in | 10 ft | 10 ft ,8 in x 10 ft |
| Main Level | Dining Room | 14 ft ,8 in | 8 ft | 14 ft ,8 in x 8 ft |
| Main Level | Kitchen | 14 ft ,8 in | 12 ft ,6 in | 14 ft ,8 in x 12 ft ,6 in |
| Main Level | Mud Room | 9 ft ,1 in | 8 ft ,8 in | 9 ft ,1 in x 8 ft ,8 in |
| Main Level | Living Room | 18 ft ,2 in | 17 ft ,1 in | 18 ft ,2 in x 17 ft ,1 in |
https://www.realtor.ca/real-estate/30066465/25-benjamin-boulevard-macdonald-town-prairieview
Contact us for more information

Gurdip Singh Thethi

(204) 777-9999
(204) 777-9000
www.maximumrealty.ca/

The trademarks REALTOR®, REALTORS®, and the REALTOR® logo are controlled by The Canadian Real Estate Association (CREA) and identify real estate professionals who are members of CREA. The trademarks MLS®, Multiple Listing Service® and the associated logos are owned by The Canadian Real Estate Association (CREA) and identify the quality of services provided by real estate professionals who are members of CREA. The trademark DDF® is owned by The Canadian Real Estate Association (CREA) and identifies CREA's Data Distribution Facility (DDF®)

Bukki Solanke, your trusted Real Estate Agent have been a real estate professional for nearly two decades. A realtor in Winnipeg, Manitoba, with Maximum Realty, I help individuals, families, and businesses achieve their real estate goals in Winnipeg, Manitoba. Readmore