
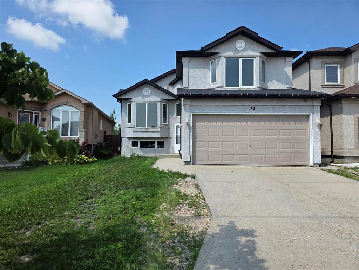
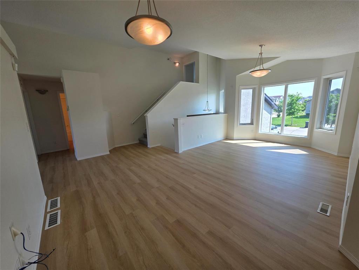
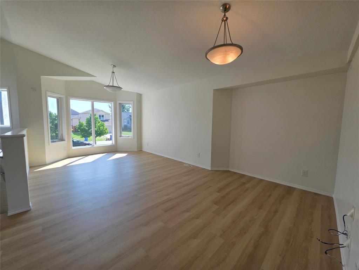
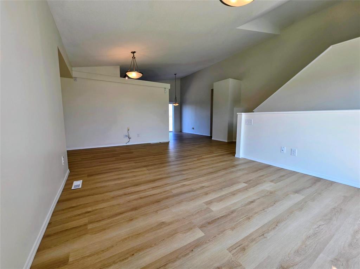
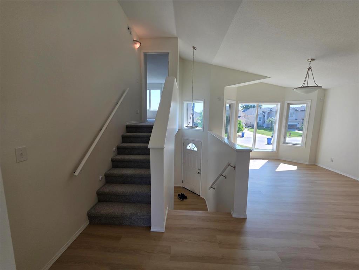
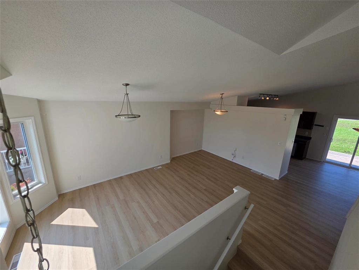
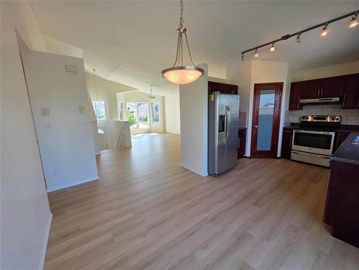
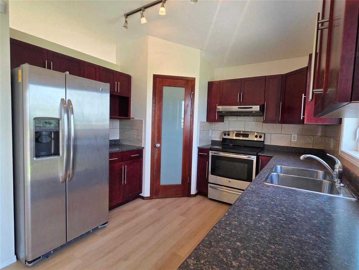
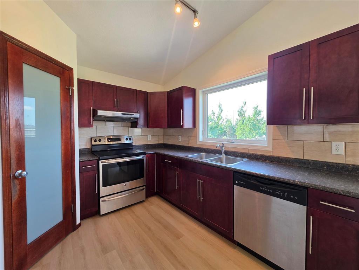
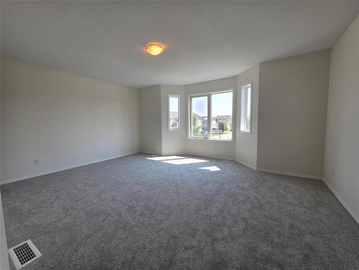
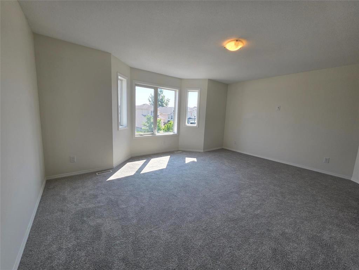
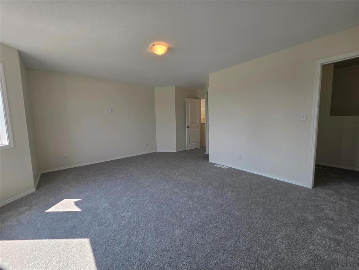
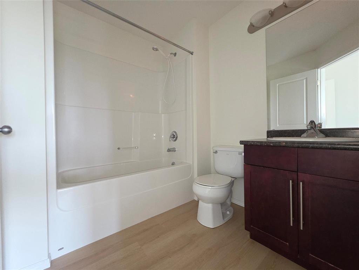
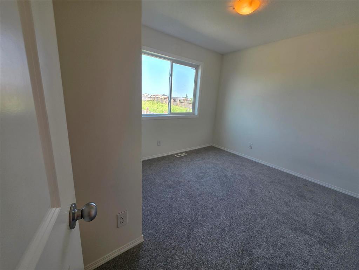
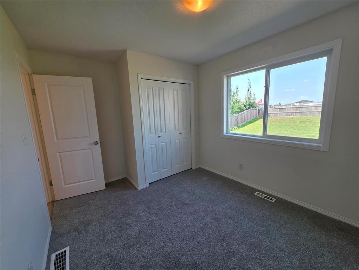
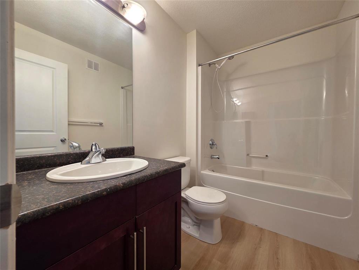
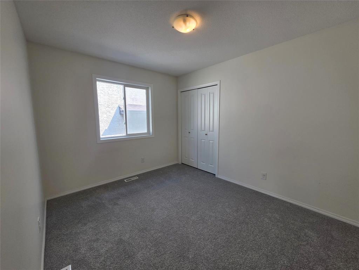
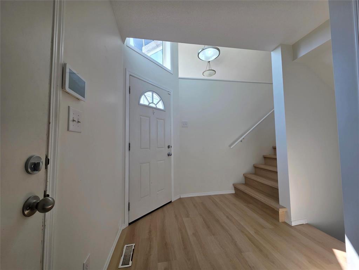
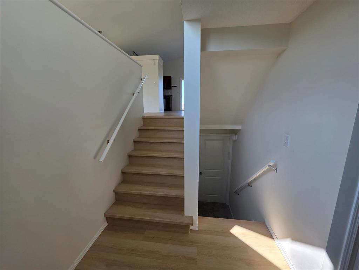
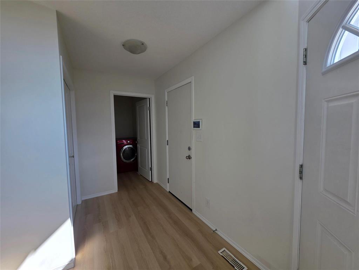
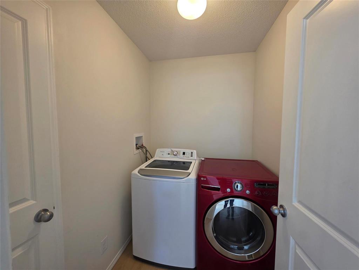
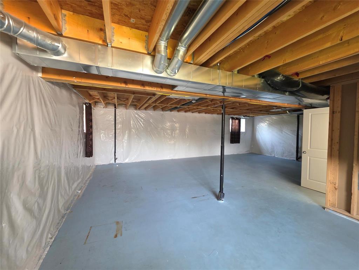
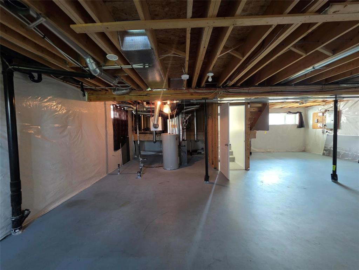
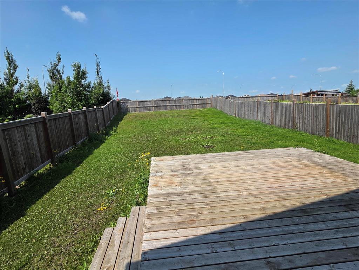
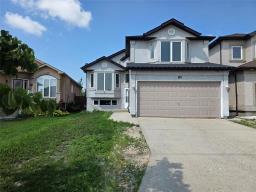
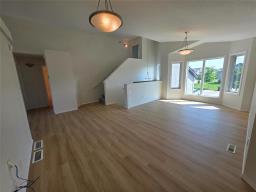
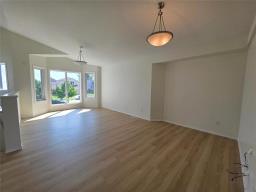
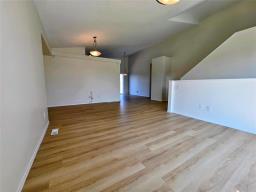
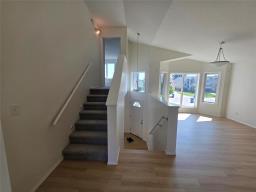
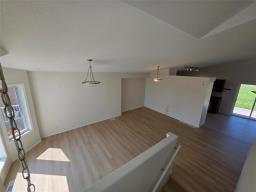
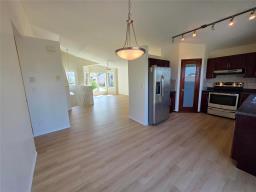
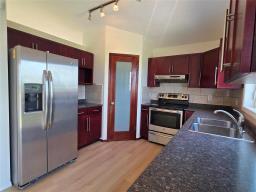
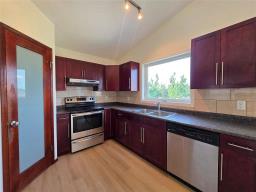
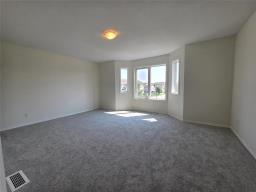
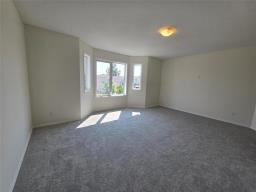
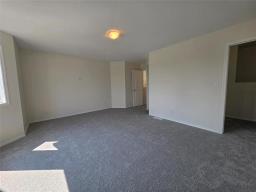
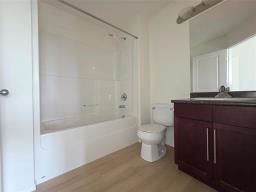
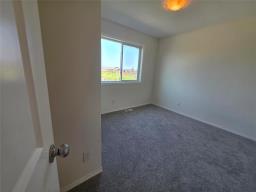
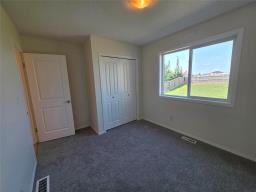
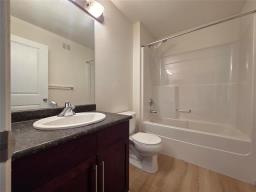
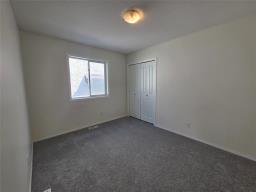
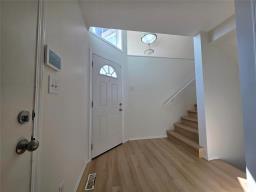
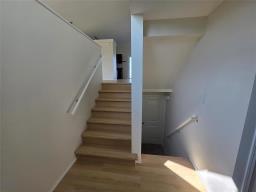
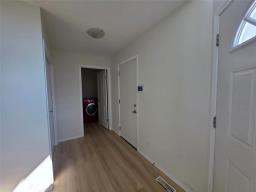
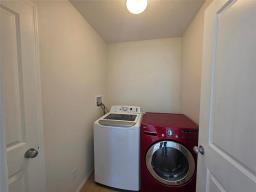
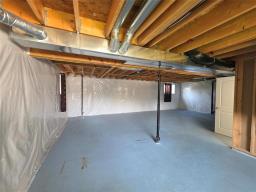
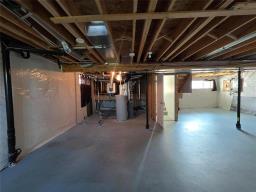
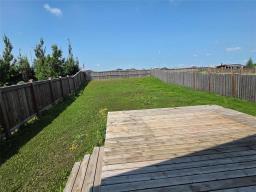
1R//Winnipeg/SS now, offers presented on Tuesday 4th August 2026 at 6PM. Open House August 1st, Saturday 2:00 - 4:00 Pm. Welcome to this beautifully updated east-facing cab-over home in the highly sought-after South Pointe community. This well-maintained home offers 3 spacious bedrooms and 2 full bathrooms, making it an excellent choice for families or first-time buyers. The bright and functional layout is filled with tons of natural light and features a spacious living and dining area, along with a welcoming eat-in kitchen that's perfect for everyday living and entertaining. Recent updates include new flooring and fresh paint throughout, giving the home a modern, move-in-ready feel. The unfinished basement provides endless possibilities to customize the space to suit your needs, whether you envision additional bedrooms, a recreation room, or a home gym. Step outside to enjoy the huge backyard, offering plenty of room for kids to play, gardening, or hosting summer gatherings. A double attached garage adds convenience and extra storage. This home is close to parks, schools, shopping, walking trails, and all essential amenities. Don't miss this fantastic opportunity and book your private showing today. (id:51877)
| MLS® Number | 202618771 |
| Property Type | Single Family |
| Neigbourhood | South Pointe |
| Community Name | South Pointe |
| Bathroom Total | 2 |
| Bedrooms Total | 3 |
| Appliances | Dishwasher, Dryer, Garage Door Opener, Garage Door Opener Remote(s), Refrigerator, Stove, Washer |
| Architectural Style | Cab-over |
| Constructed Date | 2012 |
| Flooring Type | Wall-to-wall Carpet, Vinyl Plank |
| Heating Fuel | Natural Gas |
| Heating Type | Forced Air |
| Size Interior | 1,457 Ft2 |
| Type | House |
| Utility Water | Municipal Water |
| Attached Garage | |
| Other |
| Acreage | No |
| Sewer | Municipal Sewage System |
| Size Total Text | Unknown |
| Level | Type | Length | Width | Dimensions |
|---|---|---|---|---|
| Main Level | Bedroom | 11 ft ,10 in | 9 ft ,6 in | 11 ft ,10 in x 9 ft ,6 in |
| Main Level | Bedroom | 11 ft ,10 in | 9 ft ,6 in | 11 ft ,10 in x 9 ft ,6 in |
| Main Level | Eat In Kitchen | 18 ft ,4 in | 10 ft ,4 in | 18 ft ,4 in x 10 ft ,4 in |
| Main Level | Living Room/dining Room | 21 ft ,3 in | 12 ft ,10 in | 21 ft ,3 in x 12 ft ,10 in |
| Upper Level | Primary Bedroom | 17 ft | 12 ft | 17 ft x 12 ft |
https://www.realtor.ca/real-estate/30084975/182-southview-crescent-winnipeg-south-pointe
Contact us for more information

Gurdip Singh Thethi

(204) 777-9999
(204) 777-9000
www.maximumrealty.ca/

The trademarks REALTOR®, REALTORS®, and the REALTOR® logo are controlled by The Canadian Real Estate Association (CREA) and identify real estate professionals who are members of CREA. The trademarks MLS®, Multiple Listing Service® and the associated logos are owned by The Canadian Real Estate Association (CREA) and identify the quality of services provided by real estate professionals who are members of CREA. The trademark DDF® is owned by The Canadian Real Estate Association (CREA) and identifies CREA's Data Distribution Facility (DDF®)

Bukki Solanke, your trusted Real Estate Agent have been a real estate professional for nearly two decades. A realtor in Winnipeg, Manitoba, with Maximum Realty, I help individuals, families, and businesses achieve their real estate goals in Winnipeg, Manitoba. Readmore