
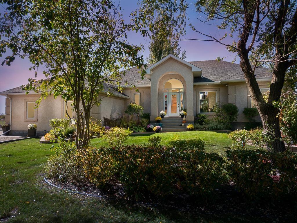
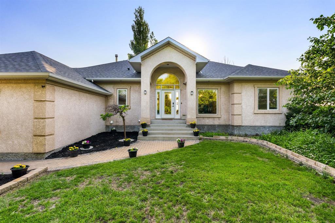
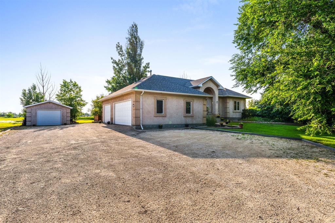
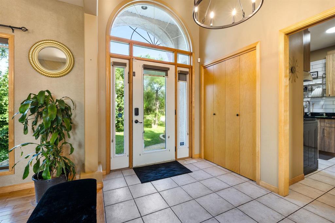
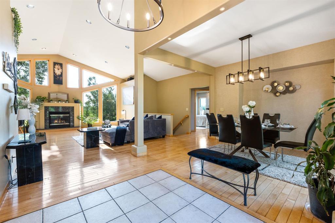
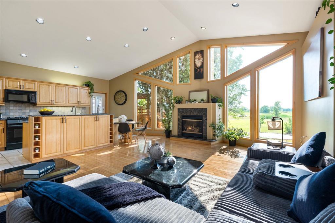
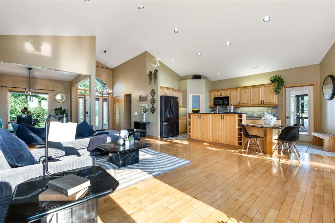
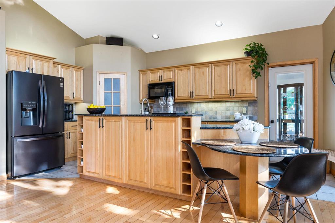
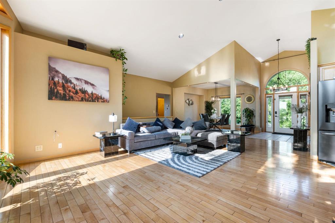
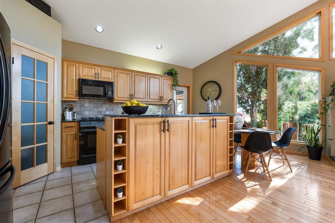
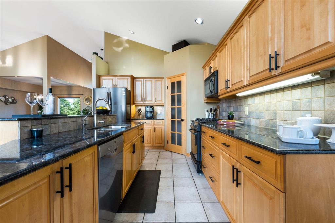
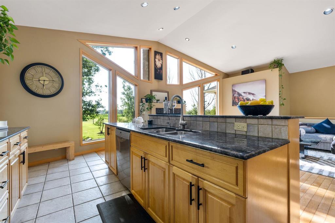
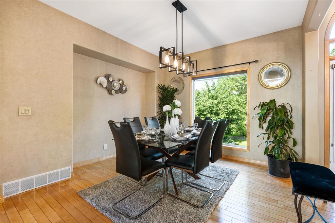
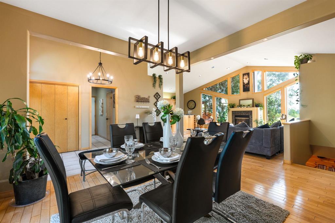
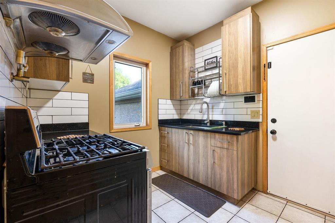
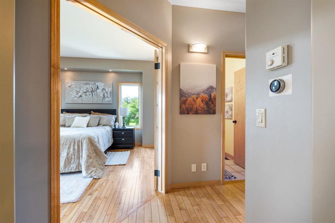
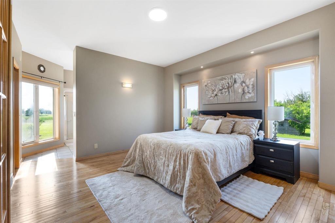
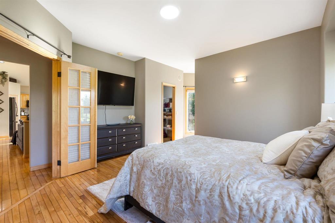
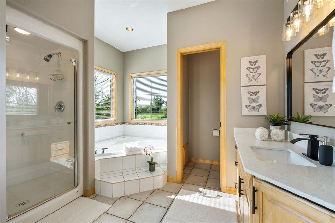
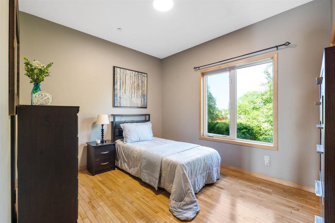
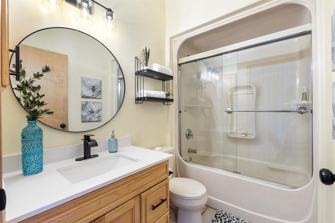
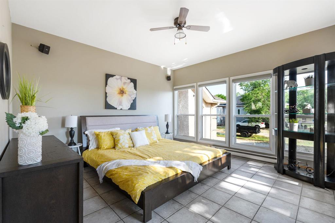
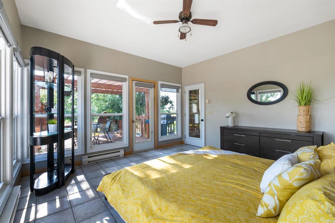
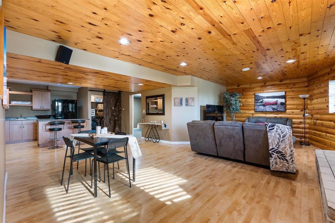
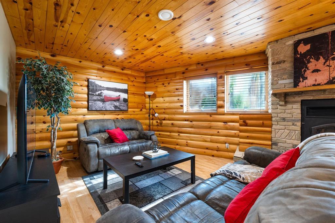
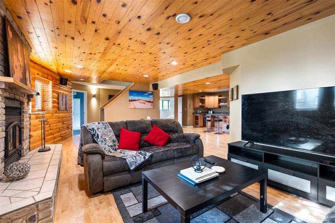
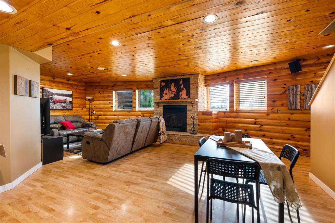
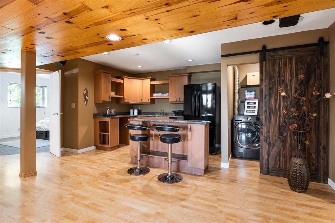
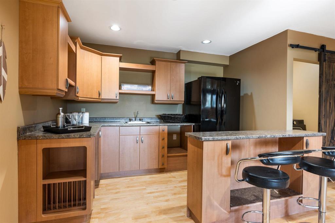
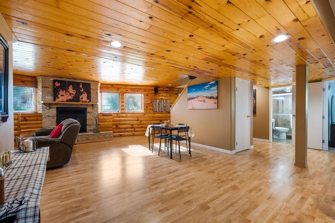
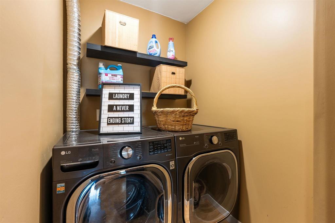
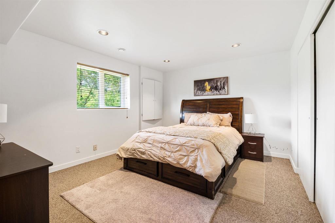
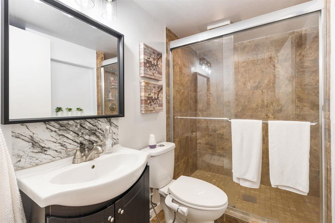
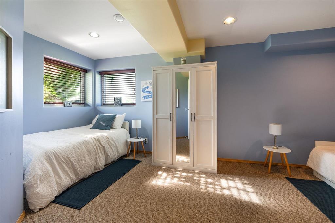
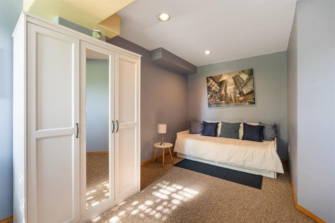
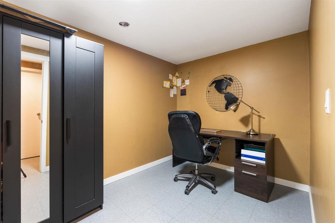
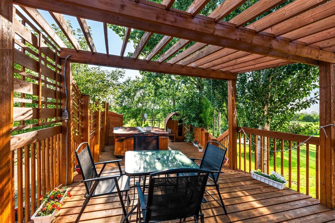
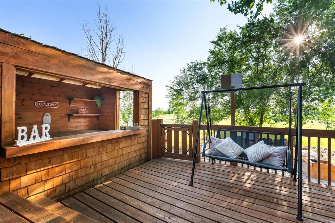
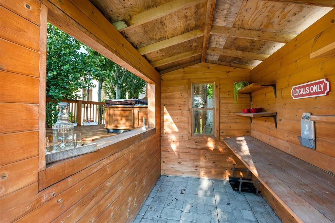
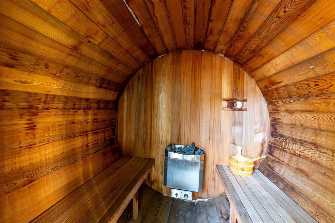
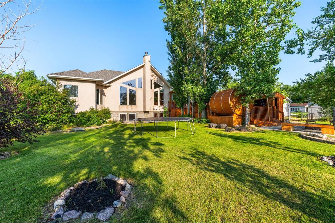
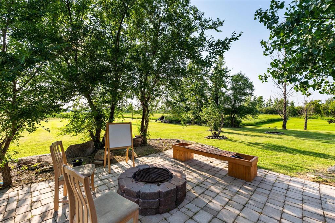
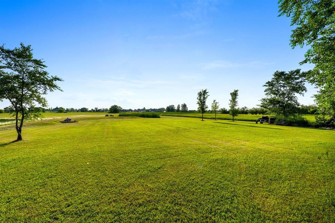
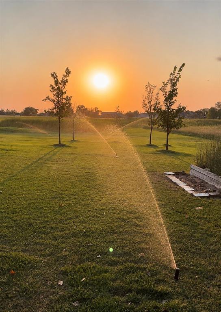
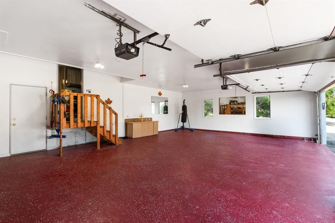
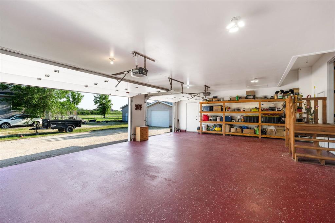
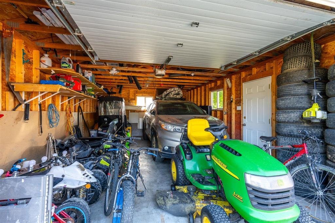
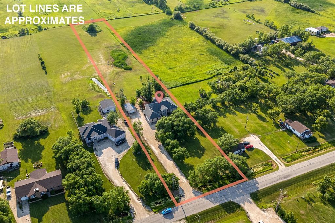
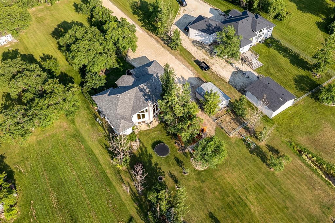
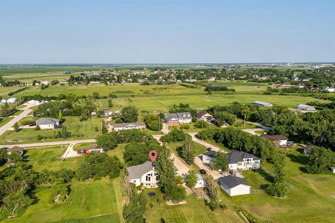
R15//West St Paul/SS Friday (July 17), Offers anytime. Absolute beauty offering country living with all the conveniences of the city. Situated on a beautifully landscaped 2.5-acre lot, this 1,780 sq. ft. bungalow has it all. The open-concept main floor features a cozy gas fireplace, gourmet kitchen with walk-in pantry, granite countertops, and maple cabinetry, a dedicated dining area, spice kitchen with gas stove and walk-in pantry, spacious primary bedroom with walk-in closet and 4-piece ensuite, second bedroom, and a full bathroom. Step through the heated three-season sunroom onto the stunning three-tier deck complete with an outdoor bar and sauna. The cottage-inspired basement offers a wood-burning fireplace, two bedrooms, one bathroom, office, and its own private entrance. Lots of parking with Triple attached garage + an oversized single detached garage. Dog run for pet lovers. Underground sprinklers and an impeccably maintained yard complete this exceptional property. Recent updates include : HWT (2024), Furnace and AC (2019), Spice kitchen (2021), Newer roof, fridge, stove + washer/dryer (2021), pressure tank (2026), septic pump (2026), floor refinish (2026) ,3car garage refinish (2026), lighting package (2026) (id:51877)
| MLS® Number | 202616473 |
| Property Type | Single Family |
| Neigbourhood | West St Paul |
| Community Name | West St Paul |
| Features | Treed, Sump Pump, Structural Wood Basement Floor, Atrium/sunroom |
| Structure | Deck, Dog Run - Fenced In, Workshop |
| Bathroom Total | 3 |
| Bedrooms Above Ground | 2 |
| Bedrooms Below Ground | 2 |
| Bedrooms Total | 4 |
| Appliances | Bar Dry, Sauna, Blinds, Dishwasher, Dryer, Two Refrigerators, Garage Door Opener, Garage Door Opener Remote(s), Microwave, Play Structure, Two Stoves, Washer, Water Softener |
| Architectural Style | Bungalow |
| Constructed Date | 2000 |
| Cooling Type | Central Air Conditioning |
| Fireplace Fuel | Wood,gas |
| Fireplace Present | Yes |
| Fireplace Type | Glass Door,glass Door |
| Flooring Type | Wall-to-wall Carpet, Tile, Wood |
| Heating Fuel | Natural Gas |
| Heating Type | High-efficiency Furnace, Forced Air |
| Stories Total | 1 |
| Size Interior | 1,780 Ft2 |
| Type | House |
| Utility Water | Well |
| Attached Garage | |
| Detached Garage |
| Acreage | Yes |
| Landscape Features | Underground Sprinkler, Landscaped |
| Sewer | Septic Tank And Field |
| Size Depth | 858 Ft |
| Size Frontage | 125 Ft |
| Size Irregular | 2.540 |
| Size Total | 2.54 Ac |
| Size Total Text | 2.54 Ac |
| Level | Type | Length | Width | Dimensions |
|---|---|---|---|---|
| Basement | Recreation Room | 24 ft ,5 in | 21 ft ,6 in | 24 ft ,5 in x 21 ft ,6 in |
| Basement | Second Kitchen | 11 ft ,6 in | 11 ft ,3 in | 11 ft ,6 in x 11 ft ,3 in |
| Basement | Bedroom | 18 ft ,9 in | 11 ft | 18 ft ,9 in x 11 ft |
| Basement | Bedroom | 14 ft ,9 in | 11 ft ,6 in | 14 ft ,9 in x 11 ft ,6 in |
| Basement | Office | 8 ft ,9 in | 10 ft ,8 in | 8 ft ,9 in x 10 ft ,8 in |
| Main Level | Great Room | 21 ft ,10 in | 14 ft ,6 in | 21 ft ,10 in x 14 ft ,6 in |
| Main Level | Dining Room | 13 ft ,9 in | 11 ft ,6 in | 13 ft ,9 in x 11 ft ,6 in |
| Main Level | Eat In Kitchen | 19 ft ,5 in | 11 ft ,3 in | 19 ft ,5 in x 11 ft ,3 in |
| Main Level | Primary Bedroom | 14 ft ,8 in | 13 ft ,9 in | 14 ft ,8 in x 13 ft ,9 in |
| Main Level | Bedroom | 12 ft ,3 in | 9 ft ,7 in | 12 ft ,3 in x 9 ft ,7 in |
| Main Level | Sunroom | 13 ft ,6 in | 13 ft ,6 in | 13 ft ,6 in x 13 ft ,6 in |
| Main Level | Second Kitchen | 8 ft ,3 in | 8 ft ,2 in | 8 ft ,3 in x 8 ft ,2 in |
https://www.realtor.ca/real-estate/30029356/146-burns-road-west-st-paul-west-st-paul
Contact us for more information

Amritpal Dhillon

(204) 777-9999
(204) 777-9000
www.maximumrealty.ca/

The trademarks REALTOR®, REALTORS®, and the REALTOR® logo are controlled by The Canadian Real Estate Association (CREA) and identify real estate professionals who are members of CREA. The trademarks MLS®, Multiple Listing Service® and the associated logos are owned by The Canadian Real Estate Association (CREA) and identify the quality of services provided by real estate professionals who are members of CREA. The trademark DDF® is owned by The Canadian Real Estate Association (CREA) and identifies CREA's Data Distribution Facility (DDF®)

Bukki Solanke, your trusted Real Estate Agent have been a real estate professional for nearly two decades. A realtor in Winnipeg, Manitoba, with Maximum Realty, I help individuals, families, and businesses achieve their real estate goals in Winnipeg, Manitoba. Readmore