
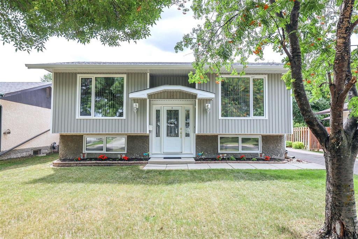
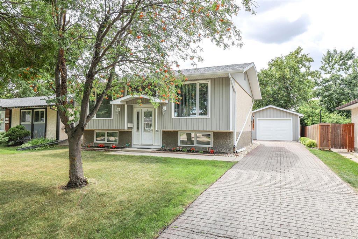
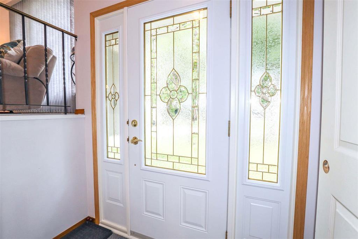
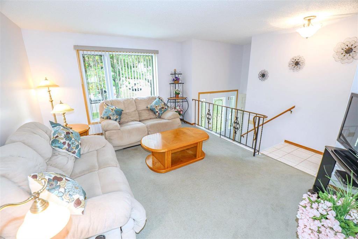
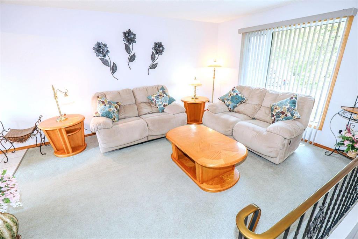
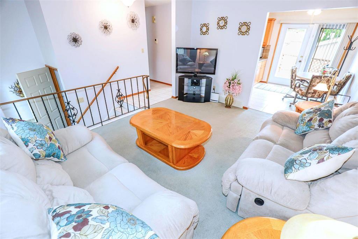
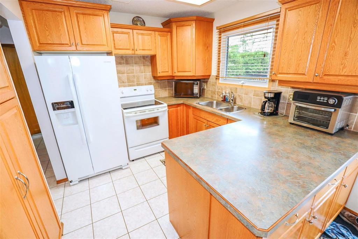
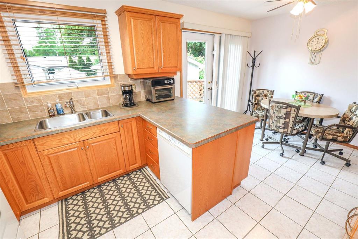
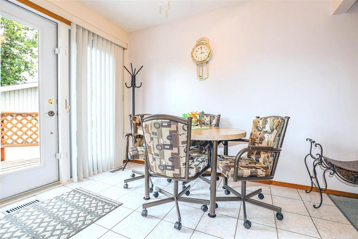
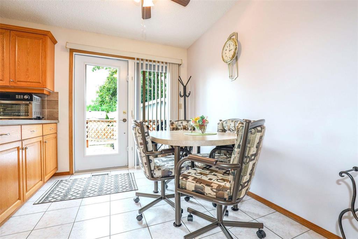
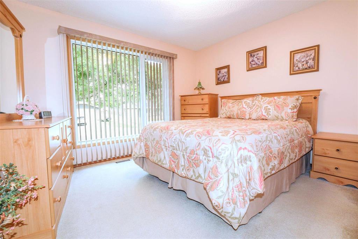
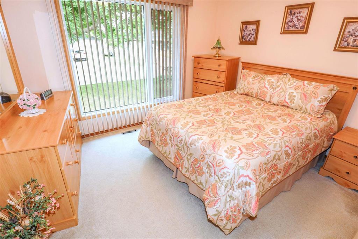
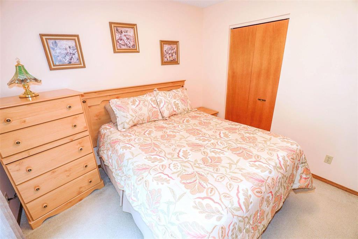
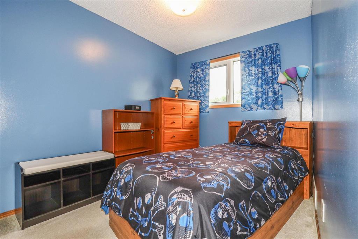
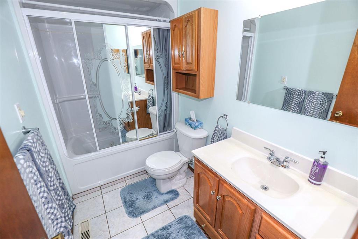
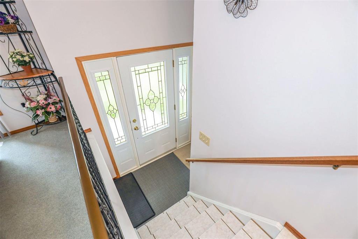
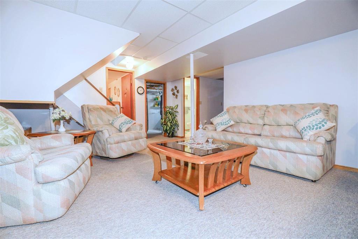
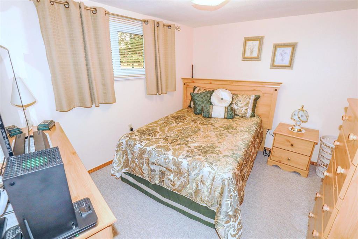
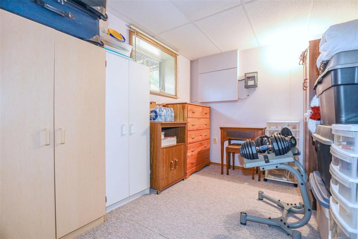
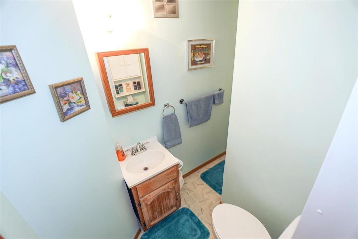
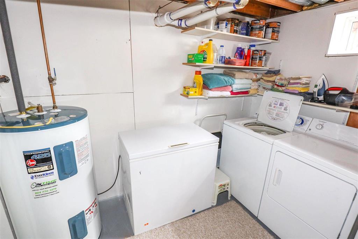
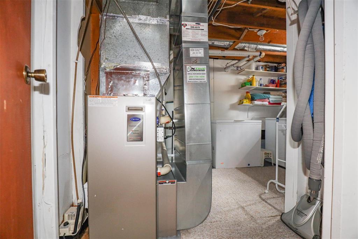
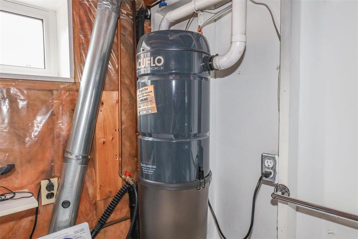
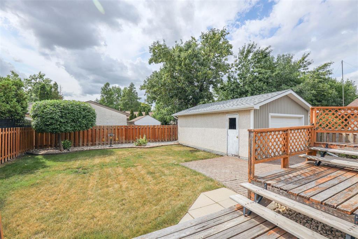
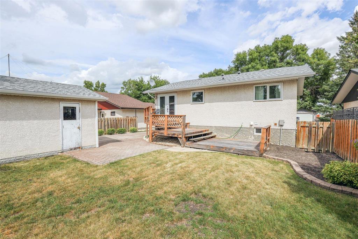
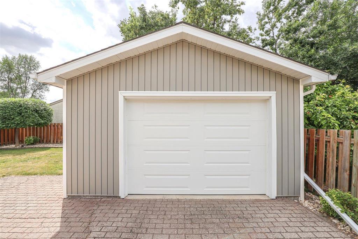
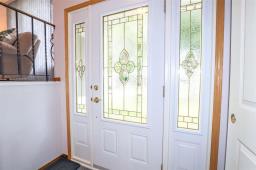
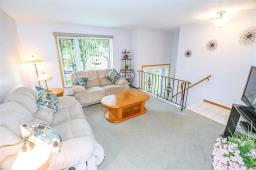
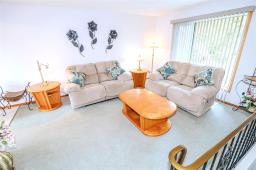
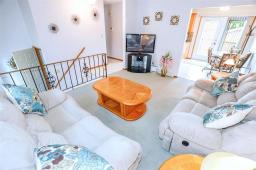
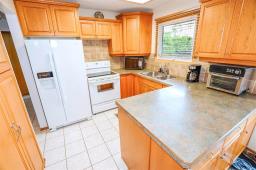
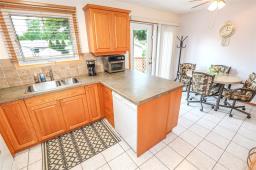
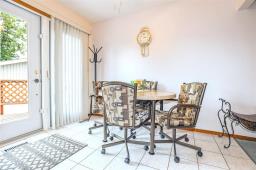
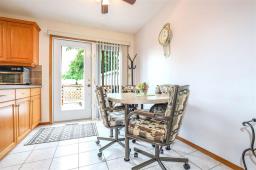
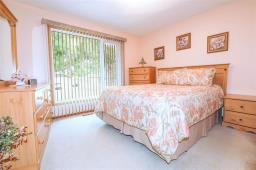
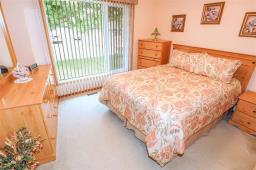
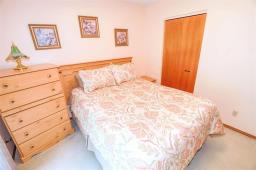
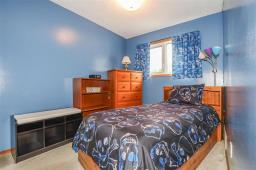
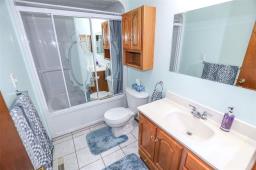
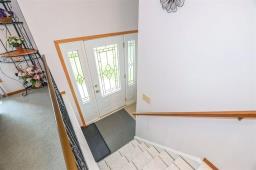
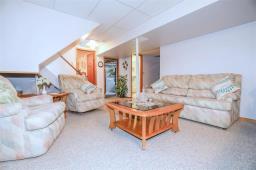
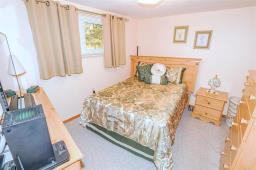
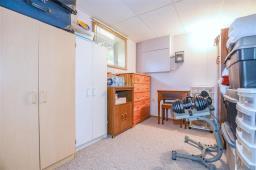
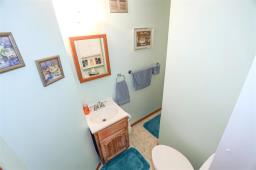
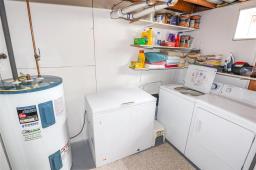
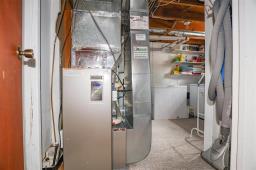
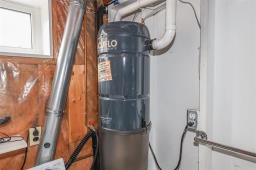
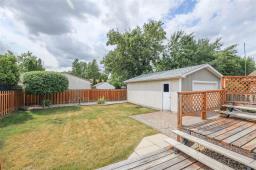
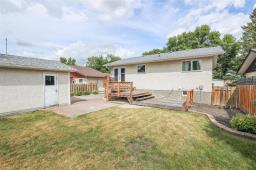
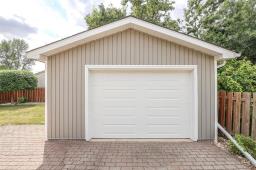
3K//Winnipeg/Showings start Thursday Aug 13, Open house Sunday 1:00-3;00 pm, Offers reviewed Tuesday Aug 18 by 5:00pm. The ideal complete package for the first time buyer. This totally developed bilevel is located on the ideal spot, among higher end homes on Meadow Gate Dr. Only one block to Joseph Teres School and Park City West Comm. Club. Upgraded windows, hi eff furnace, roof shingles on both home and garage new in 2023. A total of 3 bedrooms plus office/den. rec room and two full bathrms, with Jetted tub in main floor bathrm. Super curb appeal with front driveway leading to a 16 ft by 24 ft garage. Landscaped fenced yard . garden door off kitchen leads to a three level deck. Prefinished soffits and facia and new garage door and opener in 2024. All appliances plus built in vacuum included. (id:51877)
1:00pm
Ends at:3:00pm
| MLS® Number | 202619918 |
| Property Type | Single Family |
| Neigbourhood | Lakeside Meadows |
| Community Name | Lakeside Meadows |
| Amenities Near By | Playground, Shopping |
| Features | No Back Lane, No Pet Home |
| Parking Space Total | 3 |
| Bathroom Total | 2 |
| Bedrooms Total | 3 |
| Appliances | Jetted Tub, Blinds, Dishwasher, Dryer, Garage Door Opener, Garage Door Opener Remote(s), Refrigerator, Stove, Central Vacuum, Washer |
| Architectural Style | Bi-level |
| Constructed Date | 1978 |
| Cooling Type | Central Air Conditioning |
| Fixture | Ceiling Fans |
| Flooring Type | Wall-to-wall Carpet, Tile, Vinyl |
| Heating Fuel | Natural Gas |
| Heating Type | High-efficiency Furnace, Forced Air |
| Size Interior | 820 Ft2 |
| Type | House |
| Utility Water | Municipal Water |
| Detached Garage |
| Acreage | No |
| Fence Type | Fence |
| Land Amenities | Playground, Shopping |
| Sewer | Municipal Sewage System |
| Size Depth | 100 Ft |
| Size Frontage | 51 Ft |
| Size Irregular | 51 X 100 |
| Size Total Text | 51 X 100 |
| Level | Type | Length | Width | Dimensions |
|---|---|---|---|---|
| Lower Level | Recreation Room | 18 ft | 13 ft ,6 in | 18 ft x 13 ft ,6 in |
| Lower Level | Bedroom | 11 ft | 9 ft ,6 in | 11 ft x 9 ft ,6 in |
| Lower Level | Office | 10 ft | 8 ft | 10 ft x 8 ft |
| Main Level | Living Room | 15 ft | 12 ft | 15 ft x 12 ft |
| Main Level | Eat In Kitchen | 17 ft ,6 in | 10 ft | 17 ft ,6 in x 10 ft |
| Main Level | Primary Bedroom | 12 ft | 10 ft ,3 in | 12 ft x 10 ft ,3 in |
| Main Level | Bedroom | 10 ft | 8 ft | 10 ft x 8 ft |
https://www.realtor.ca/real-estate/30143788/145-meadow-gate-drive-winnipeg-lakeside-meadows
Contact us for more information
Don Mcgarva

(204) 777-9999
(204) 777-9000
www.maximumrealty.ca/

The trademarks REALTOR®, REALTORS®, and the REALTOR® logo are controlled by The Canadian Real Estate Association (CREA) and identify real estate professionals who are members of CREA. The trademarks MLS®, Multiple Listing Service® and the associated logos are owned by The Canadian Real Estate Association (CREA) and identify the quality of services provided by real estate professionals who are members of CREA. The trademark DDF® is owned by The Canadian Real Estate Association (CREA) and identifies CREA's Data Distribution Facility (DDF®)

Bukki Solanke, your trusted Real Estate Agent have been a real estate professional for nearly two decades. A realtor in Winnipeg, Manitoba, with Maximum Realty, I help individuals, families, and businesses achieve their real estate goals in Winnipeg, Manitoba. Readmore