
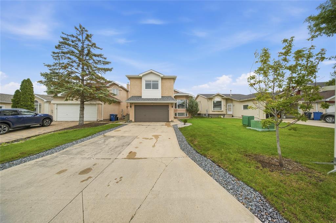
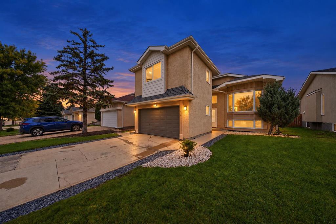
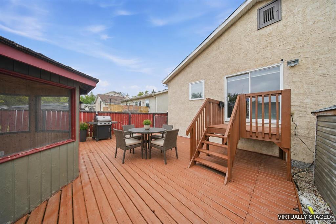
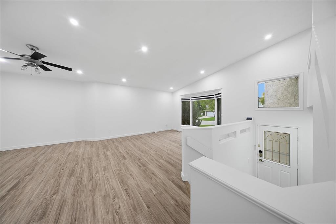
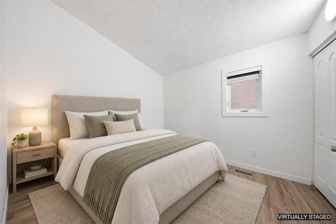
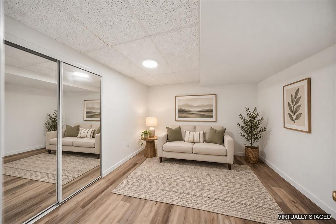
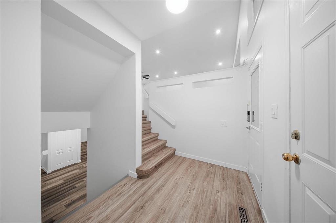
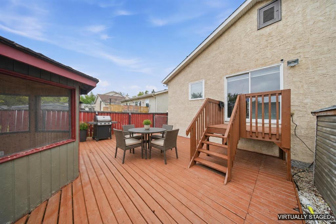
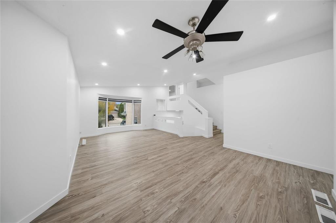
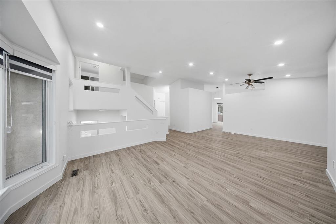
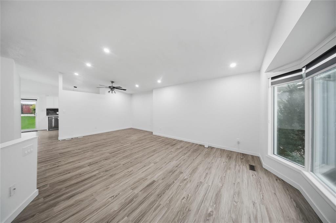
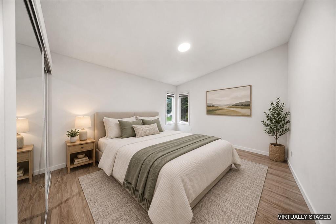
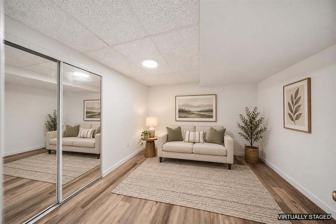
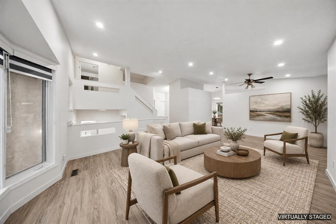
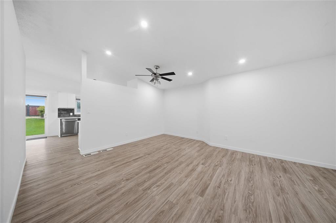
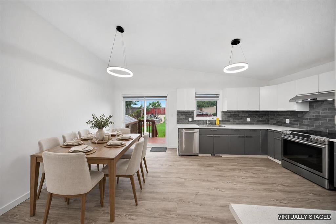
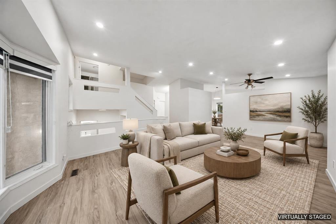
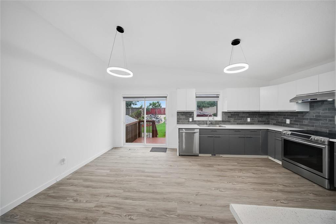
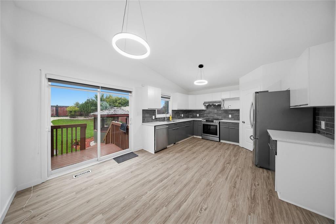
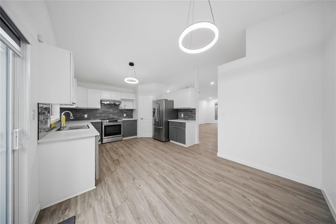
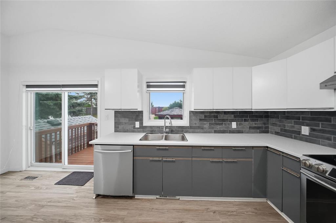
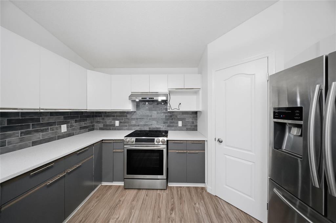
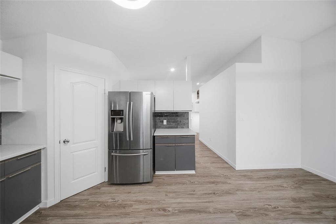
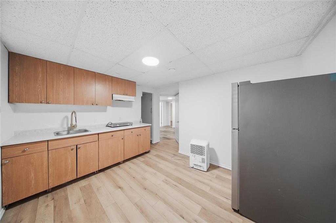
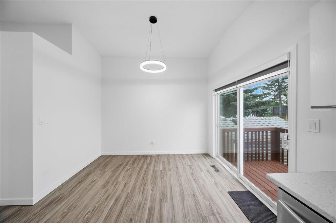
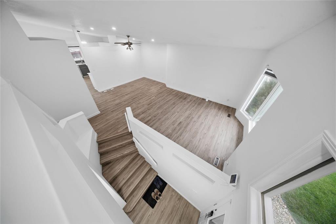
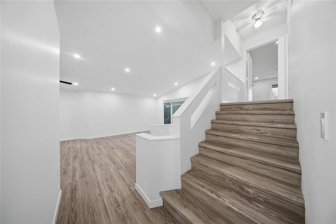
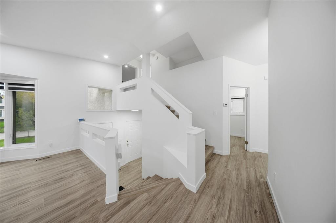
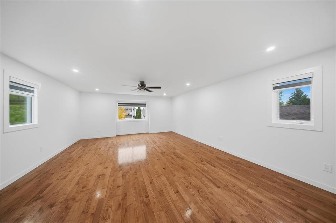
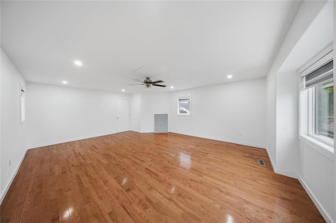
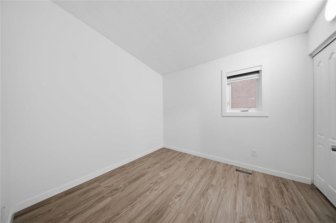
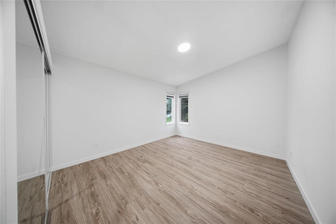
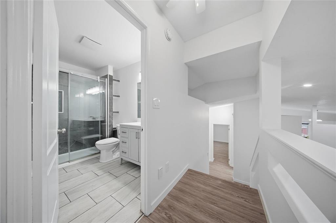
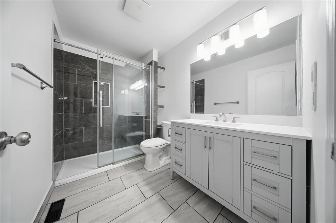
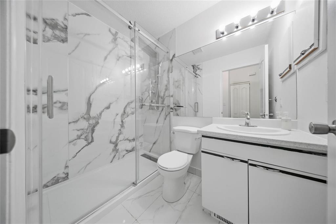
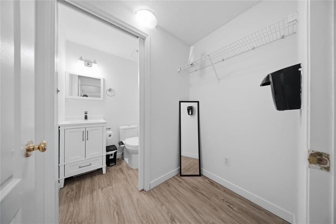
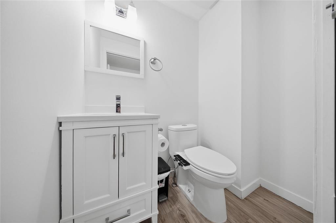
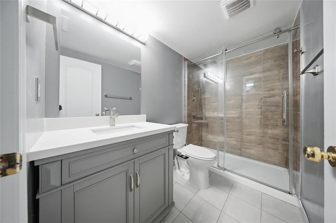
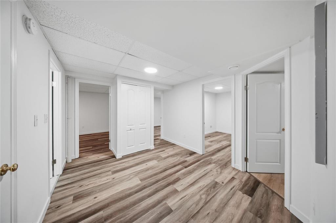
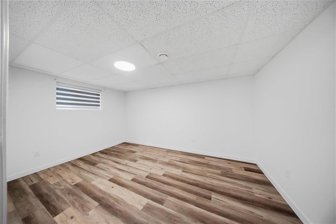
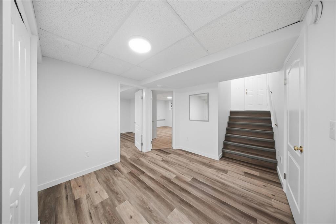
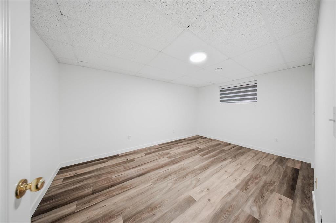
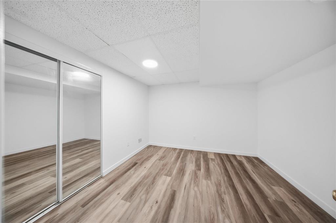
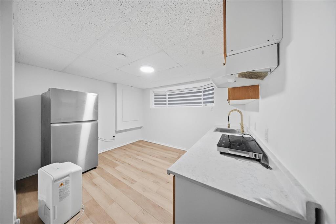
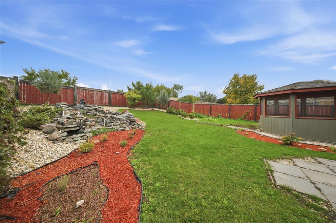
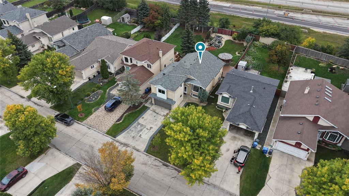
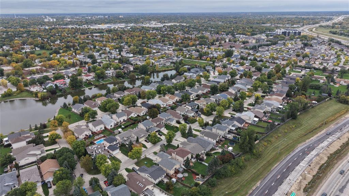
3E//Winnipeg/SS Now offer are as received Pride of ownership is evident throughout this Eaglemere home! Featuring 6 bedrooms, 3 and half bathrooms & 1537 sq ft. Cozy open living/dining combo with soaring vaulted ceilings, large bay windows & updated laminate flooring in the basement and new paint furnance 2022 and hotwater tank also 4 year old all washroom has tilled floor . Bright spacious kitchen with walk-in pantry & eating area with sliding doors leading to the backyard deck. Upstairs you'll find a huge family room perfect for entertaining current people using as a bed room . The lower level features 3 bedrooms, laundry room, full bathroom & bonus room that can be used as an office or den. You'll enjoy the impressive, beautifully landscaped backyard featuring a waterfall, lrg deck & gazebo ideal for Summer relaxation! Upgrades include central air (2016), shingles (2017), sump pump (2016), HWT (2022), Great family home close to parks & all amenities. Call now to book your showing. (id:51877)
| MLS® Number | 202624222 |
| Property Type | Single Family |
| Neigbourhood | Eaglemere |
| Community Name | Eaglemere |
| Amenities Near By | Playground, Public Transit, Shopping |
| Features | No Back Lane, Park/reserve, Exterior Walls- 2x6", Central Exhaust, Sump Pump, Private Yard |
| Structure | Deck |
| Bathroom Total | 3 |
| Bedrooms Above Ground | 2 |
| Bedrooms Below Ground | 3 |
| Bedrooms Total | 5 |
| Appliances | Hood Fan, Central Vacuum - Roughed In, Blinds, Dryer, Garage Door Opener, Garage Door Opener Remote(s), Refrigerator, Stove, Washer |
| Architectural Style | Cab-over |
| Constructed Date | 1996 |
| Cooling Type | Central Air Conditioning |
| Fire Protection | Smoke Detectors |
| Fixture | Ceiling Fans |
| Flooring Type | Tile, Vinyl Plank |
| Half Bath Total | 1 |
| Heating Fuel | Natural Gas |
| Heating Type | High-efficiency Furnace, Forced Air |
| Size Interior | 1,537 Ft2 |
| Type | House |
| Utility Water | Municipal Water |
| Attached Garage |
| Acreage | No |
| Fence Type | Fence |
| Land Amenities | Playground, Public Transit, Shopping |
| Landscape Features | Landscaped |
| Sewer | Municipal Sewage System |
| Size Depth | 152 Ft |
| Size Frontage | 43 Ft |
| Size Irregular | 43 X 152 |
| Size Total Text | 43 X 152 |
| Level | Type | Length | Width | Dimensions |
|---|---|---|---|---|
| Lower Level | Bedroom | 14 ft ,8 in | 10 ft | 14 ft ,8 in x 10 ft |
| Lower Level | Bedroom | 14 ft ,9 in | 10 ft | 14 ft ,9 in x 10 ft |
| Lower Level | Bedroom | 10 ft ,11 in | 10 ft ,6 in | 10 ft ,11 in x 10 ft ,6 in |
| Lower Level | Den | 11 ft | 10 ft | 11 ft x 10 ft |
| Lower Level | 4pc Bathroom | 8 ft | 5 ft | 8 ft x 5 ft |
| Main Level | Living Room | 15 ft | 13 ft | 15 ft x 13 ft |
| Main Level | Dining Room | 14 ft ,8 in | 8 ft | 14 ft ,8 in x 8 ft |
| Main Level | Primary Bedroom | 13 ft ,5 in | 11 ft ,9 in | 13 ft ,5 in x 11 ft ,9 in |
| Main Level | 4pc Bathroom | 8 ft | 5 ft | 8 ft x 5 ft |
| Main Level | Eat In Kitchen | 18 ft ,9 in | 12 ft ,5 in | 18 ft ,9 in x 12 ft ,5 in |
| Main Level | Bedroom | 9 ft ,11 in | 9 ft ,3 in | 9 ft ,11 in x 9 ft ,3 in |
https://www.realtor.ca/real-estate/30333167/140-eaglemere-drive-winnipeg-eaglemere
Contact us for more information

Gary Shihot

(204) 777-9999
(204) 777-9000
www.maximumrealty.ca/

The trademarks REALTOR®, REALTORS®, and the REALTOR® logo are controlled by The Canadian Real Estate Association (CREA) and identify real estate professionals who are members of CREA. The trademarks MLS®, Multiple Listing Service® and the associated logos are owned by The Canadian Real Estate Association (CREA) and identify the quality of services provided by real estate professionals who are members of CREA. The trademark DDF® is owned by The Canadian Real Estate Association (CREA) and identifies CREA's Data Distribution Facility (DDF®)

Bukki Solanke, your trusted Real Estate Agent have been a real estate professional for nearly two decades. A realtor in Winnipeg, Manitoba, with Maximum Realty, I help individuals, families, and businesses achieve their real estate goals in Winnipeg, Manitoba. Readmore