
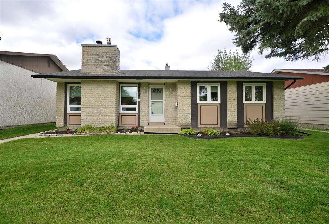
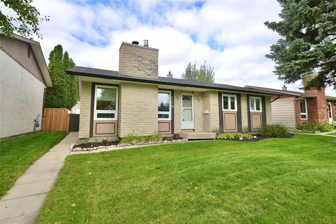
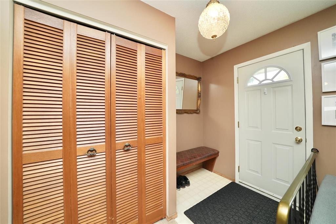
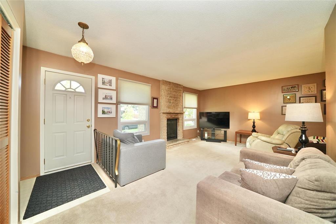
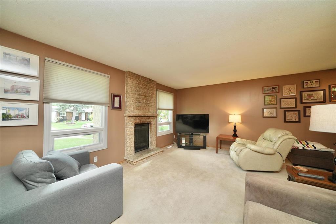
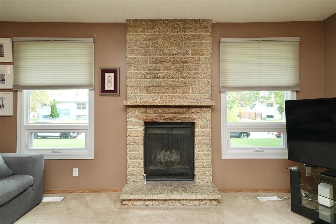
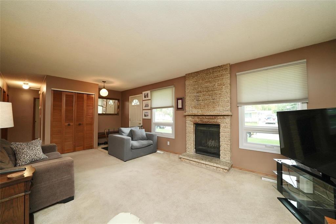
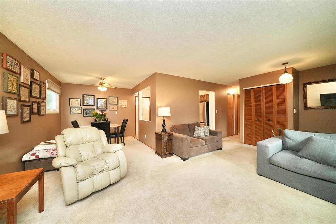
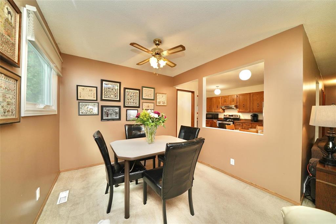
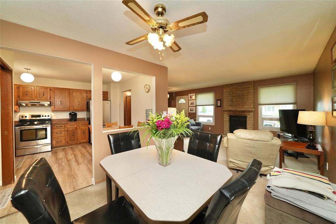
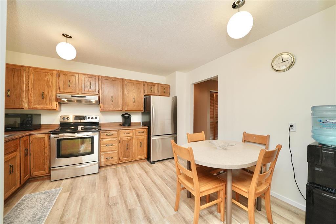
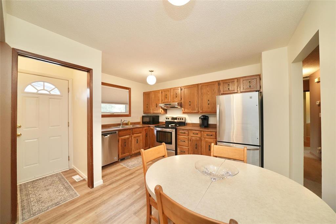
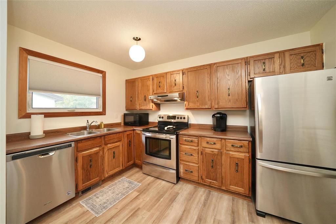
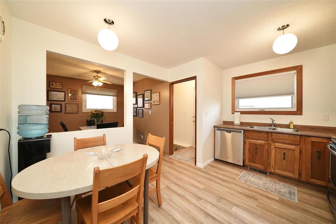
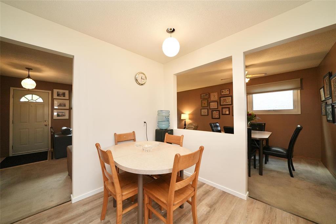
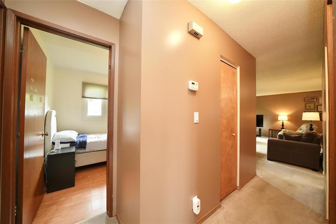
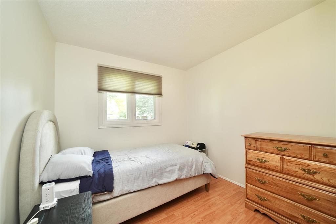
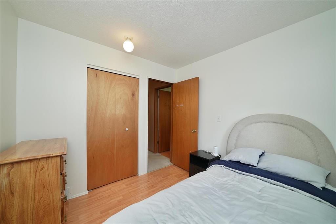
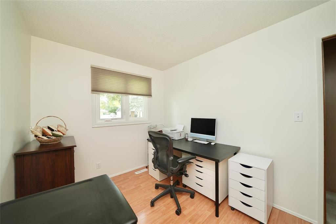
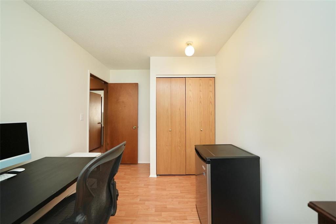
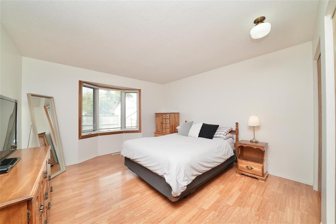
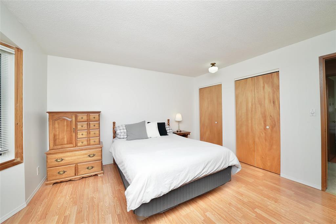
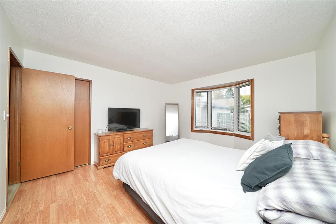
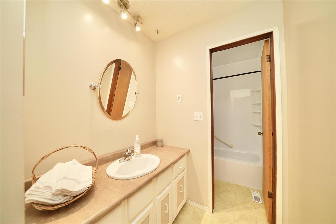
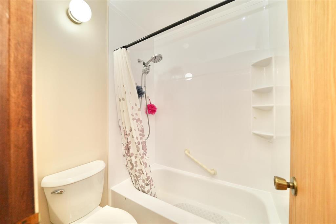
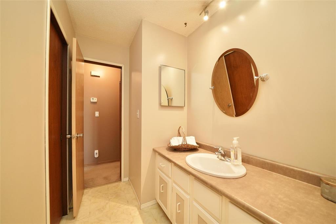
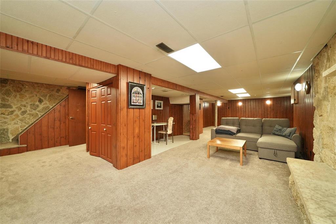
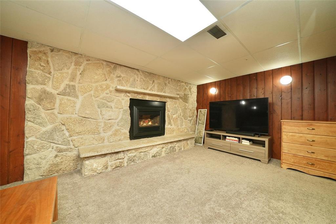
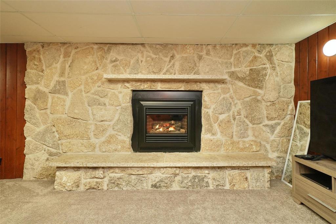
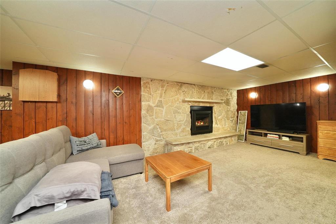
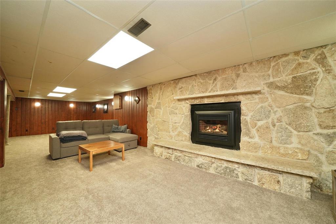
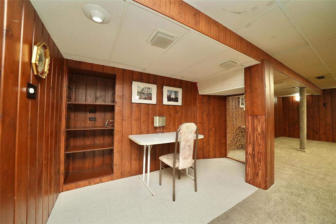
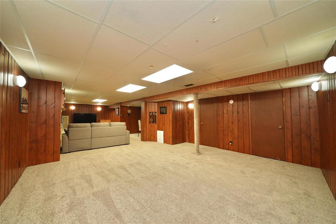
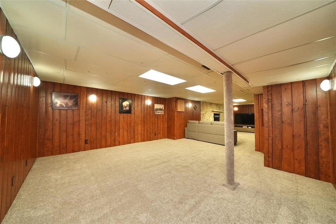
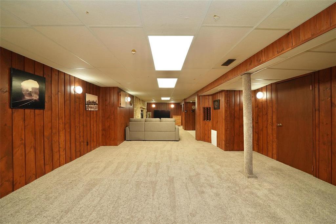
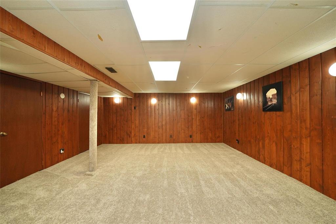
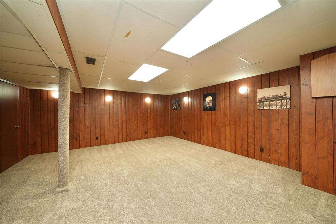
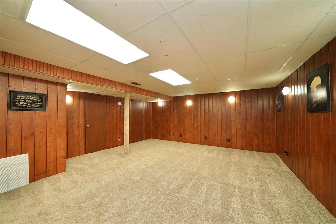
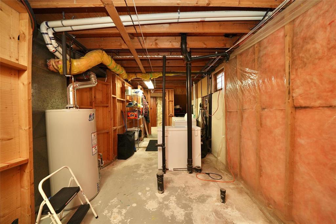
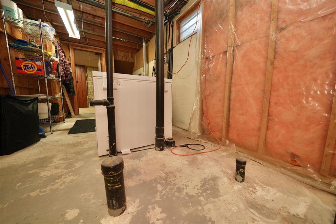
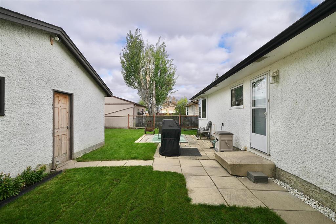
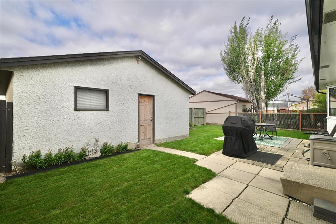
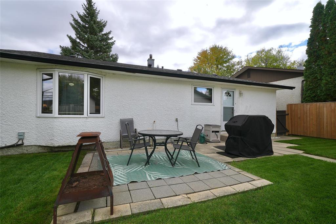
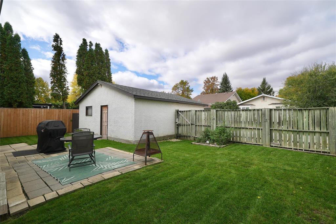
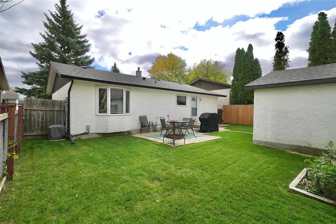
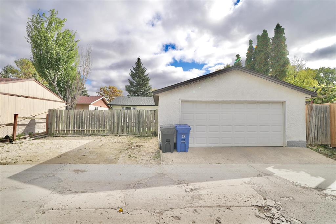
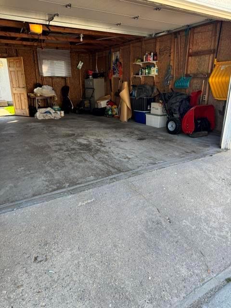
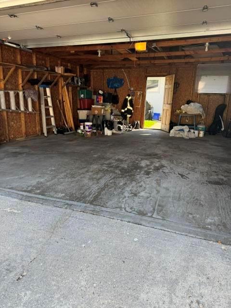
4J//Winnipeg/S/S now. Offers as received. This family home has been well-cared-for by the same owners for over 37 years & is ready for its next chapter! The front entry offers space to sit & tie your shoes, along w/ a convenient coat closet. The L-shaped living/dining room combo features bright PVC windows & a cozy wood-burning fireplace. The spacious eat-in kitchen offers new vinyl plank flooring, SS appliances, & ample cabinetry. The large primary bedroom features 2 closets & a bay window overlooking the backyard. 2 additional bedrooms & a 4 piece bathroom complete the main floor. Downstairs, the finished basement features a gas fireplace & spacious recroom w/ updated carpeting. A separate storage room & the laundry/utility room provide storage space, while roughed-in plumbing offers the potential to add a 2nd bathroom. Outside, the fenced backyard features green space & a patio area perfect for BBQs and entertaining. The 22 x 24 double garage & parking pad offer plenty of parking. Notable updates: shingles, interior paint, flooring, & 5 PVC windows, making this a home you can move into and enjoy. Conveniently located in the family-friendly neighbourhood of Tyndall Park, close to schools, parks & amenities. (id:51877)
| MLS® Number | 202624314 |
| Property Type | Single Family |
| Neigbourhood | Tyndall Park |
| Community Name | Tyndall Park |
| Amenities Near By | Playground |
| Features | Back Lane |
| Bathroom Total | 1 |
| Bedrooms Above Ground | 3 |
| Bedrooms Total | 3 |
| Appliances | Blinds, Dishwasher, Dryer, Freezer, Garage Door Opener, Garage Door Opener Remote(s), Refrigerator, Stove, Washer, Window Coverings |
| Architectural Style | Bungalow |
| Constructed Date | 1977 |
| Cooling Type | Central Air Conditioning |
| Fireplace Fuel | Wood,gas |
| Fireplace Present | Yes |
| Fireplace Total | 2 |
| Fireplace Type | Brick Facing,brick Facing,insert |
| Flooring Type | Wall-to-wall Carpet, Laminate, Vinyl |
| Heating Fuel | Natural Gas |
| Heating Type | High-efficiency Furnace, Forced Air |
| Stories Total | 1 |
| Size Interior | 1,118 Ft2 |
| Type | House |
| Utility Water | Municipal Water |
| Detached Garage | |
| Other | |
| Parking Pad | |
| Rear |
| Acreage | No |
| Fence Type | Fence |
| Land Amenities | Playground |
| Sewer | Municipal Sewage System |
| Size Total Text | Unknown |
| Level | Type | Length | Width | Dimensions |
|---|---|---|---|---|
| Basement | Recreation Room | 37 ft ,3 in | 10 ft ,3 in | 37 ft ,3 in x 10 ft ,3 in |
| Basement | Utility Room | 21 ft ,8 in | 8 ft ,6 in | 21 ft ,8 in x 8 ft ,6 in |
| Basement | Storage | 8 ft ,5 in | 6 ft ,6 in | 8 ft ,5 in x 6 ft ,6 in |
| Main Level | Living Room | 15 ft ,11 in | 12 ft | 15 ft ,11 in x 12 ft |
| Main Level | Dining Room | 9 ft ,6 in | 9 ft | 9 ft ,6 in x 9 ft |
| Main Level | Eat In Kitchen | 12 ft ,11 in | 11 ft ,5 in | 12 ft ,11 in x 11 ft ,5 in |
| Main Level | Primary Bedroom | 12 ft ,11 in | 12 ft ,6 in | 12 ft ,11 in x 12 ft ,6 in |
| Main Level | Bedroom | 11 ft ,8 in | 8 ft ,2 in | 11 ft ,8 in x 8 ft ,2 in |
| Main Level | Bedroom | 8 ft ,9 in | 8 ft ,5 in | 8 ft ,9 in x 8 ft ,5 in |
| Main Level | 4pc Bathroom | 12 ft ,9 in | 5 ft | 12 ft ,9 in x 5 ft |
https://www.realtor.ca/real-estate/30363647/119-sanderson-avenue-winnipeg-tyndall-park
Contact us for more information
Michael Cheetham

(204) 777-9999
(204) 777-9000
www.maximumrealty.ca/

The trademarks REALTOR®, REALTORS®, and the REALTOR® logo are controlled by The Canadian Real Estate Association (CREA) and identify real estate professionals who are members of CREA. The trademarks MLS®, Multiple Listing Service® and the associated logos are owned by The Canadian Real Estate Association (CREA) and identify the quality of services provided by real estate professionals who are members of CREA. The trademark DDF® is owned by The Canadian Real Estate Association (CREA) and identifies CREA's Data Distribution Facility (DDF®)

Bukki Solanke, your trusted Real Estate Agent have been a real estate professional for nearly two decades. A realtor in Winnipeg, Manitoba, with Maximum Realty, I help individuals, families, and businesses achieve their real estate goals in Winnipeg, Manitoba. Readmore