
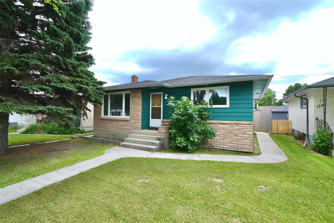
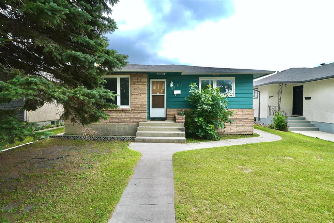
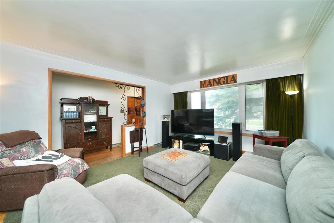
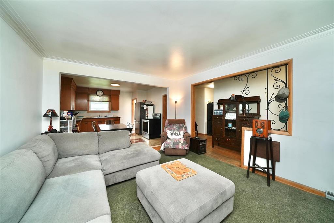
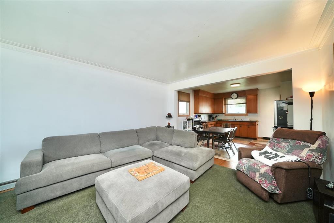
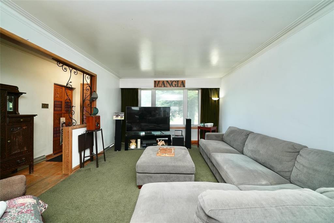
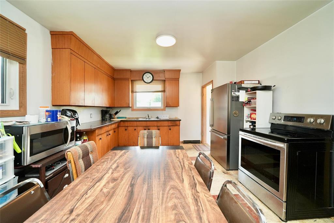
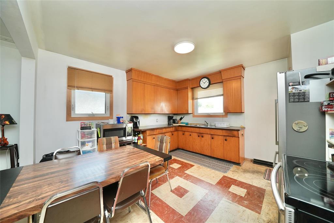
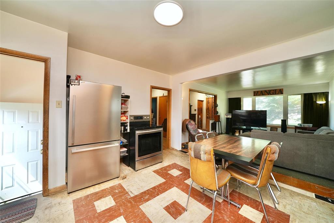
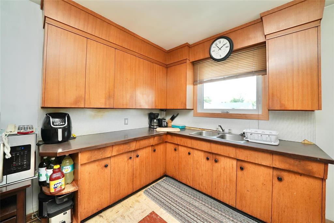
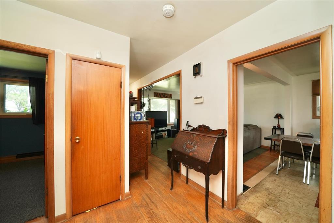
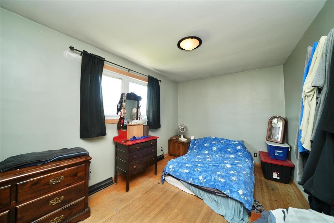
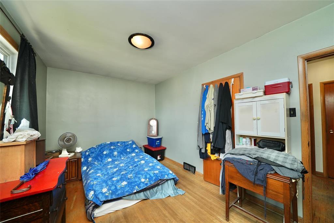
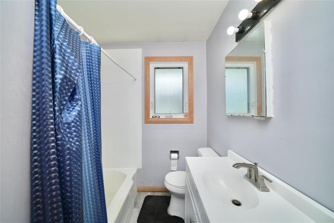
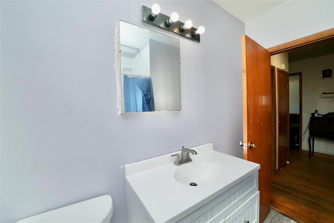
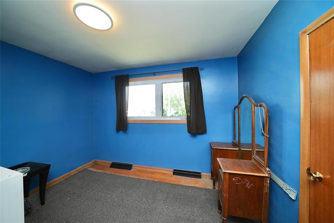
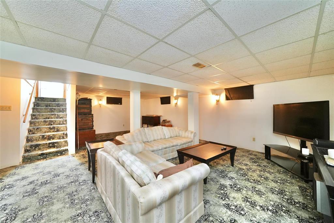
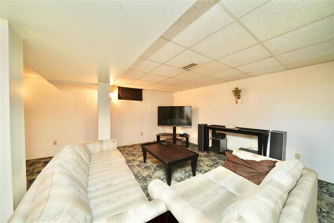
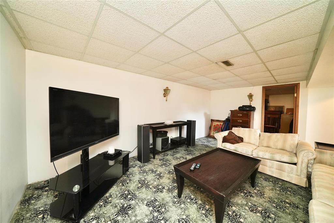
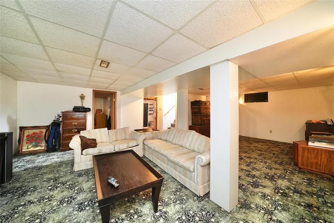
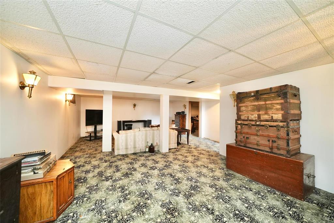
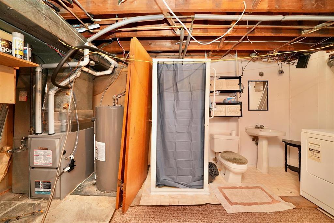
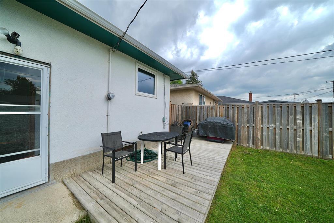
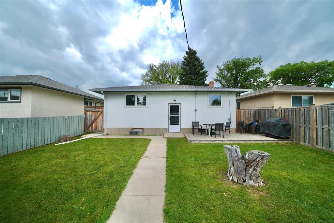
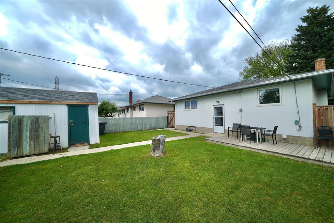
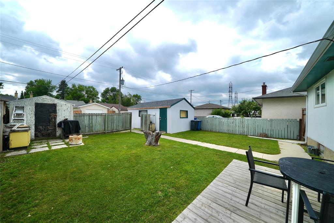
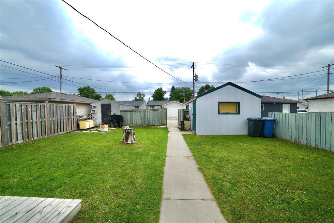
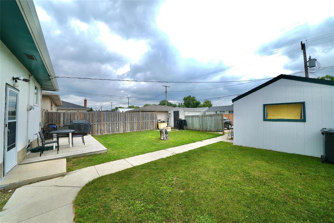
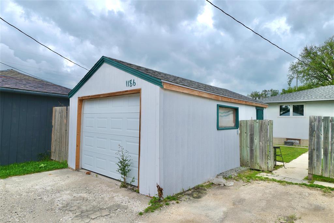
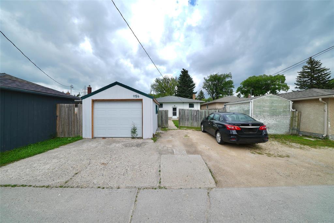
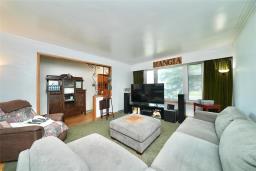
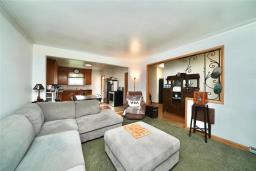
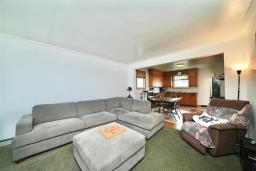
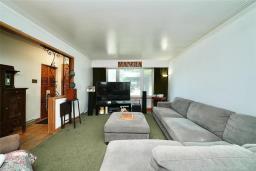
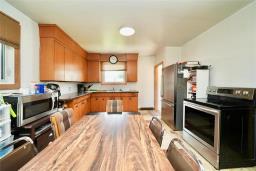
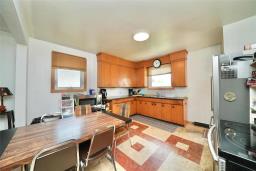
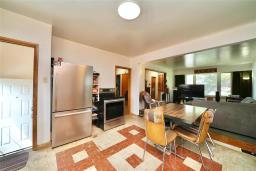
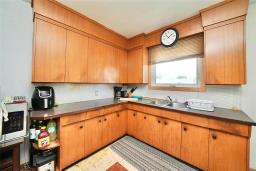
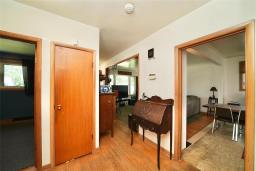
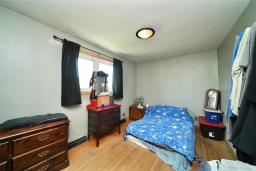
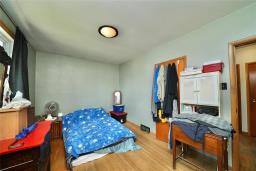
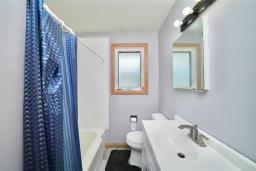
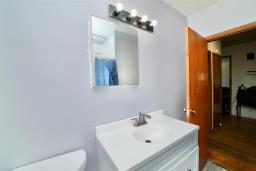
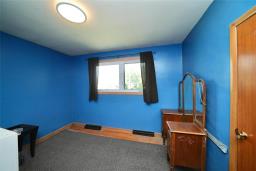
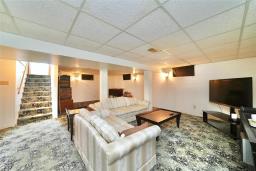
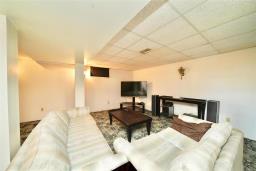
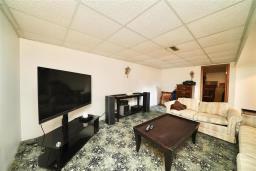
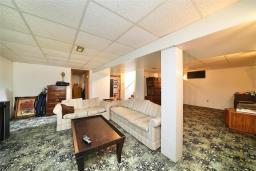
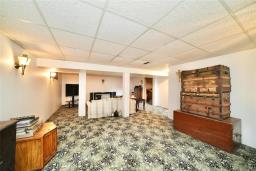
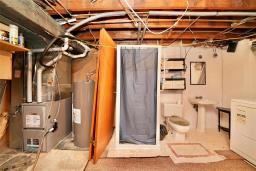
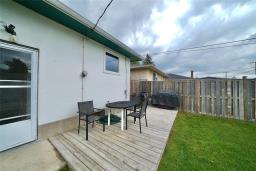
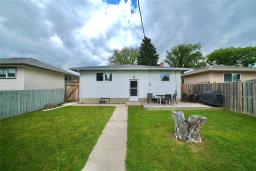
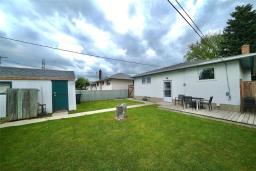
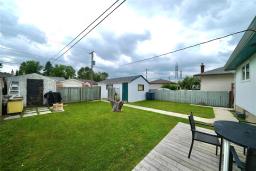
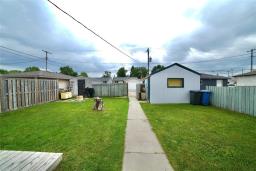
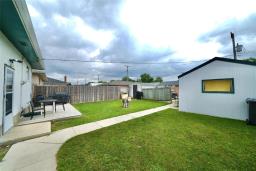
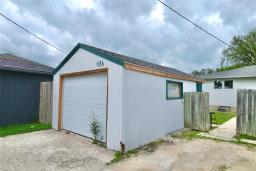
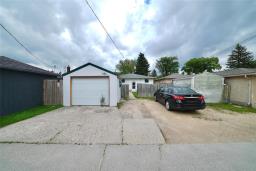
4C//Winnipeg/Showings start now. Offers presented in the evening on Wednesday, July 29th. Open House: Sunday, July 26th, 2:30PM 4:00 PM.Fantastic opportunity to own a solid home in a convenient location close to schools, public transit, shopping, and everyday amenities.The bright main floor features updated PVC windows, an eat-in kitchen with stainless steel appliances, and a 4-piece bathroom. As well as two comfortable bedrooms and a spacious living room with hardwood flooring. The fully finished basement offers additional living space with a large rec room/family room, a 3rd bedroom (window may not meet current egress), a 3-piece bathroom, and a laundry room.Step outside and enjoy the fully fenced, south-facing backyard, featuring a spacious deck, green space, and a convenient storage shed. There's ample parking, including a single detached garage and a large parking pad. Several major updates have already been completed, including the shingles, furnace, PVC windows, and kitchen appliances. With many of the big-ticket improvements already taken care of, this home offers an excellent opportunity to add your personal style and build equity. Book your showing today! (id:51877)
2:30pm
Ends at:4:00pm
| MLS® Number | 202617132 |
| Property Type | Single Family |
| Neigbourhood | Sinclair Park |
| Community Name | Sinclair Park |
| Amenities Near By | Playground, Shopping |
| Features | Back Lane |
| Parking Space Total | 3 |
| Structure | Deck |
| Bathroom Total | 2 |
| Bedrooms Total | 3 |
| Appliances | Alarm System, Blinds, Dryer, Microwave, Refrigerator, Storage Shed, Stove, Washer, Window Coverings |
| Architectural Style | Bungalow |
| Constructed Date | 1958 |
| Cooling Type | Central Air Conditioning |
| Flooring Type | Tile, Vinyl, Wood |
| Heating Fuel | Natural Gas |
| Heating Type | High-efficiency Furnace, Forced Air |
| Stories Total | 1 |
| Size Interior | 940 Ft2 |
| Type | House |
| Utility Water | Municipal Water |
| Detached Garage | |
| Parking Pad | |
| Rear |
| Acreage | No |
| Fence Type | Fence |
| Land Amenities | Playground, Shopping |
| Sewer | Municipal Sewage System |
| Size Total Text | Unknown |
| Level | Type | Length | Width | Dimensions |
|---|---|---|---|---|
| Basement | Recreation Room | 13 ft ,11 in | 12 ft ,6 in | 13 ft ,11 in x 12 ft ,6 in |
| Basement | Family Room | 18 ft ,9 in | 13 ft ,3 in | 18 ft ,9 in x 13 ft ,3 in |
| Basement | Bedroom | 12 ft ,6 in | 11 ft | 12 ft ,6 in x 11 ft |
| Basement | Laundry Room | 11 ft ,9 in | 9 ft ,3 in | 11 ft ,9 in x 9 ft ,3 in |
| Main Level | Living Room | 15 ft ,3 in | 12 ft ,6 in | 15 ft ,3 in x 12 ft ,6 in |
| Main Level | Eat In Kitchen | 12 ft ,11 in | 12 ft ,6 in | 12 ft ,11 in x 12 ft ,6 in |
| Main Level | Primary Bedroom | 14 ft ,6 in | 9 ft ,5 in | 14 ft ,6 in x 9 ft ,5 in |
| Main Level | Bedroom | 11 ft ,9 in | 10 ft ,5 in | 11 ft ,9 in x 10 ft ,5 in |
https://www.realtor.ca/real-estate/30064471/1186-inkster-boulevard-winnipeg-sinclair-park
Contact us for more information
Michael Cheetham

(204) 777-9999
(204) 777-9000
www.maximumrealty.ca/

The trademarks REALTOR®, REALTORS®, and the REALTOR® logo are controlled by The Canadian Real Estate Association (CREA) and identify real estate professionals who are members of CREA. The trademarks MLS®, Multiple Listing Service® and the associated logos are owned by The Canadian Real Estate Association (CREA) and identify the quality of services provided by real estate professionals who are members of CREA. The trademark DDF® is owned by The Canadian Real Estate Association (CREA) and identifies CREA's Data Distribution Facility (DDF®)

Bukki Solanke, your trusted Real Estate Agent have been a real estate professional for nearly two decades. A realtor in Winnipeg, Manitoba, with Maximum Realty, I help individuals, families, and businesses achieve their real estate goals in Winnipeg, Manitoba. Readmore