
Maintenance, Cable TV, Caretaker, Reserve Fund Contributions, Heat, Common Area Maintenance, Insurance, Landscaping, Property Management, Parking, Recreation Facilities, Water
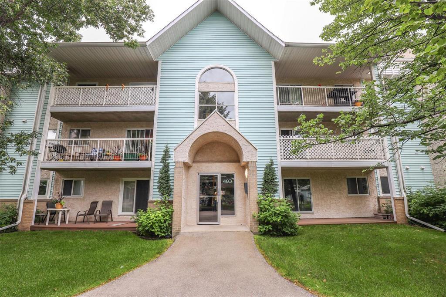
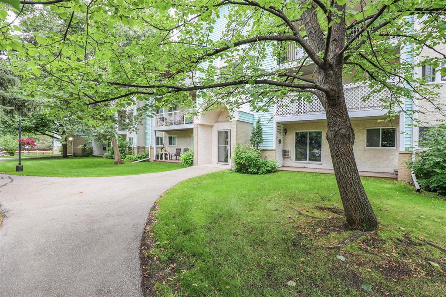
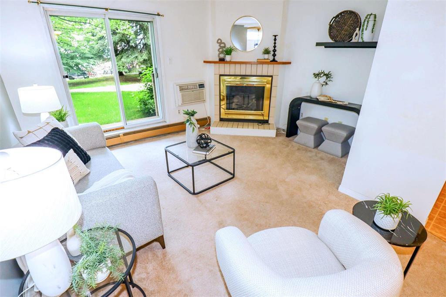
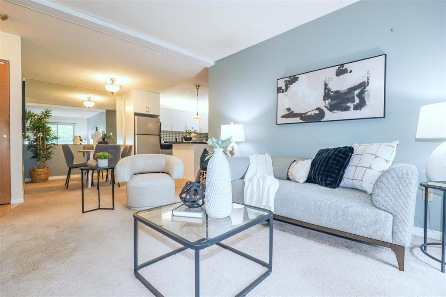
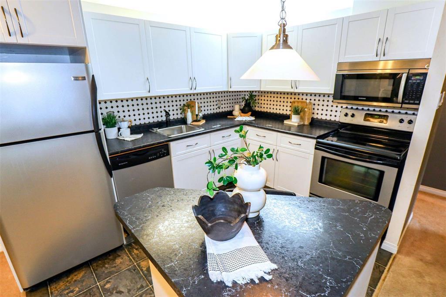
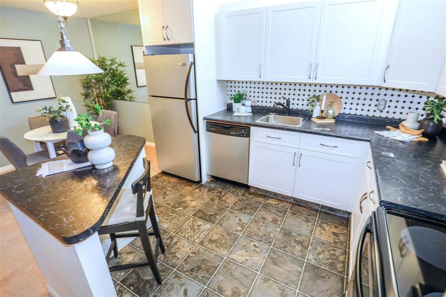
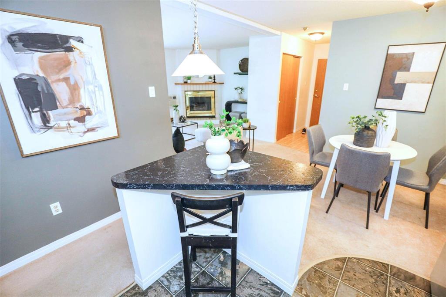
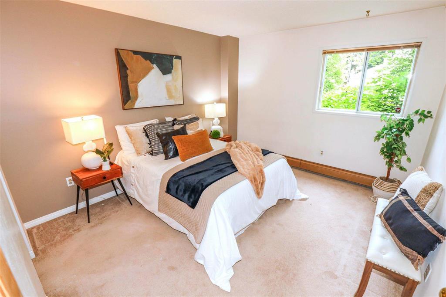
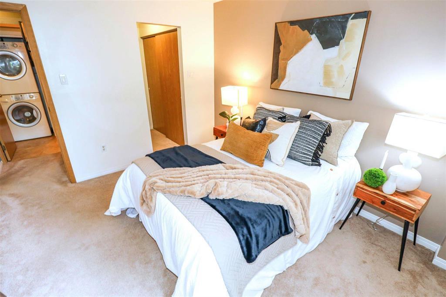
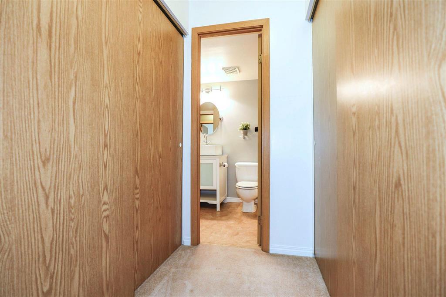
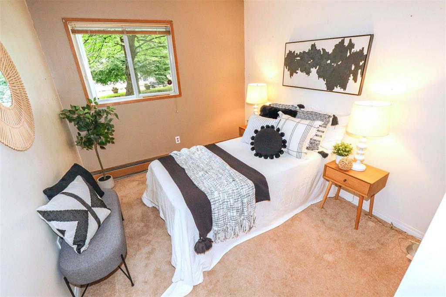
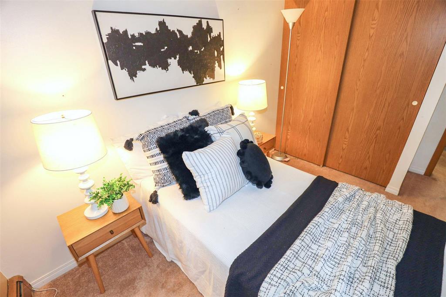
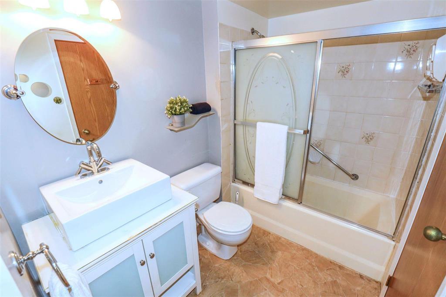
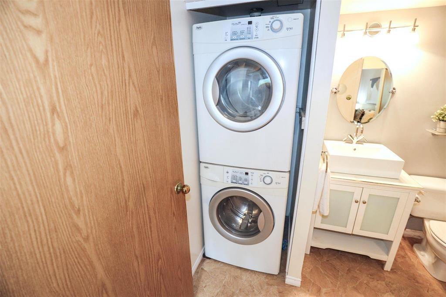
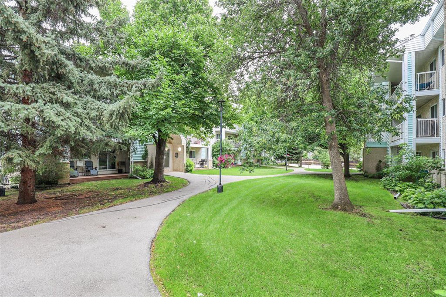
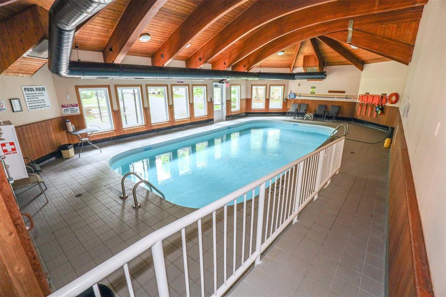
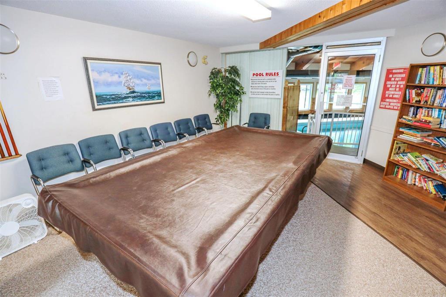
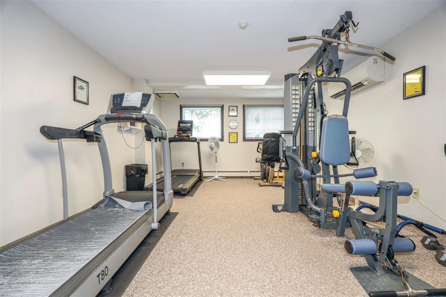
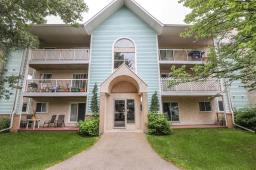
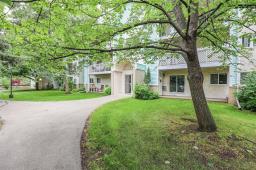
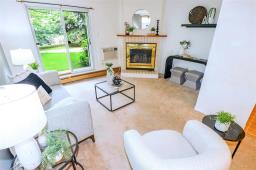
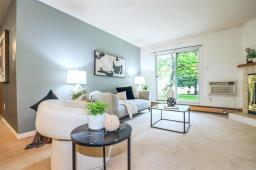
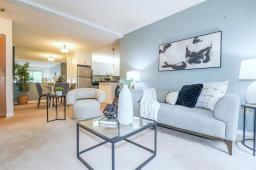
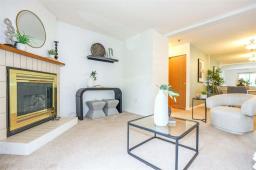
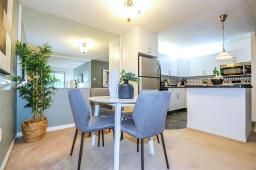
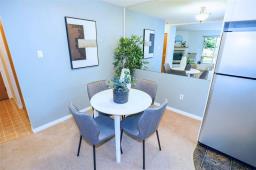
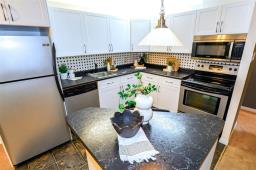
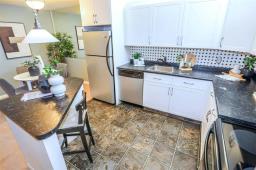
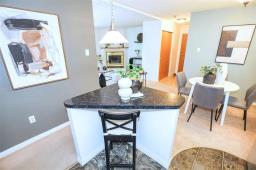
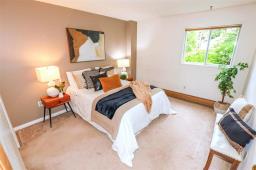
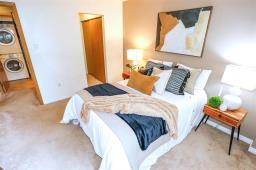
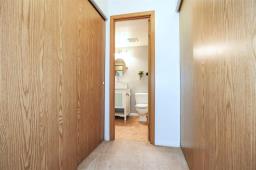
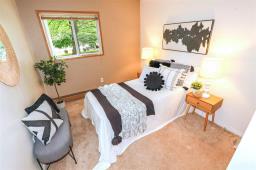
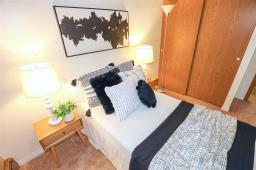
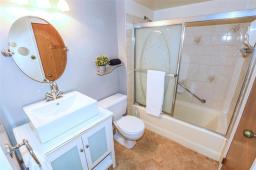
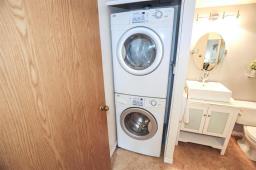
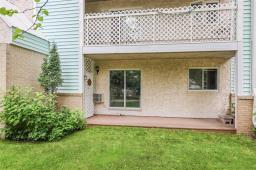
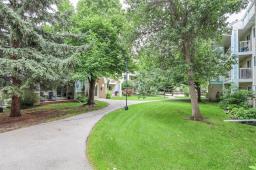
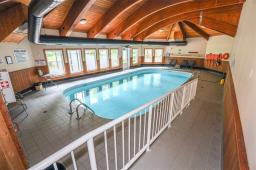
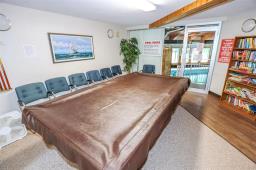
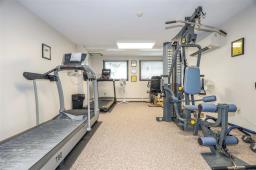
$471 Monthly5H//Winnipeg/Showings start July 9. Offers reviewed Tuesday July 14. Rarely available, main floor 2 bedroom, 842 sq ft unit at Eagle Ridge. Generous sized bedrooms. Ensuite washer & dryer. This is a well managed attractive condo community with an abundance green space and serene walkable pathways. The super rec centre has a large salt water pool, exercise room and pool table. (id:51877)
| MLS® Number | 202615863 |
| Property Type | Single Family |
| Neigbourhood | Heritage Park |
| Community Name | Heritage Park |
| Amenities Near By | Shopping |
| Features | No Smoking Home, No Pet Home |
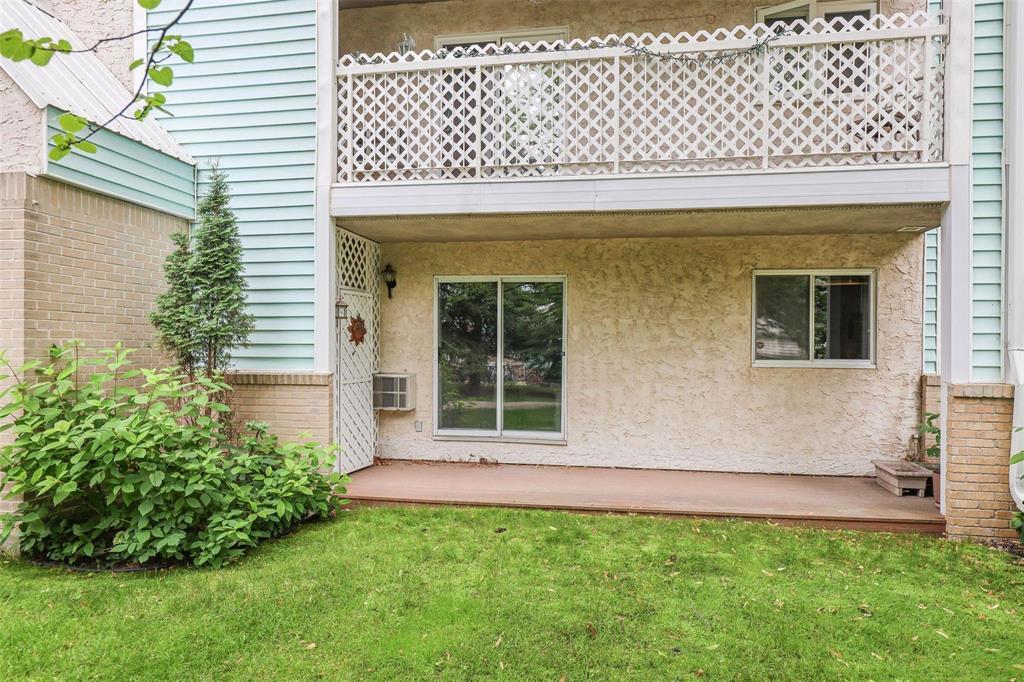
| Structure | Patio(s) |
| Bathroom Total | 1 |
| Bedrooms Total | 2 |
| Appliances | Dishwasher, Dryer, Microwave, Refrigerator, Stove, Washer |
| Constructed Date | 1988 |
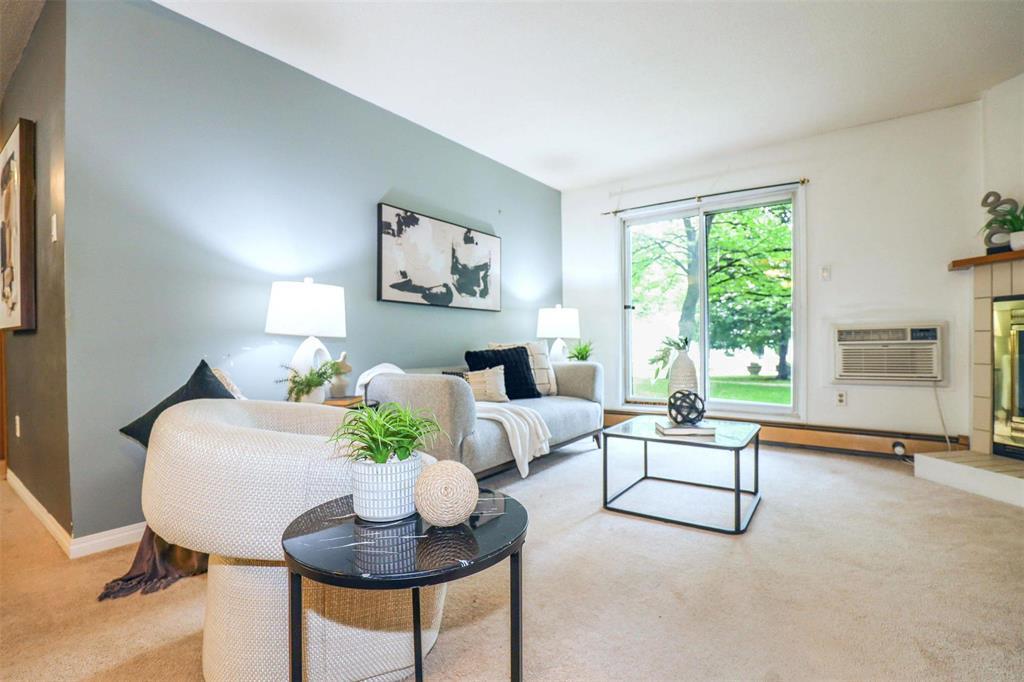
| Cooling Type | Wall Unit |
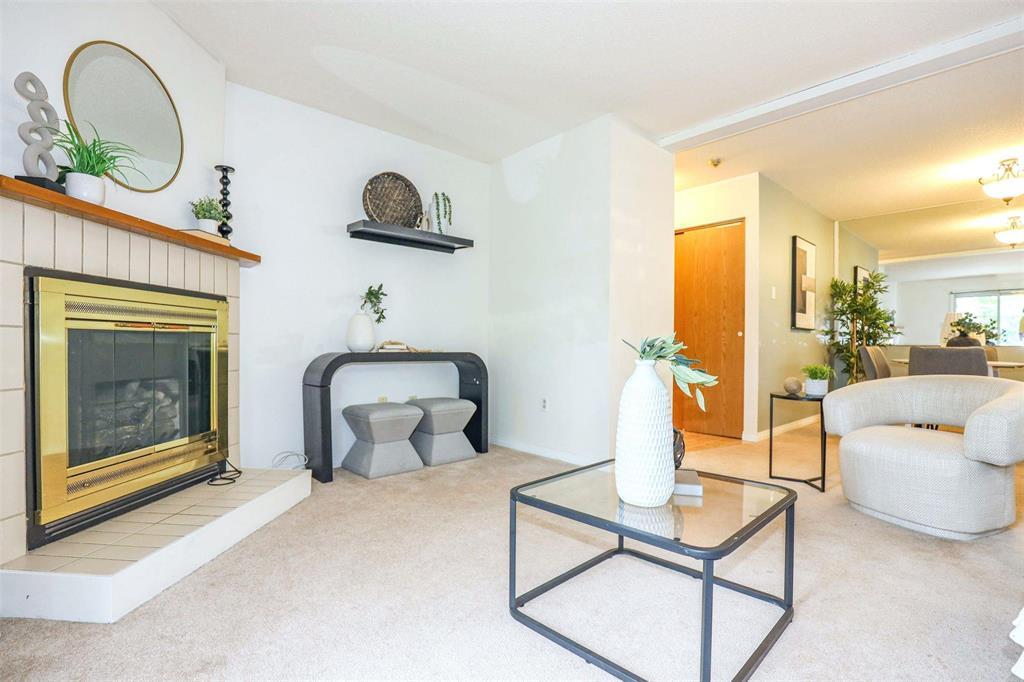
| Fireplace Fuel | Electric |
| Fireplace Present | Yes |
| Fireplace Total | 1 |
| Fireplace Type | Insert |
| Flooring Type | Vinyl |
| Heating Fuel | Natural Gas |
| Heating Type | Hot Water |
| Stories Total | 1 |
| Size Interior | 842 Ft2 |
| Type | Apartment |
| Utility Water | Municipal Water |
| Other |
| Acreage | No |
| Land Amenities | Shopping |
| Sewer | Municipal Sewage System |
| Size Total Text | Unknown |
| Level | Type | Length | Width | Dimensions |
|---|---|---|---|---|
| Main Level | Living Room | 14 ft | 12 ft ,9 in | 14 ft x 12 ft ,9 in |
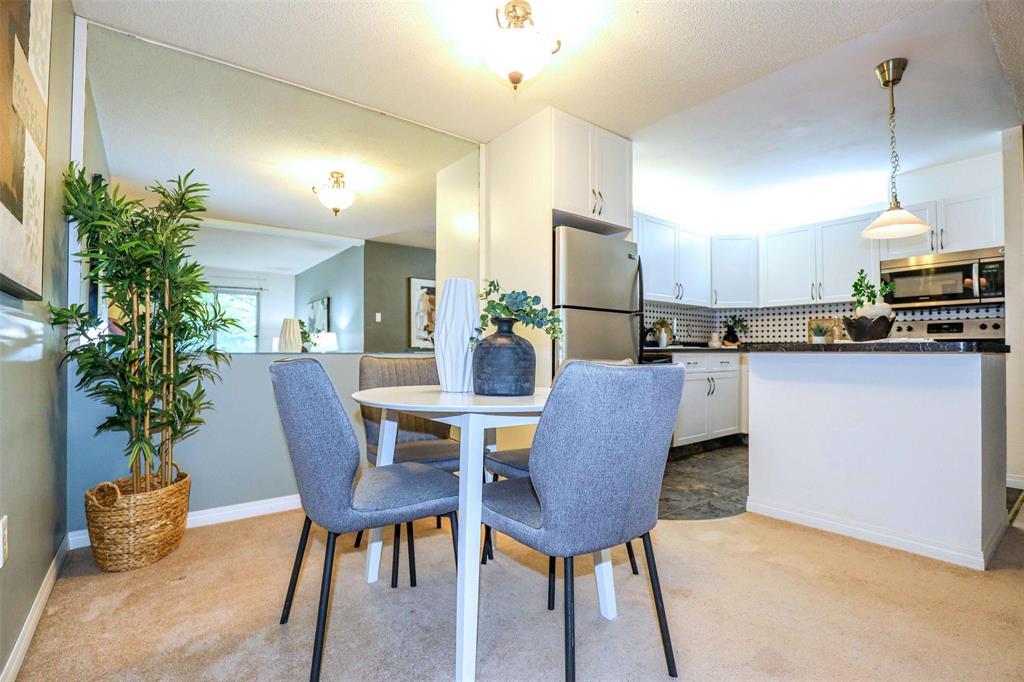
| Main Level | Kitchen | 10 ft ,9 in | 8 ft ,6 in | 10 ft ,9 in x 8 ft ,6 in |
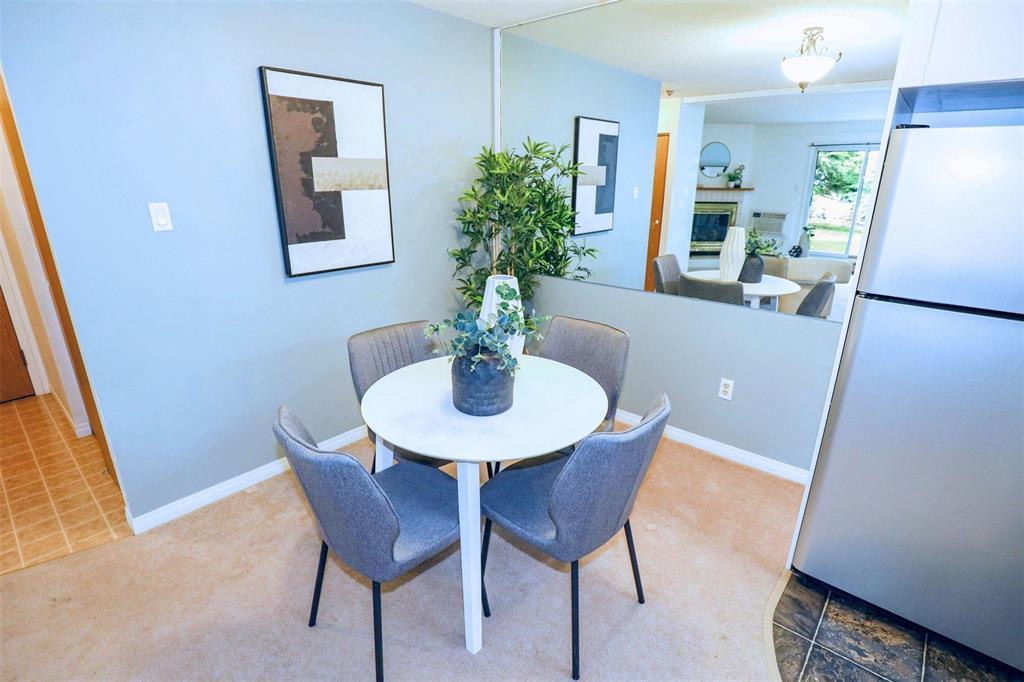
| Main Level | Dining Room | 8 ft | 7 ft ,6 in | 8 ft x 7 ft ,6 in |
| Main Level | Primary Bedroom | 12 ft | 11 ft | 12 ft x 11 ft |
| Main Level | Bedroom | 12 ft | 9 ft | 12 ft x 9 ft |
https://www.realtor.ca/real-estate/30009721/1108-483-thompson-drive-winnipeg-heritage-park
Contact us for more information
Don Mcgarva

(204) 777-9999
(204) 777-9000
www.maximumrealty.ca/

The trademarks REALTOR®, REALTORS®, and the REALTOR® logo are controlled by The Canadian Real Estate Association (CREA) and identify real estate professionals who are members of CREA. The trademarks MLS®, Multiple Listing Service® and the associated logos are owned by The Canadian Real Estate Association (CREA) and identify the quality of services provided by real estate professionals who are members of CREA. The trademark DDF® is owned by The Canadian Real Estate Association (CREA) and identifies CREA's Data Distribution Facility (DDF®)

Bukki Solanke, your trusted Real Estate Agent have been a real estate professional for nearly two decades. A realtor in Winnipeg, Manitoba, with Maximum Realty, I help individuals, families, and businesses achieve their real estate goals in Winnipeg, Manitoba. Readmore