
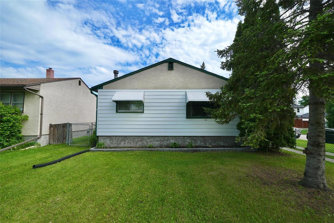
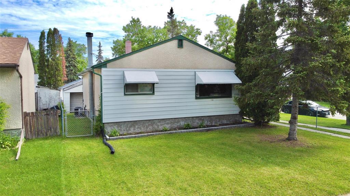
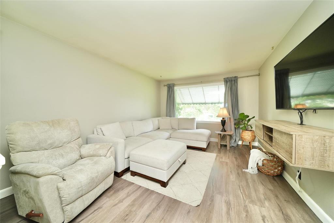
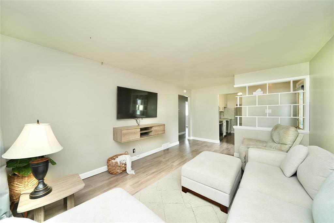
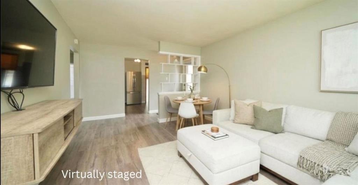
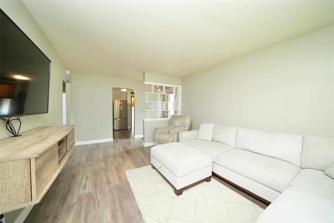
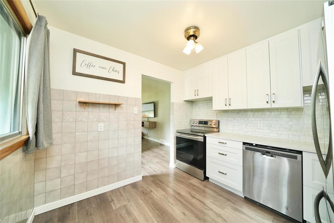
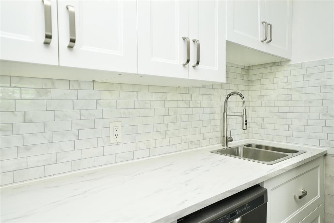
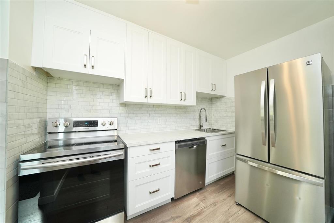
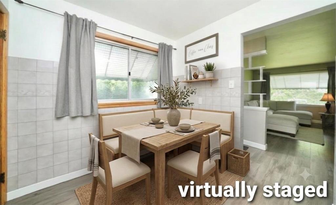
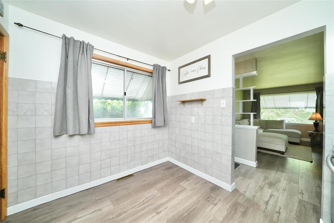
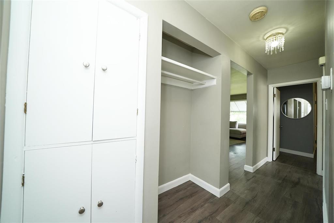
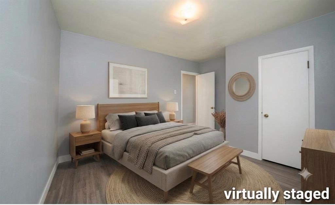
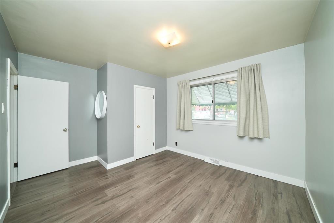
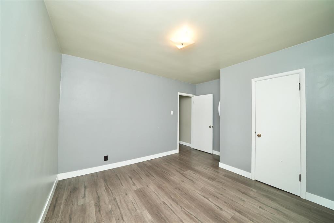
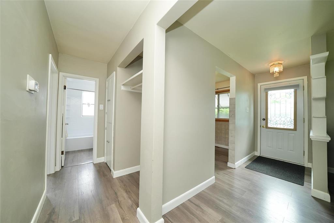
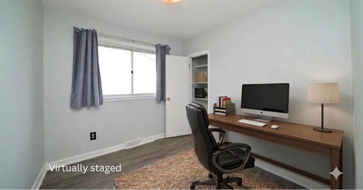
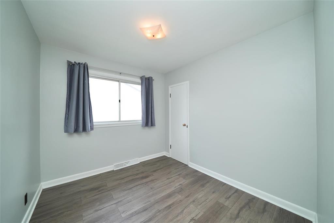
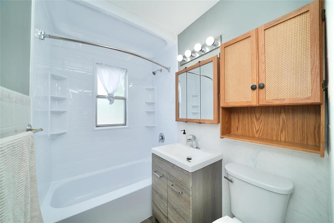
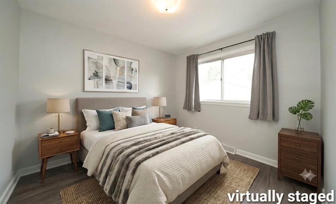
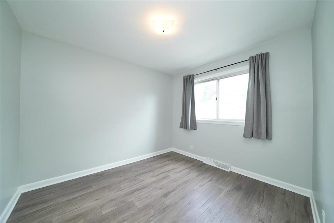
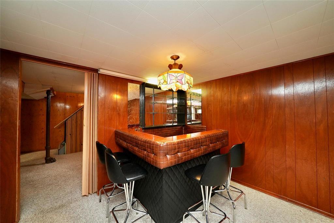
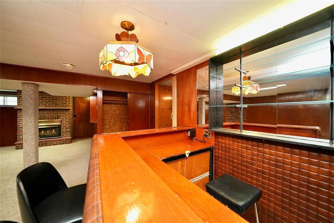
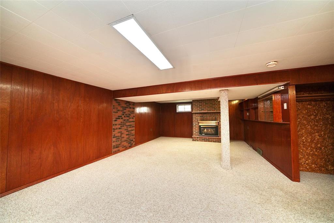
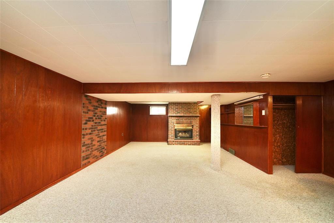
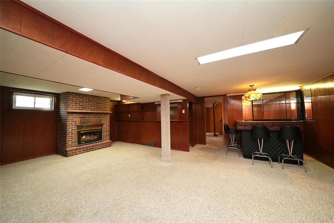
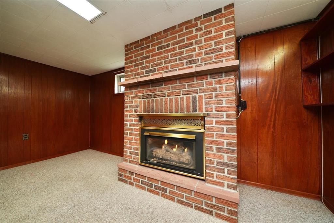
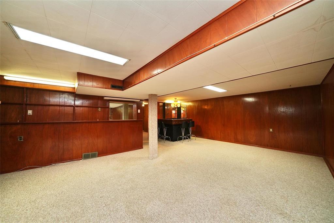
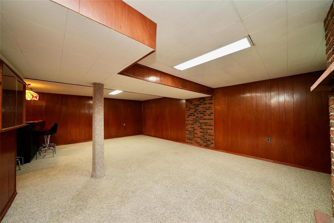
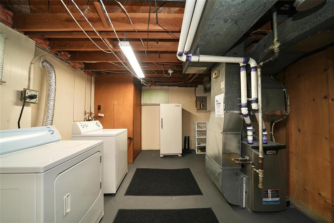
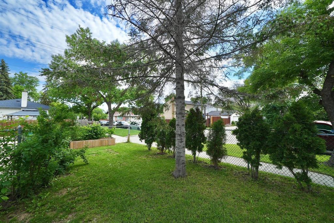
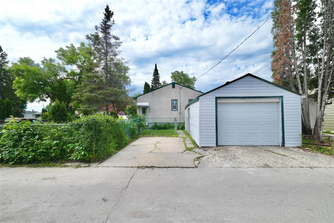
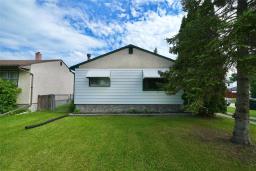
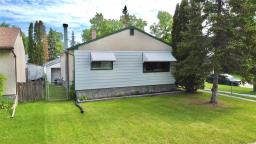
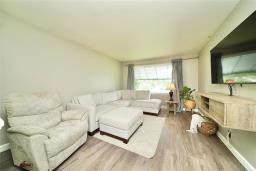
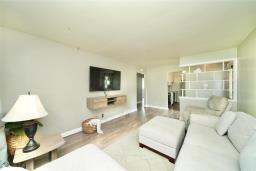
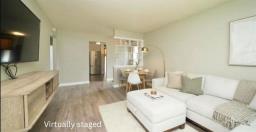
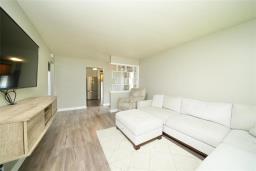
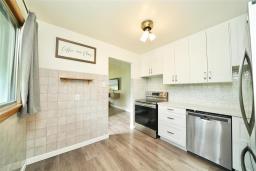
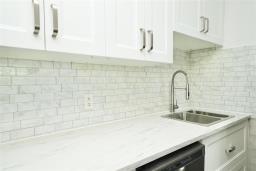
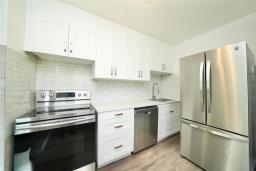
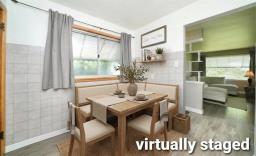
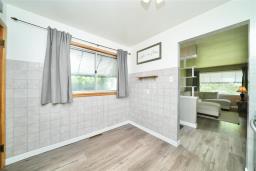
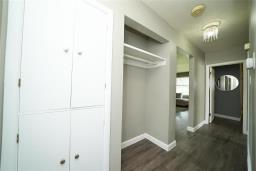
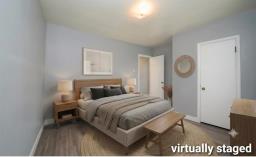
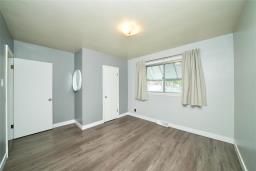
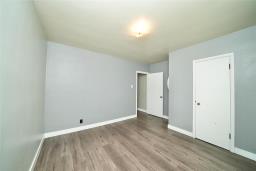
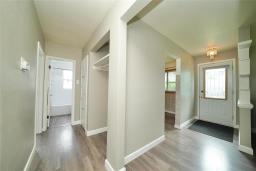
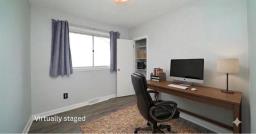
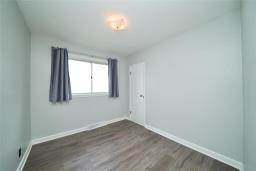
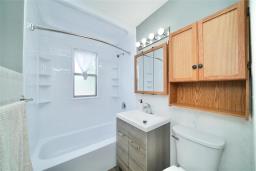
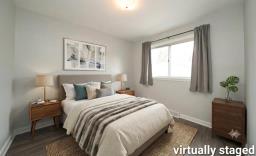
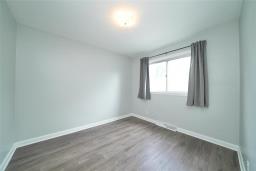
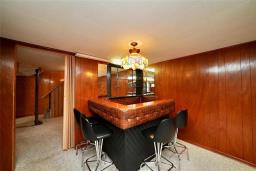
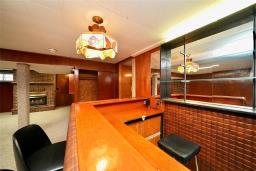
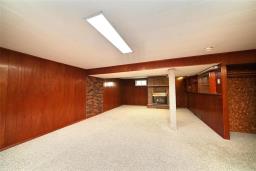
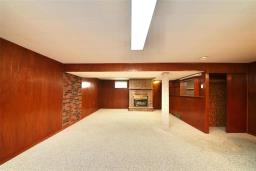
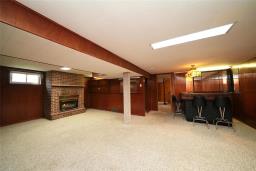
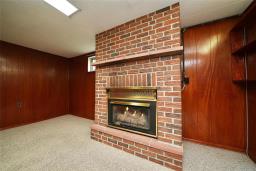
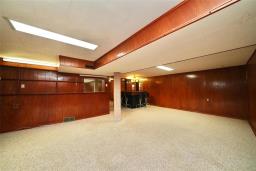
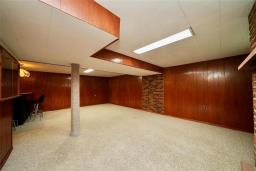
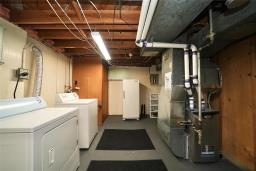
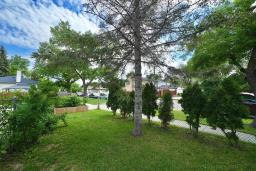
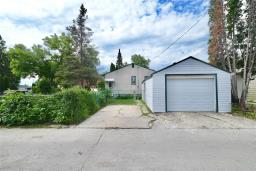
3B//Winnipeg/Showings start now. Offers presented as received. Welcome to this beautifully maintained family home, offering 3 bedrooms & a renovated 4-piece bathroom on the main floor. Luxury vinyl plank flooring extends throughout much of the home, while the updated eat-in kitchen features stainless steel appliances & modern finishes, making it both stylish and functional. The fully finished basement provides additional living space with a spacious recroom, cozy gas fireplace, den and a dedicated bar area perfect for entertaining family & friends. There's also a large laundry room which offers excellent storage space. Step outside to enjoy the fenced backyard, complete with a raised garden bed & cedar trees for added privacy. The property also includes a single detached garage and an additional parking pad for extra convenience. Ideally located close to schools, shopping, parks, and everyday amenities, this move-in-ready home is ready for its next owners. Notable upgrades include a renovated kitchen, updated 4-piece bathroom, luxury vinyl plank flooring and house shingles. Book your showing today! (id:51877)
| MLS® Number | 202614000 |
| Property Type | Single Family |
| Neigbourhood | East Elmwood |
| Community Name | East Elmwood |
| Amenities Near By | Shopping |
| Parking Space Total | 2 |
| Bathroom Total | 1 |
| Bedrooms Total | 3 |
| Appliances | Bar Dry, Dishwasher, Dryer, Freezer, Two Refrigerators, Garage Door Opener, Garage Door Opener Remote(s), Stove, Washer, Window Coverings |
| Architectural Style | Bungalow |
| Constructed Date | 1956 |
| Cooling Type | Central Air Conditioning |
| Fireplace Fuel | Gas |
| Fireplace Present | Yes |
| Fireplace Type | Brick Facing |
| Flooring Type | Wall-to-wall Carpet, Vinyl Plank |
| Heating Fuel | Natural Gas |
| Heating Type | High-efficiency Furnace, Forced Air |
| Stories Total | 1 |
| Size Interior | 913 Ft2 |
| Type | House |
| Utility Water | Municipal Water |
| Detached Garage | |
| Other | |
| Parking Pad | |
| Rear |
| Acreage | No |
| Land Amenities | Shopping |
| Sewer | Municipal Sewage System |
| Size Total Text | Unknown |
| Level | Type | Length | Width | Dimensions |
|---|---|---|---|---|
| Basement | Den | 12 ft ,5 in | 9 ft ,6 in | 12 ft ,5 in x 9 ft ,6 in |
| Basement | Recreation Room | 24 ft | 14 ft ,9 in | 24 ft x 14 ft ,9 in |
| Basement | Laundry Room | 16 ft ,6 in | 11 ft ,3 in | 16 ft ,6 in x 11 ft ,3 in |
| Main Level | Living Room | 14 ft ,9 in | 11 ft ,9 in | 14 ft ,9 in x 11 ft ,9 in |
| Main Level | Eat In Kitchen | 9 ft ,11 in | 9 ft ,9 in | 9 ft ,11 in x 9 ft ,9 in |
| Main Level | Primary Bedroom | 12 ft ,11 in | 11 ft | 12 ft ,11 in x 11 ft |
| Main Level | Bedroom | 9 ft ,3 in | 8 ft ,6 in | 9 ft ,3 in x 8 ft ,6 in |
| Main Level | Bedroom | 10 ft ,3 in | 9 ft ,3 in | 10 ft ,3 in x 9 ft ,3 in |
| Main Level | 4pc Bathroom | 6 ft ,9 in | 4 ft ,9 in | 6 ft ,9 in x 4 ft ,9 in |
https://www.realtor.ca/real-estate/29914603/1105-mccalman-avenue-winnipeg-east-elmwood
Contact us for more information
Michael Cheetham

(204) 777-9999
(204) 777-9000
www.maximumrealty.ca/

The trademarks REALTOR®, REALTORS®, and the REALTOR® logo are controlled by The Canadian Real Estate Association (CREA) and identify real estate professionals who are members of CREA. The trademarks MLS®, Multiple Listing Service® and the associated logos are owned by The Canadian Real Estate Association (CREA) and identify the quality of services provided by real estate professionals who are members of CREA. The trademark DDF® is owned by The Canadian Real Estate Association (CREA) and identifies CREA's Data Distribution Facility (DDF®)

Bukki Solanke, your trusted Real Estate Agent have been a real estate professional for nearly two decades. A realtor in Winnipeg, Manitoba, with Maximum Realty, I help individuals, families, and businesses achieve their real estate goals in Winnipeg, Manitoba. Readmore