
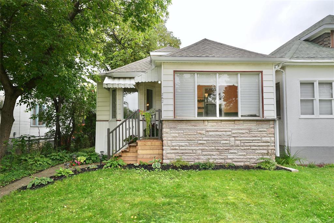
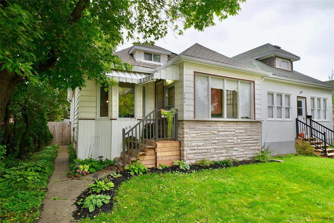
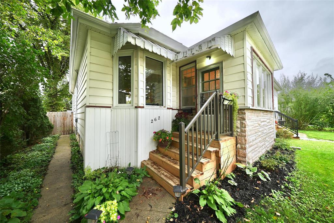
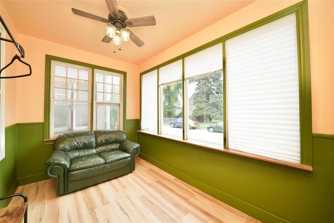
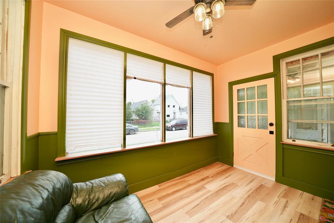
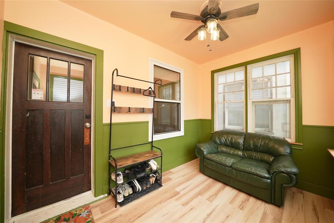
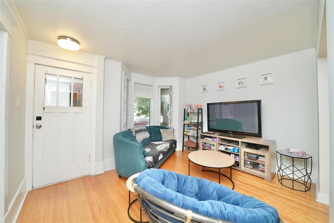
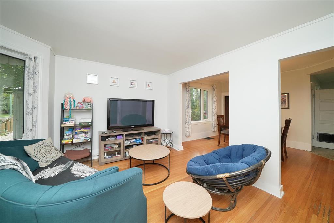
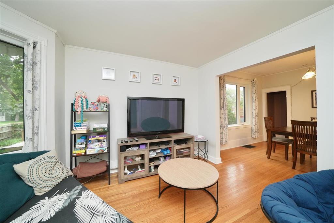
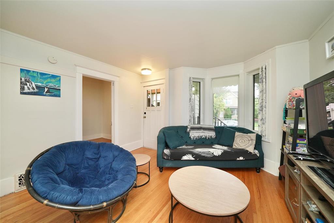
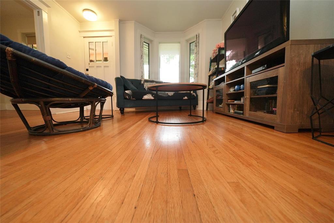
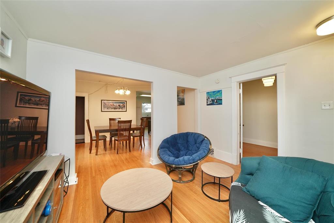
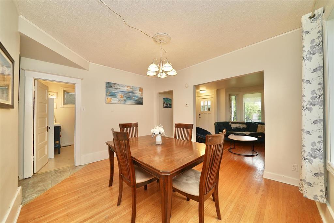
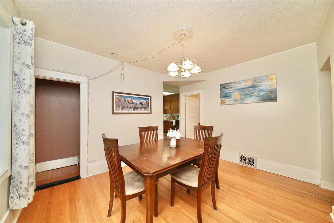
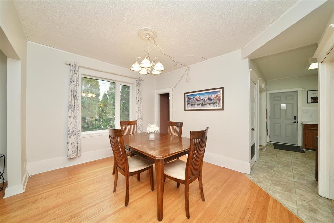
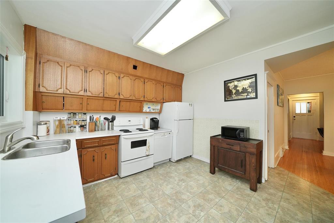
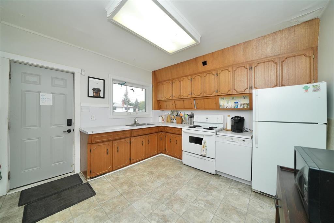
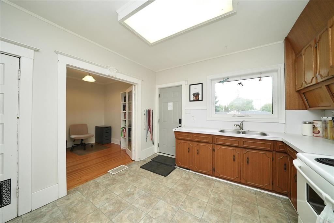
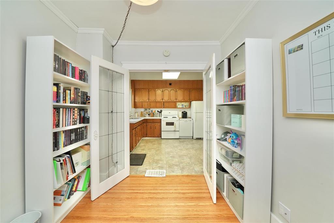
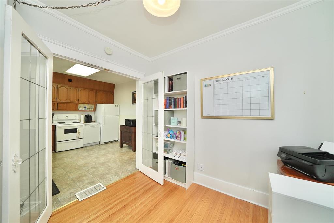
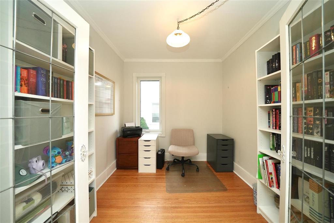
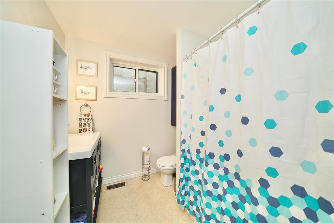
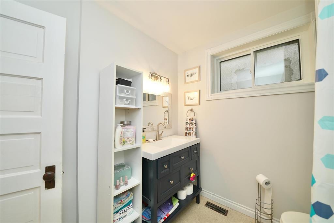
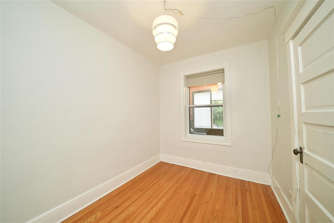
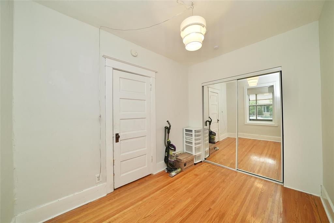
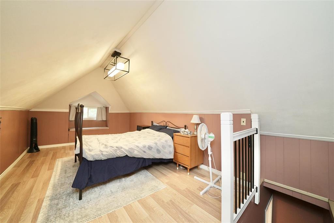
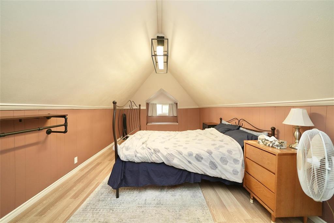
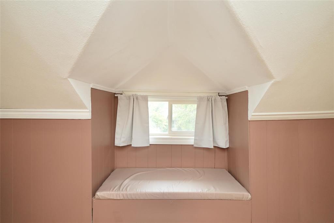
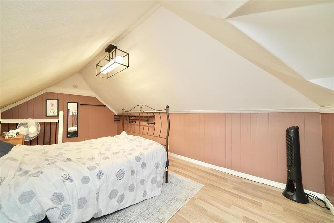
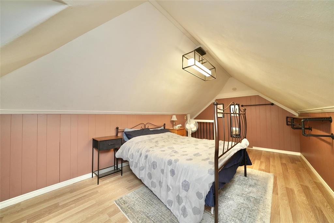
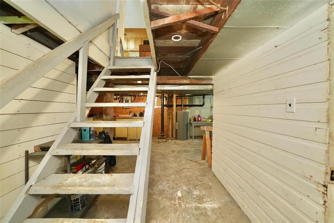
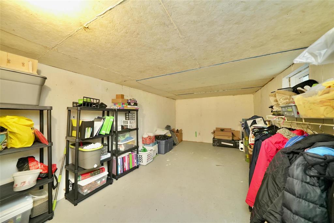
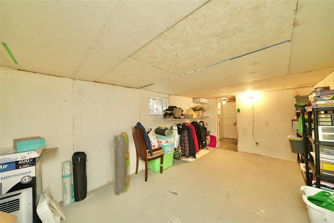
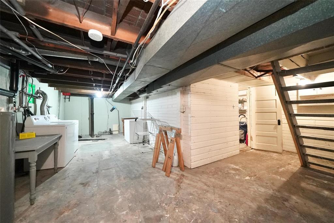
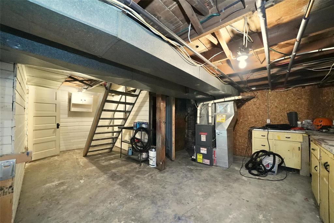
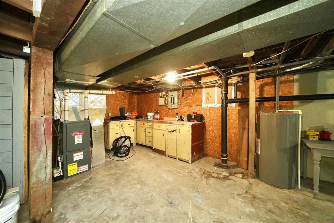
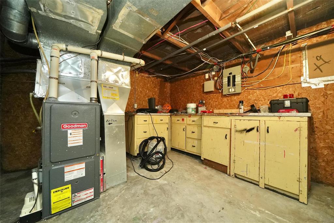
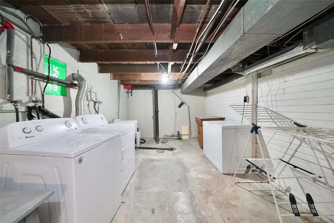
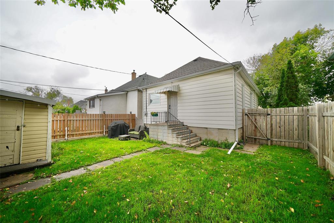
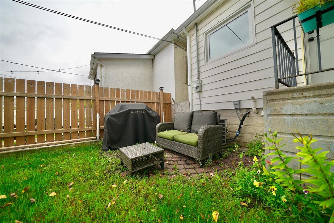
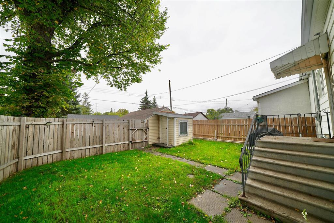
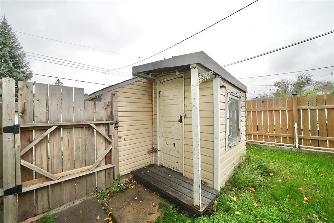
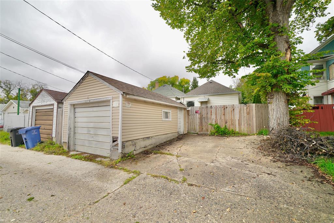
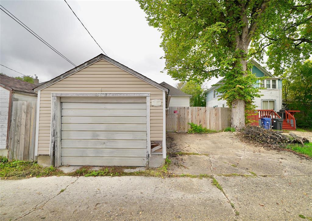
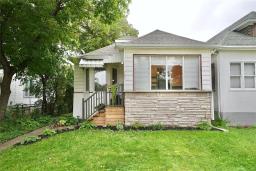
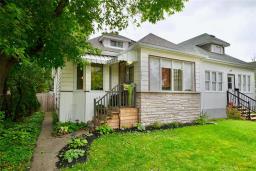
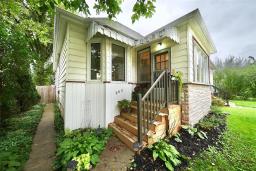
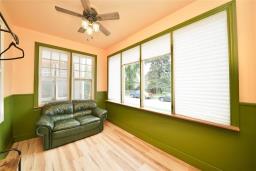
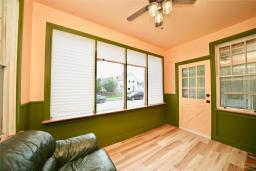
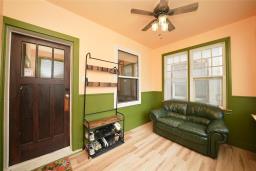
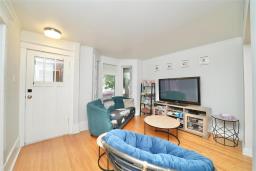
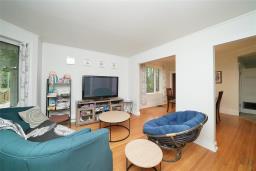
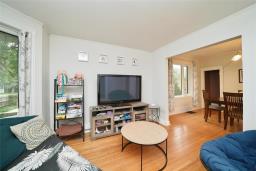
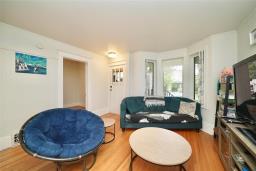
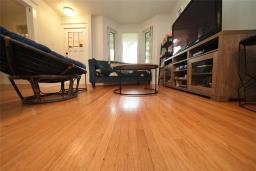
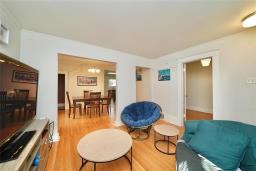
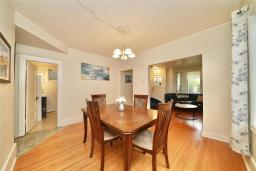
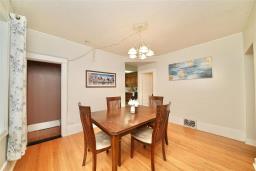
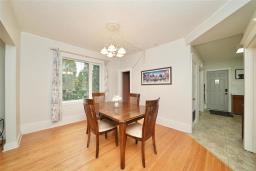
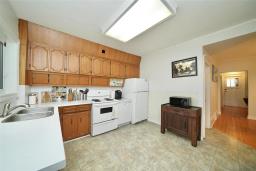
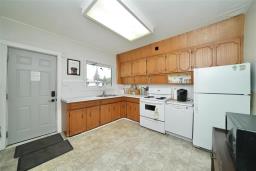
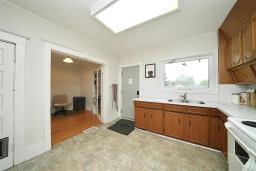
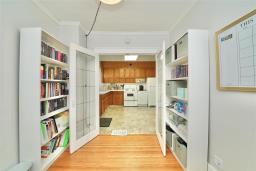
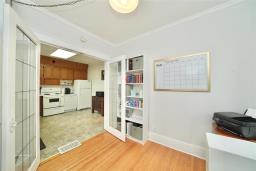
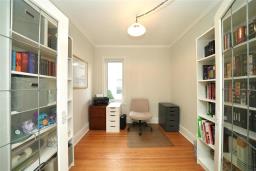
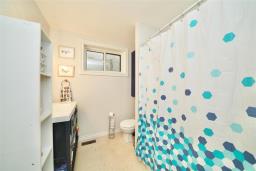
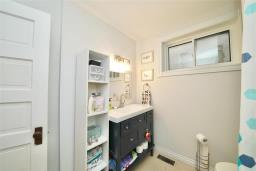
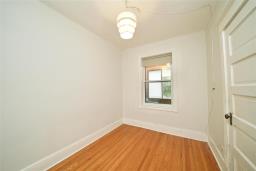
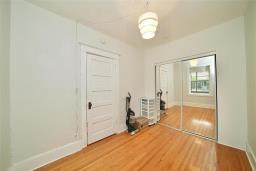
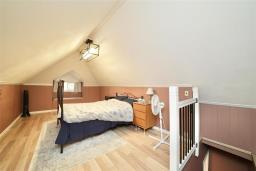
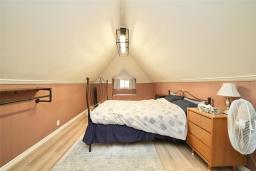
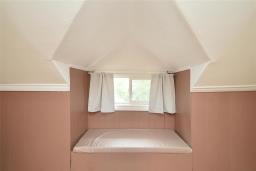
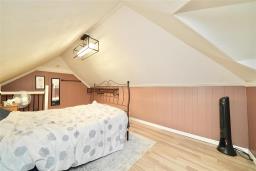
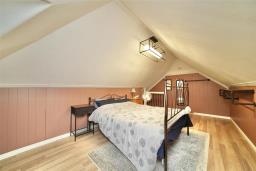
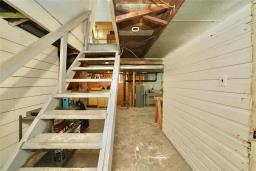
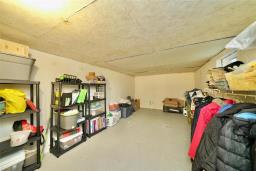
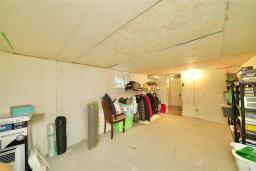
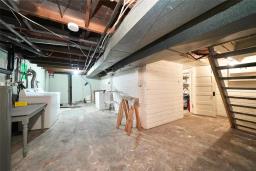
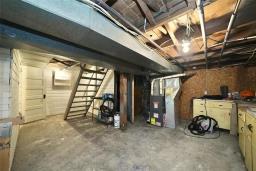
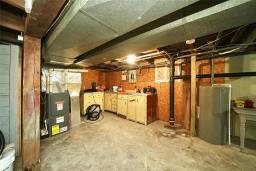
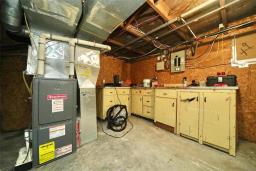
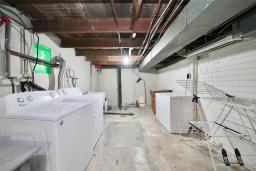
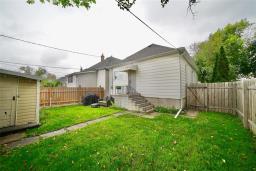
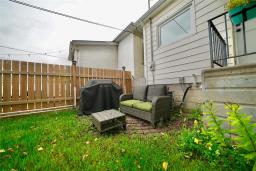
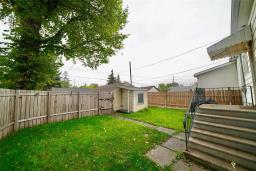
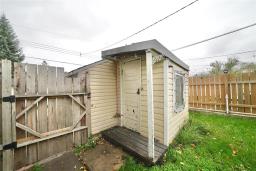
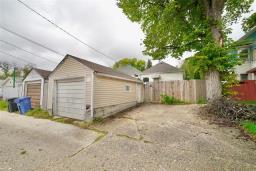
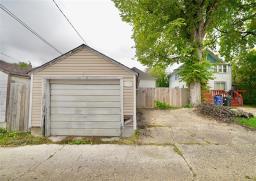
3A//Winnipeg/Showings start now. Offers presented in the evening on October 5th. This well-laid-out 1 -storey home is ready for its next owner! Featuring upgraded front steps leading to a newly updated three-season front porch, it s the perfect spot to enjoy your morning coffee. Inside, you ll find a bright living room and dining room combo with beautiful hardwood flooring. The kitchen offers ample cabinetry and a window overlooking the backyard. The main floor also includes a bedroom, full bathroom, and convenient office space. Upstairs, the spacious primary bedroom features good ceiling height and updated luxury vinyl plank flooring. The full basement provides a versatile den along with plenty of storage space. Outside, enjoy a fully fenced backyard, single detached garage with an attached shed, and a parking pad for additional vehicles. Conveniently located near bus routes, shopping, parks, and a variety of amenities, this home offers a great opportunity for its next owner. Notable recent upgrades include: fence 2023, house shingles and main floor pvc windows 2025. Book your showing today! (id:51877)
| MLS® Number | 202624069 |
| Property Type | Single Family |
| Neigbourhood | Elmwood |
| Community Name | Elmwood |
| Amenities Near By | Playground |
| Features | Back Lane |
| Bathroom Total | 1 |
| Bedrooms Above Ground | 2 |
| Bedrooms Total | 2 |
| Appliances | Blinds, Dishwasher, Dryer, Freezer, Garage Door Opener, Garage Door Opener Remote(s), Microwave, Storage Shed, Stove, Washer, Window Coverings |
| Constructed Date | 1914 |
| Cooling Type | Central Air Conditioning |
| Flooring Type | Vinyl, Vinyl Plank, Wood |
| Heating Fuel | Natural Gas |
| Heating Type | High-efficiency Furnace, Forced Air |
| Stories Total | 2 |
| Size Interior | 993 Ft2 |
| Type | House |
| Utility Water | Municipal Water |
| Detached Garage | |
| Other | |
| Parking Pad | |
| Rear |
| Acreage | No |
| Fence Type | Fence |
| Land Amenities | Playground |
| Landscape Features | Landscaped |
| Sewer | Municipal Sewage System |
| Size Total Text | Unknown |
| Level | Type | Length | Width | Dimensions |
|---|---|---|---|---|
| Basement | Den | 16 ft ,8 in | 9 ft ,8 in | 16 ft ,8 in x 9 ft ,8 in |
| Main Level | Porch | 11 ft ,5 in | 7 ft ,8 in | 11 ft ,5 in x 7 ft ,8 in |
| Main Level | Living Room | 12 ft ,9 in | 9 ft ,9 in | 12 ft ,9 in x 9 ft ,9 in |
| Main Level | Dining Room | 12 ft ,9 in | 10 ft ,8 in | 12 ft ,9 in x 10 ft ,8 in |
| Main Level | Kitchen | 11 ft ,6 in | 11 ft ,2 in | 11 ft ,6 in x 11 ft ,2 in |
| Main Level | Bedroom | 10 ft ,3 in | 7 ft ,8 in | 10 ft ,3 in x 7 ft ,8 in |
| Main Level | Office | 9 ft ,3 in | 8 ft ,6 in | 9 ft ,3 in x 8 ft ,6 in |
| Main Level | 4pc Bathroom | 7 ft ,8 in | 7 ft ,5 in | 7 ft ,8 in x 7 ft ,5 in |
| Upper Level | Primary Bedroom | 18 ft ,11 in | 10 ft ,5 in | 18 ft ,11 in x 10 ft ,5 in |
https://www.realtor.ca/real-estate/30334166/262-chalmers-avenue-winnipeg-elmwood
Contact us for more information
Michael Cheetham

(204) 777-9999
(204) 777-9000
www.maximumrealty.ca/

The trademarks REALTOR®, REALTORS®, and the REALTOR® logo are controlled by The Canadian Real Estate Association (CREA) and identify real estate professionals who are members of CREA. The trademarks MLS®, Multiple Listing Service® and the associated logos are owned by The Canadian Real Estate Association (CREA) and identify the quality of services provided by real estate professionals who are members of CREA. The trademark DDF® is owned by The Canadian Real Estate Association (CREA) and identifies CREA's Data Distribution Facility (DDF®)

Bukki Solanke, your trusted Real Estate Agent have been a real estate professional for nearly two decades. A realtor in Winnipeg, Manitoba, with Maximum Realty, I help individuals, families, and businesses achieve their real estate goals in Winnipeg, Manitoba. Readmore