
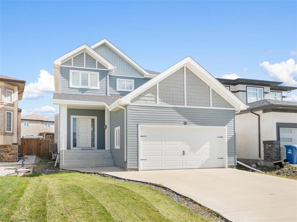
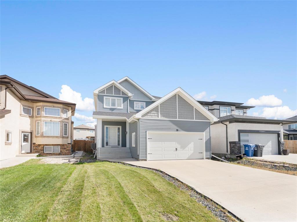
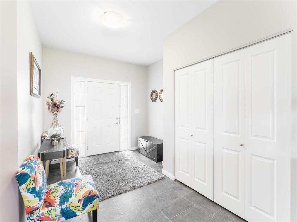
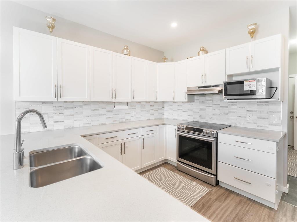
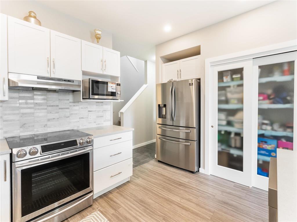
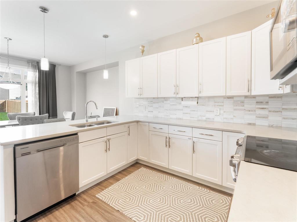
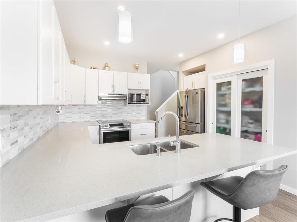
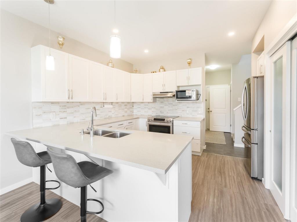
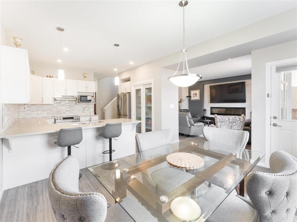
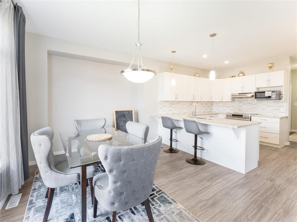
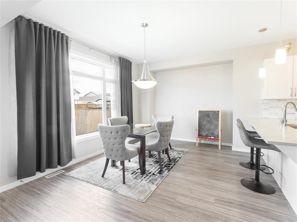
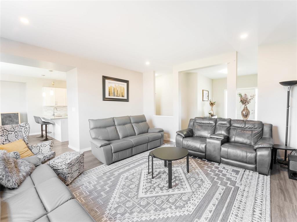
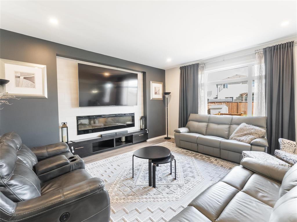
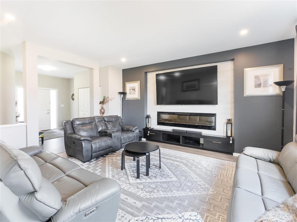
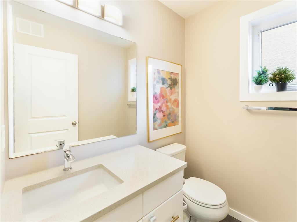
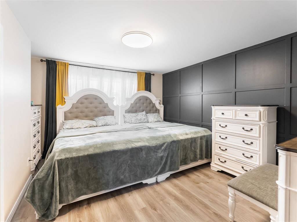
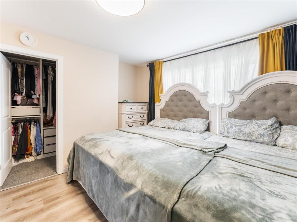
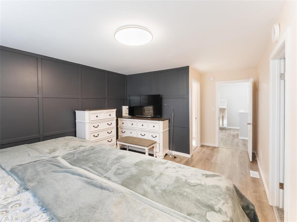
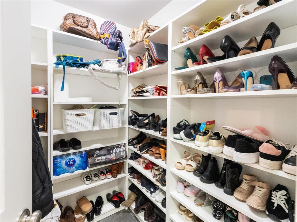
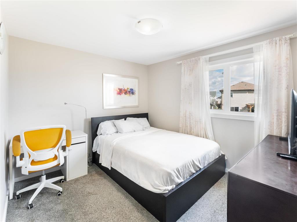
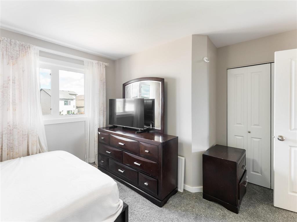
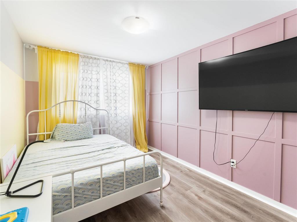
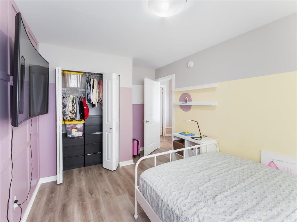
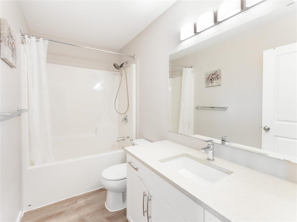
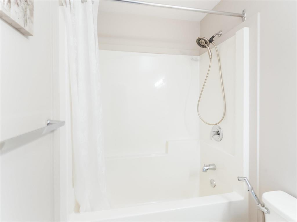
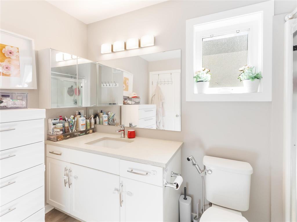
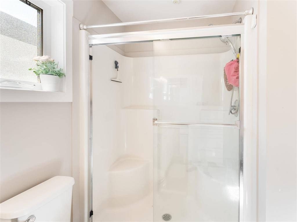
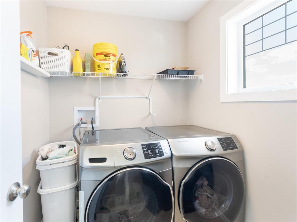
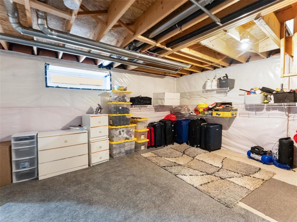
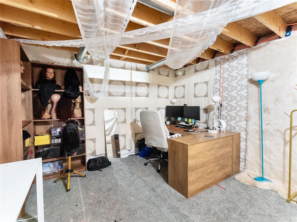
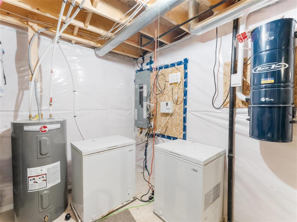
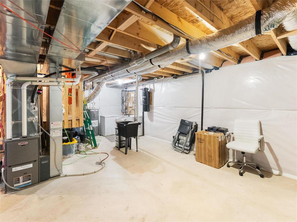
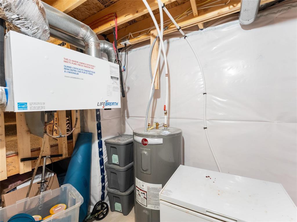
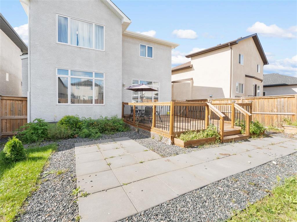
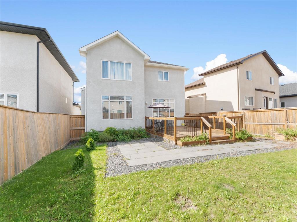
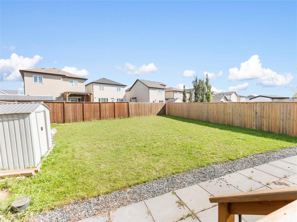
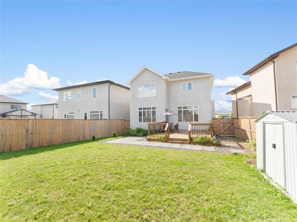
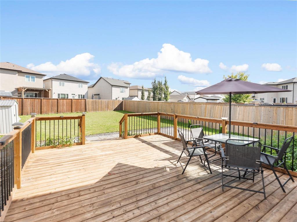
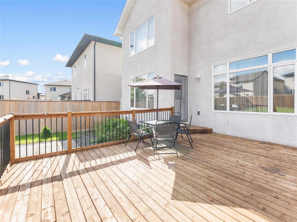
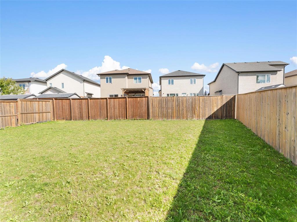
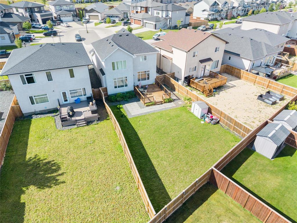
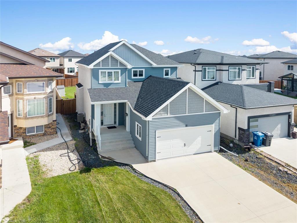
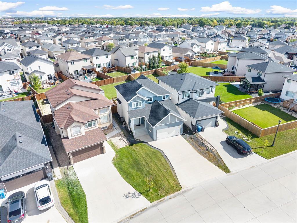
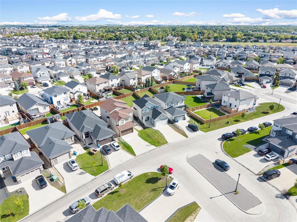
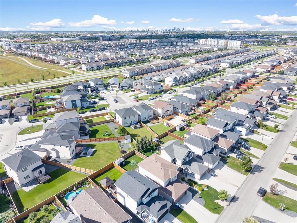
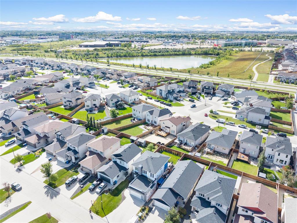
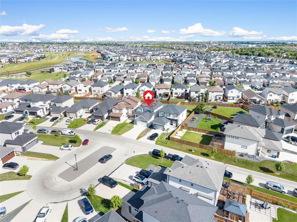
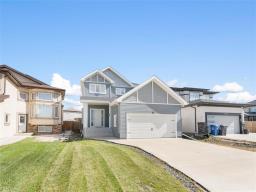
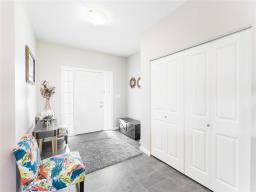
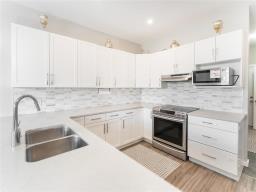
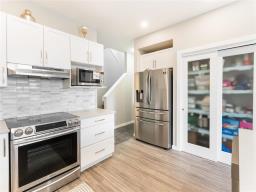
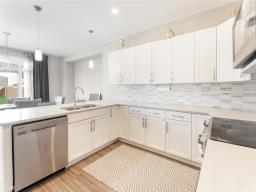
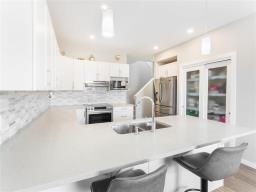
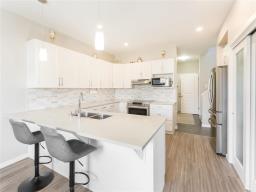
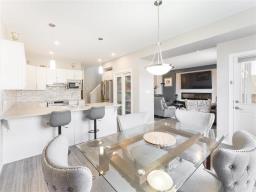
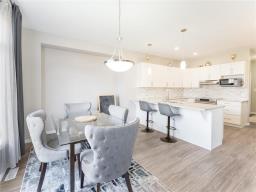
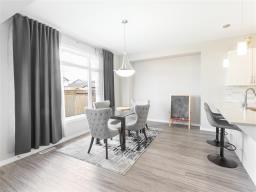
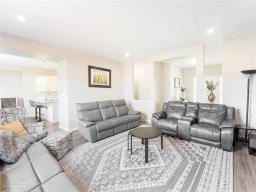
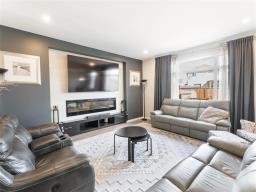
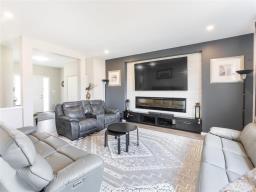
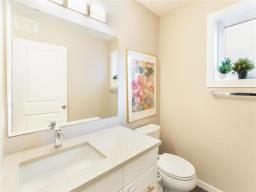
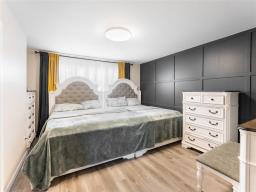
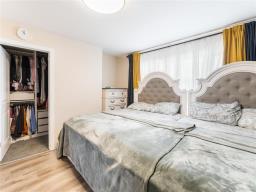
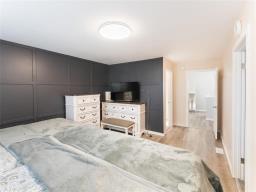
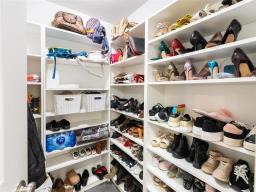
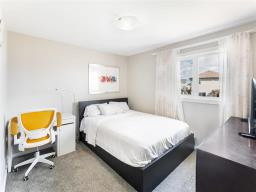
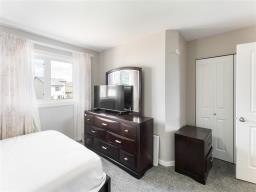
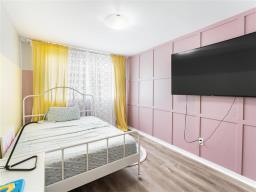
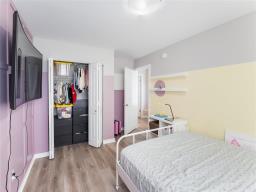
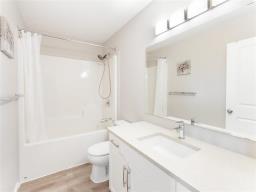
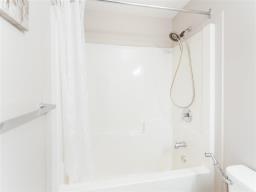
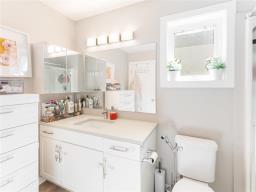
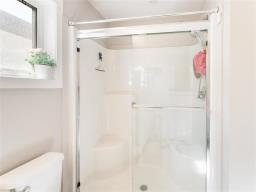
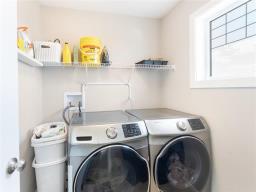
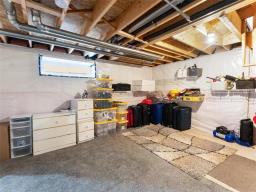
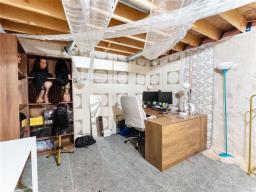
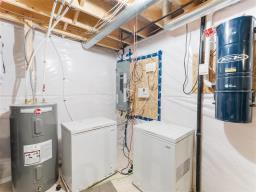
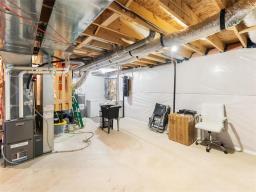
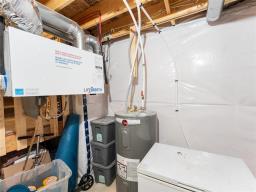
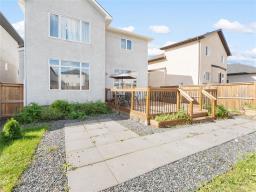
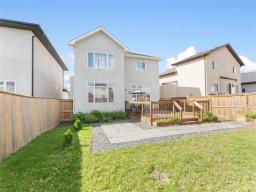
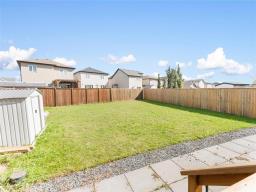
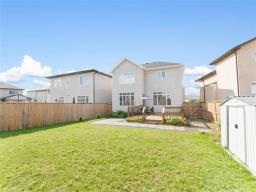
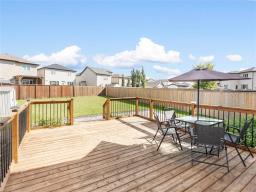
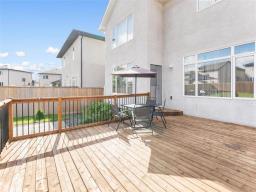
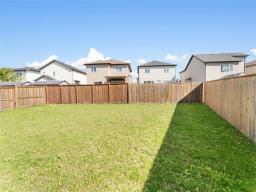
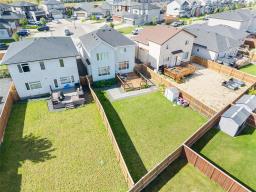
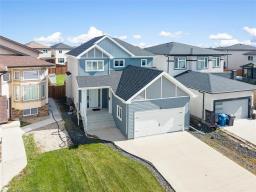
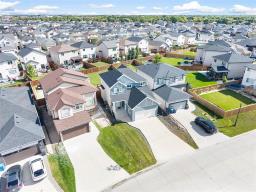
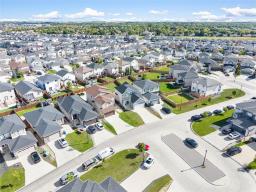
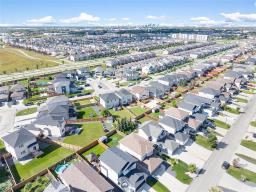
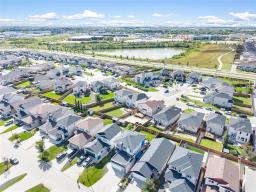
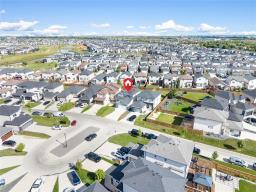
3K//Winnipeg/Offer as received. Be wowed from the moment you arrive at this beautiful two-storey home, featuring fantastic curb appeal and a welcoming entrance. Step inside to a spacious foyer with plenty of storage, leading into a bright and inviting living room with a stylish entertainment area. The modern kitchen features crisp white cabinetry, quartz countertops, and a fresh, contemporary feel. A convenient 2-piece bath with quartz counters completes the main floor. Upstairs, the spacious primary bedroom offers a walk-in closet and private ensuite, while two additional bedrooms and a full bathroom provide plenty of room for family or guests. A dedicated laundry room adds everyday convenience. The spacious unfinished basement offers excellent potential for future development. Outside, enjoy a beautifully landscaped backyard with a deck and stone patio, perfect for relaxing or entertaining. This home shows exceptionally well and is truly move-in ready. Don t miss it! (id:51877)
| MLS® Number | 202623361 |
| Property Type | Single Family |
| Neigbourhood | Devonshire Park |
| Community Name | Devonshire Park |
| Amenities Near By | Shopping |
| Features | No Back Lane |
| Structure | Deck, Patio(s) |
| Bathroom Total | 3 |
| Bedrooms Above Ground | 3 |
| Bedrooms Total | 3 |
| Appliances | Dishwasher, Dryer, Garage Door Opener, Garage Door Opener Remote(s), Refrigerator, Stove, Central Vacuum, Washer |
| Constructed Date | 2019 |
| Cooling Type | Central Air Conditioning |
| Flooring Type | Wall-to-wall Carpet, Vinyl |
| Half Bath Total | 1 |
| Heating Fuel | Electric |
| Heating Type | Heat Recovery Ventilation (hrv), High-efficiency Furnace, Forced Air |
| Stories Total | 2 |
| Size Interior | 1,886 Ft2 |
| Type | House |
| Utility Water | Municipal Water |
| Attached Garage |
| Acreage | No |
| Land Amenities | Shopping |
| Landscape Features | Landscaped |
| Sewer | Municipal Sewage System |
| Size Irregular | 0 X 0 |
| Size Total Text | 0 X 0 |
| Level | Type | Length | Width | Dimensions |
|---|---|---|---|---|
| Basement | Recreation Room | 27 ft ,3 in | 27 ft ,3 in | 27 ft ,3 in x 27 ft ,3 in |
| Main Level | Living Room | 15 ft ,10 in | 15 ft ,4 in | 15 ft ,10 in x 15 ft ,4 in |
| Main Level | Kitchen | 11 ft | 11 ft ,2 in | 11 ft x 11 ft ,2 in |
| Main Level | Dining Room | 14 ft ,7 in | 10 ft ,10 in | 14 ft ,7 in x 10 ft ,10 in |
| Upper Level | Primary Bedroom | 11 ft ,10 in | 13 ft ,9 in | 11 ft ,10 in x 13 ft ,9 in |
| Upper Level | Bedroom | 9 ft ,11 in | 11 ft | 9 ft ,11 in x 11 ft |
| Upper Level | Bedroom | 9 ft ,1 in | 14 ft ,1 in | 9 ft ,1 in x 14 ft ,1 in |
https://www.realtor.ca/real-estate/30296013/71-tyson-trail-winnipeg-devonshire-park
Contact us for more information

Bukki Olubukola Solanke

(204) 777-9999
(204) 777-9000
www.maximumrealty.ca/

The trademarks REALTOR®, REALTORS®, and the REALTOR® logo are controlled by The Canadian Real Estate Association (CREA) and identify real estate professionals who are members of CREA. The trademarks MLS®, Multiple Listing Service® and the associated logos are owned by The Canadian Real Estate Association (CREA) and identify the quality of services provided by real estate professionals who are members of CREA. The trademark DDF® is owned by The Canadian Real Estate Association (CREA) and identifies CREA's Data Distribution Facility (DDF®)

Bukki Solanke, your trusted Real Estate Agent have been a real estate professional for nearly two decades. A realtor in Winnipeg, Manitoba, with Maximum Realty, I help individuals, families, and businesses achieve their real estate goals in Winnipeg, Manitoba. Readmore