
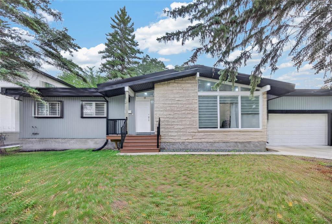
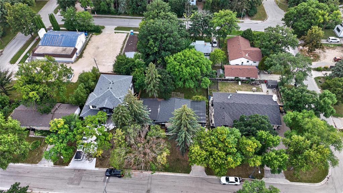
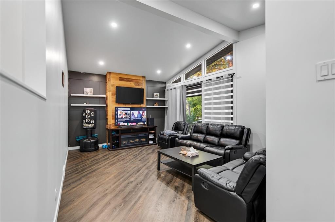
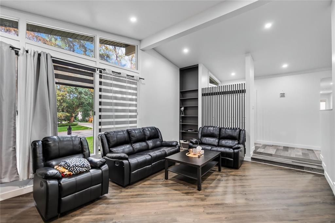
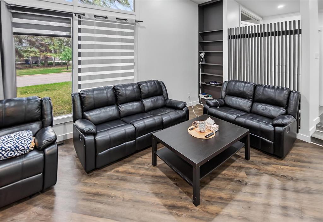
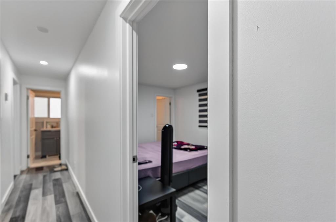
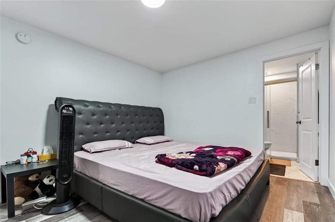
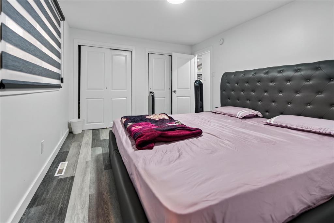
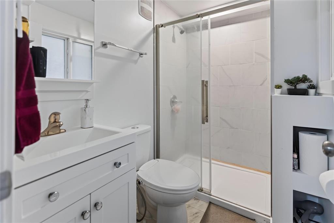
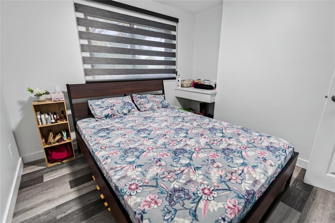
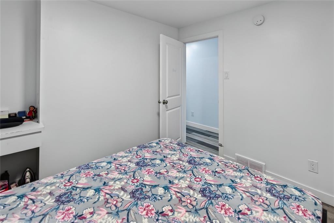
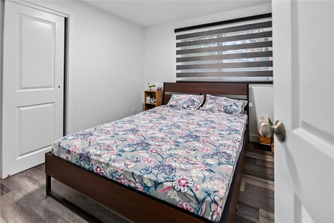
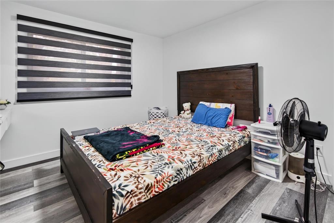
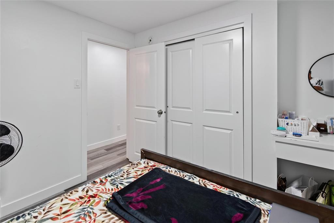
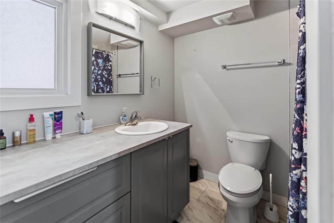
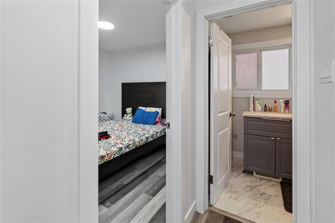
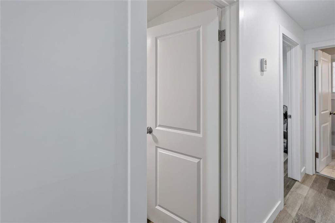
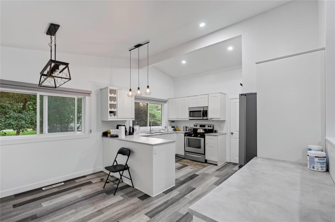
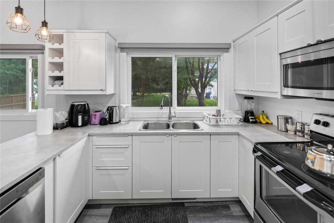
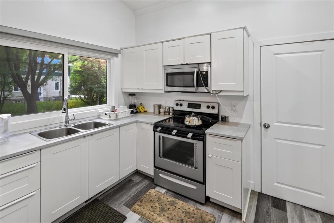
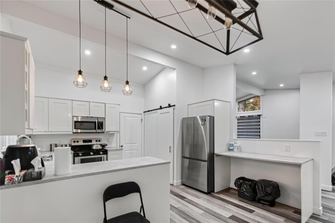
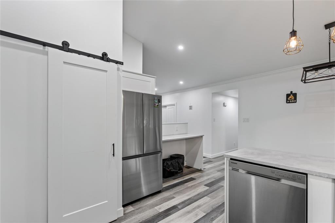
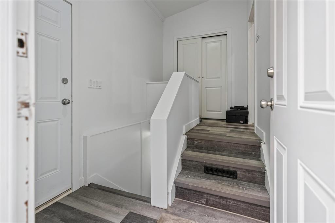
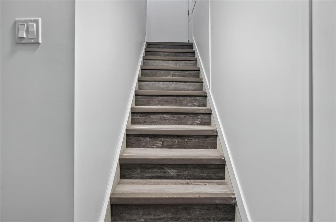
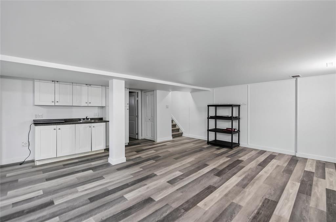
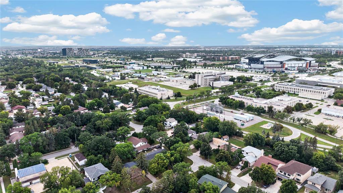
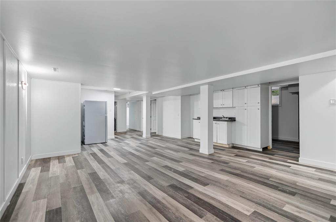
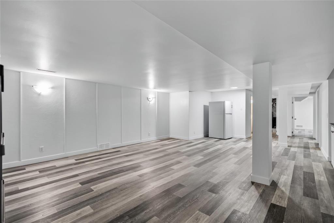
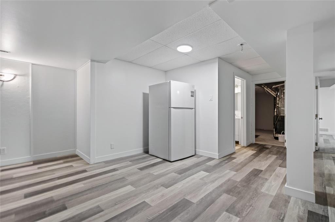
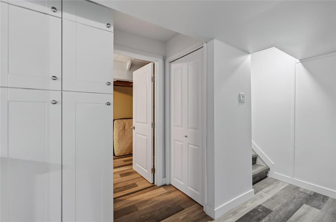
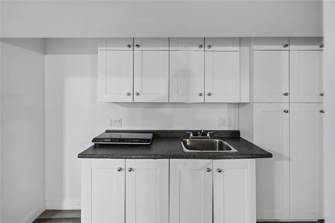
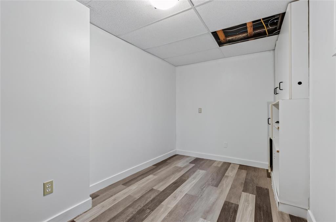
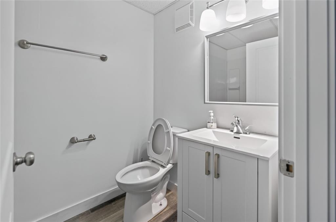
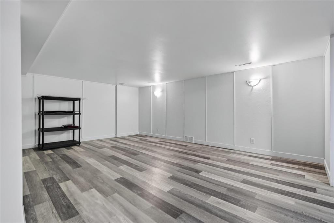
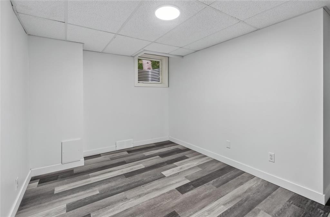
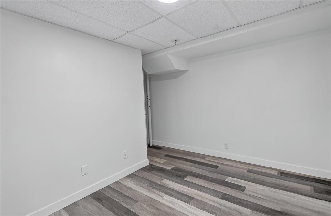
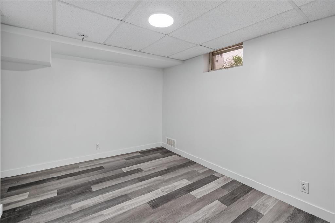
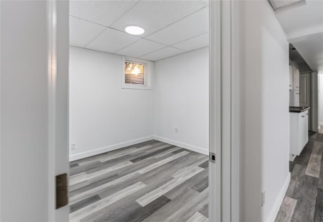
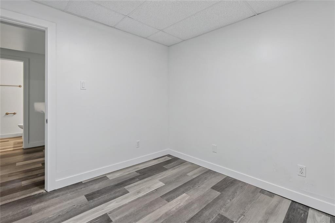
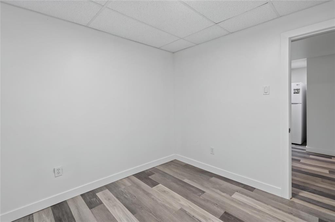
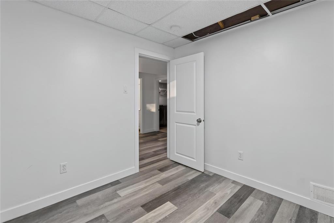
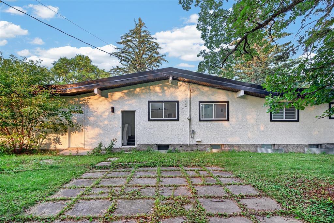
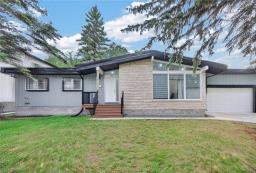
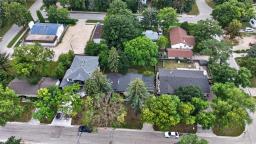
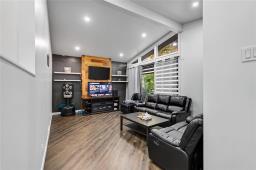
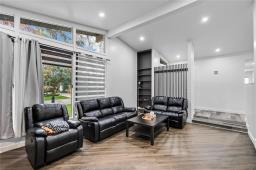
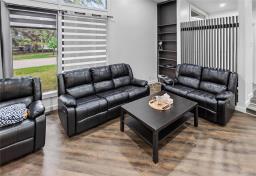
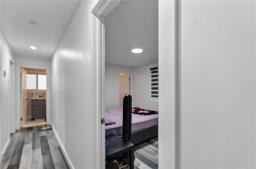
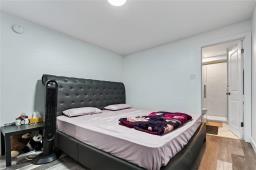
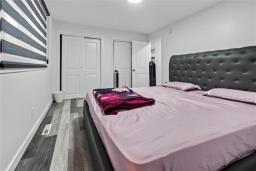
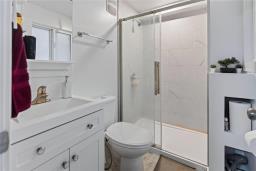
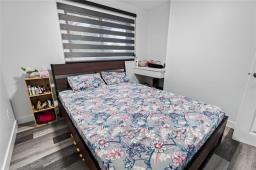
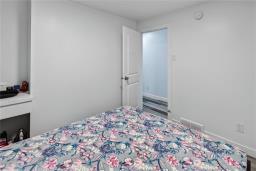
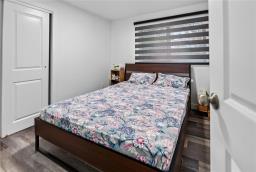
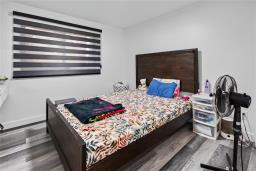
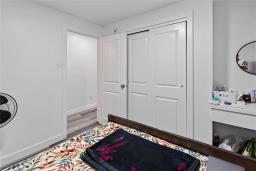
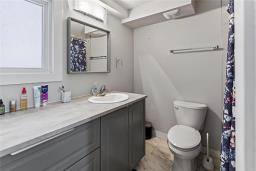
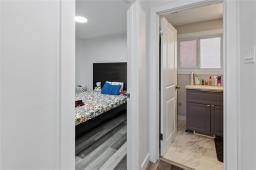
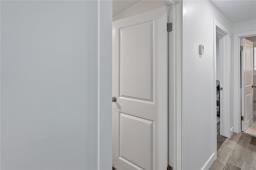
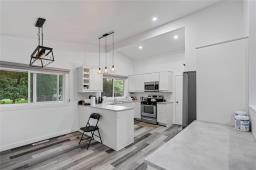
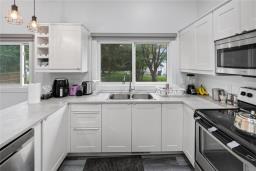
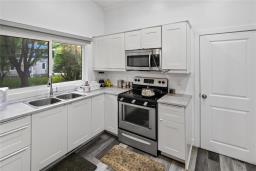
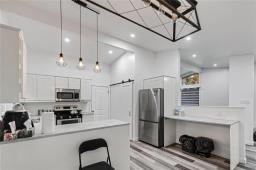
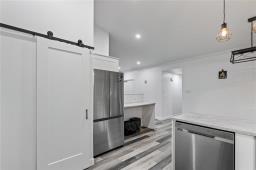
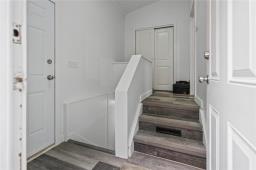
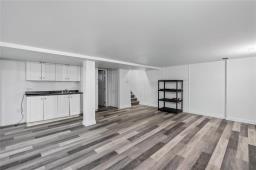
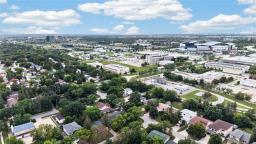
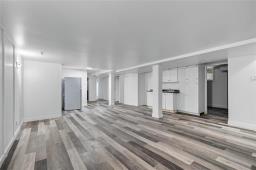
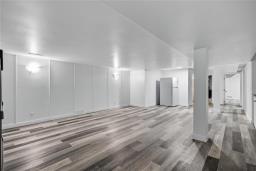
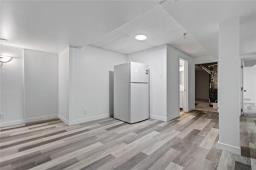
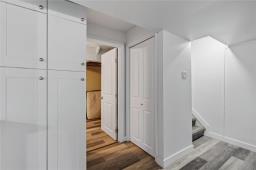
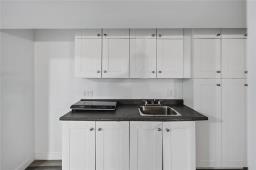
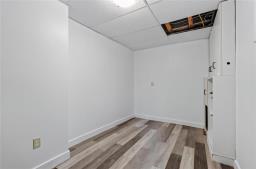
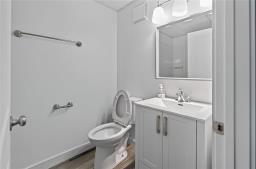
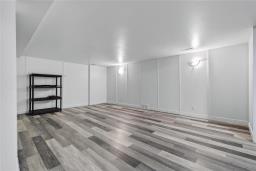
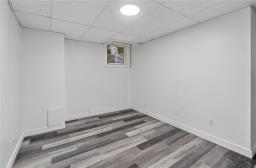
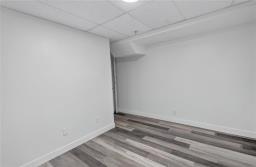
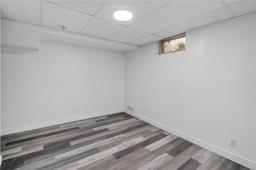
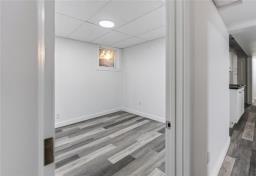
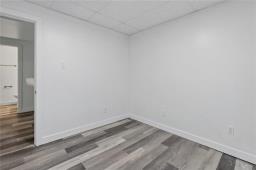
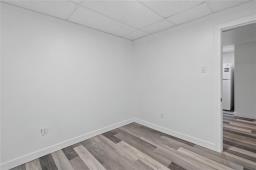
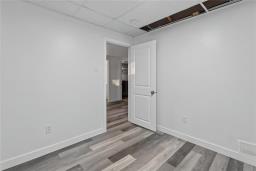
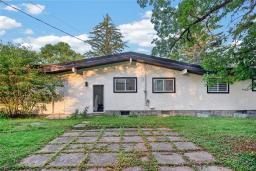
1K//Winnipeg/Showings start now, Offers as received, Welcome to this remodelled 1313 Sqft bungalow 6 bedrooms located minutes from University of Manitoba and Investor Group Stadium! Open floor plan, vaulted ceiling with an abundance of natural light throughout the house. Main floor offers three spacious bedrooms including the primary with a 3 piece ensuite, a sunken living room with floor to ceiling windows, a barn wood style entertainment feature wall, TV mount included with electrical rough in ready. The bright and clean eat-in kitchen has stainless appliances, ample cupboard space and sizeable walk in pantry. The lower level features a great family room with a wet bar plus 3 more bedrooms (Basement windows may not meet egress) and an additional 4 piece bathroom and separate entrance. Oversized single attached garage . can you envision living in this incredible home? Book your showing today! (id:51877)
| MLS® Number | 202621563 |
| Property Type | Single Family |
| Neigbourhood | Fort Richmond |
| Community Name | Fort Richmond |
| Features | No Back Lane |
| Bathroom Total | 3 |
| Bedrooms Total | 6 |
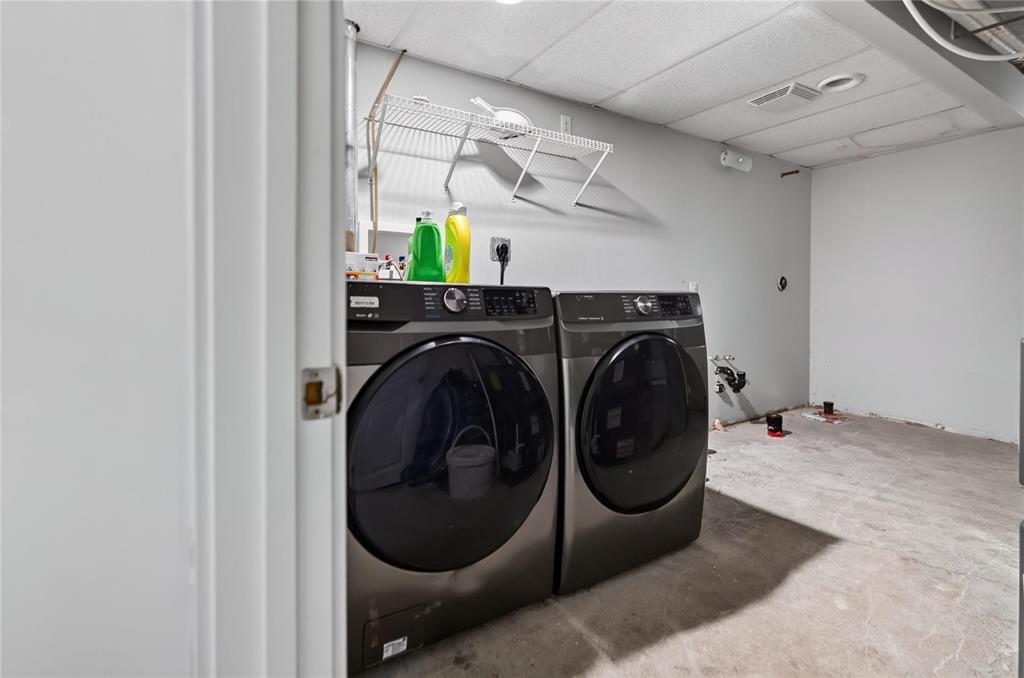
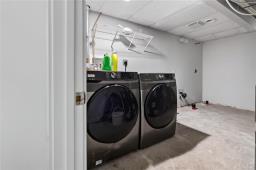
| Appliances | Dishwasher, Dryer, Microwave, Refrigerator, Stove, Washer |
| Architectural Style | Bungalow |
| Constructed Date | 1965 |
| Cooling Type | Central Air Conditioning |
| Flooring Type | Laminate, Vinyl |
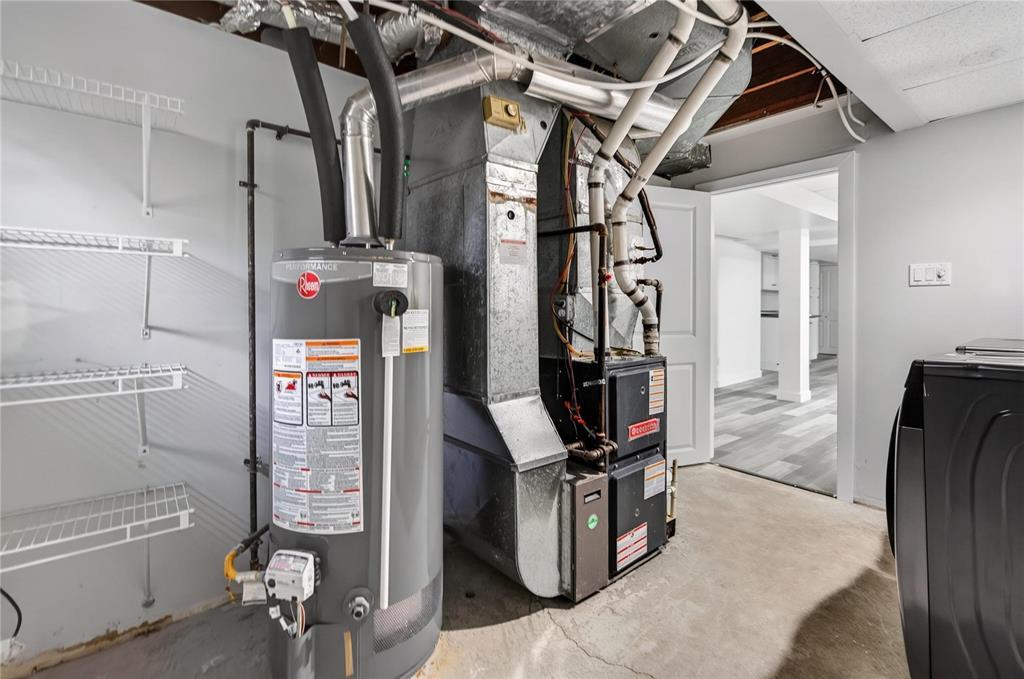
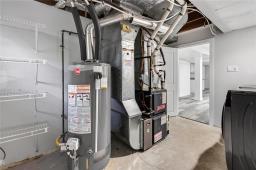
| Heating Fuel | Natural Gas |
| Heating Type | Forced Air |
| Stories Total | 1 |
| Size Interior | 1,313 Ft2 |
| Type | House |
| Utility Water | Municipal Water |
| Attached Garage | |
| Oversize |
| Acreage | No |
| Sewer | Municipal Sewage System |
| Size Total Text | Unknown |
| Level | Type | Length | Width | Dimensions |
|---|---|---|---|---|
| Basement | Bedroom | 9 ft ,3 in | 9 ft ,2 in | 9 ft ,3 in x 9 ft ,2 in |
| Basement | Bedroom | 9 ft ,3 in | 9 ft ,3 in | 9 ft ,3 in x 9 ft ,3 in |
| Basement | Family Room | 18 ft ,8 in | 13 ft ,1 in | 18 ft ,8 in x 13 ft ,1 in |
| Basement | Bedroom | 13 ft ,2 in | 8 ft ,10 in | 13 ft ,2 in x 8 ft ,10 in |
| Main Level | Primary Bedroom | 13 ft | 10 ft ,3 in | 13 ft x 10 ft ,3 in |
| Main Level | Bedroom | 10 ft | 9 ft | 10 ft x 9 ft |
| Main Level | Bedroom | 9 ft ,10 in | 9 ft | 9 ft ,10 in x 9 ft |
| Main Level | Kitchen | 13 ft | 9 ft ,10 in | 13 ft x 9 ft ,10 in |
| Main Level | Dining Room | 11 ft ,1 in | 8 ft | 11 ft ,1 in x 8 ft |
https://www.realtor.ca/real-estate/30290350/11-april-street-winnipeg-fort-richmond
Contact us for more information

Jassa Dhindsa

(204) 777-9999
(204) 777-9000
www.maximumrealty.ca/

The trademarks REALTOR®, REALTORS®, and the REALTOR® logo are controlled by The Canadian Real Estate Association (CREA) and identify real estate professionals who are members of CREA. The trademarks MLS®, Multiple Listing Service® and the associated logos are owned by The Canadian Real Estate Association (CREA) and identify the quality of services provided by real estate professionals who are members of CREA. The trademark DDF® is owned by The Canadian Real Estate Association (CREA) and identifies CREA's Data Distribution Facility (DDF®)

Bukki Solanke, your trusted Real Estate Agent have been a real estate professional for nearly two decades. A realtor in Winnipeg, Manitoba, with Maximum Realty, I help individuals, families, and businesses achieve their real estate goals in Winnipeg, Manitoba. Readmore