
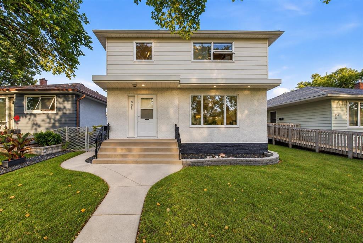
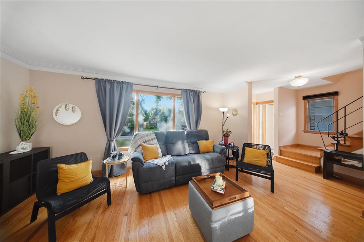
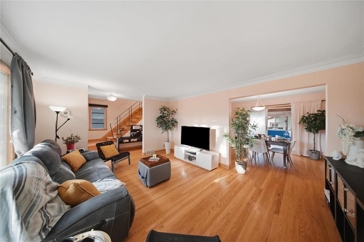
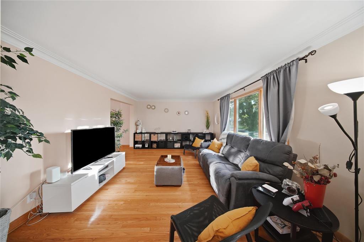
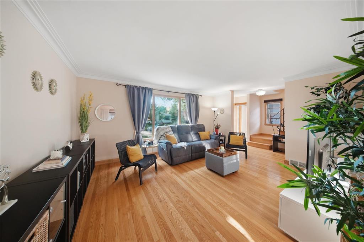
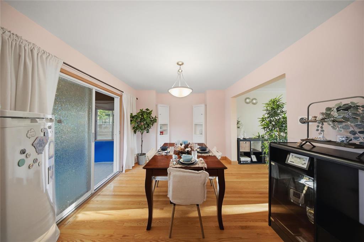
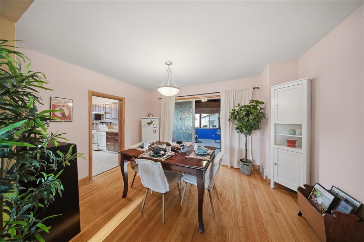
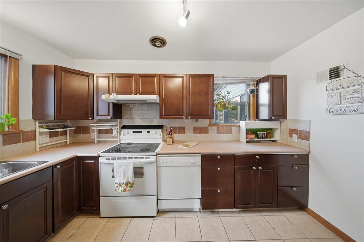
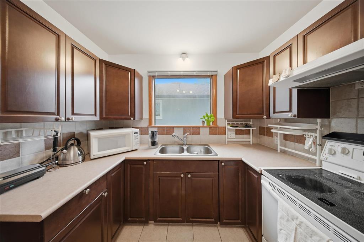
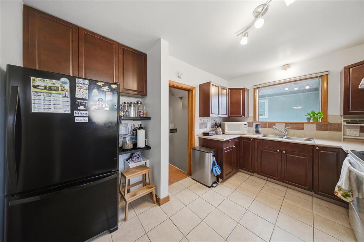
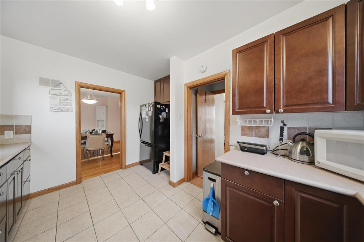
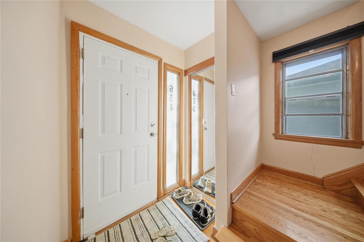
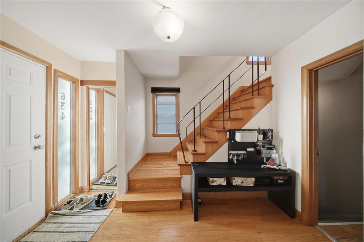
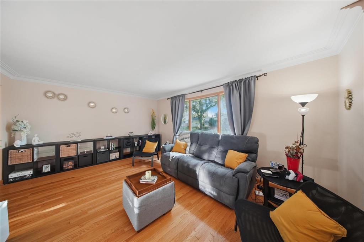
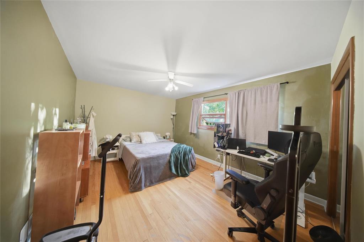
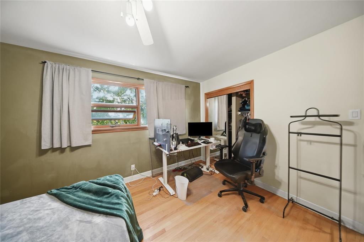
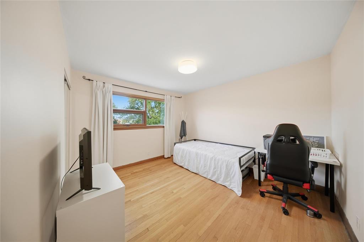
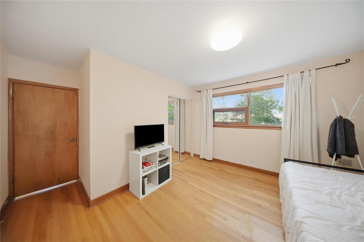
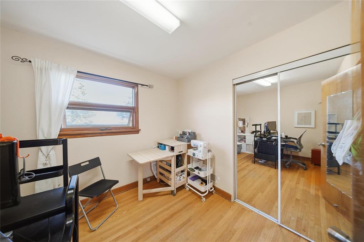
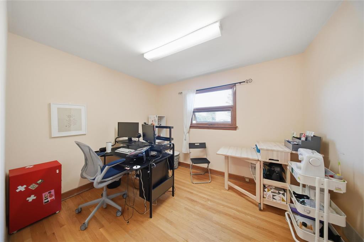
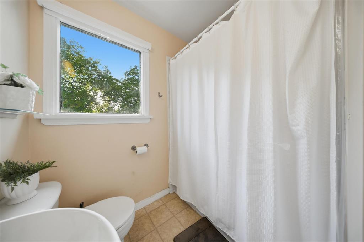
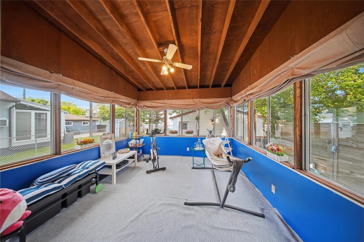
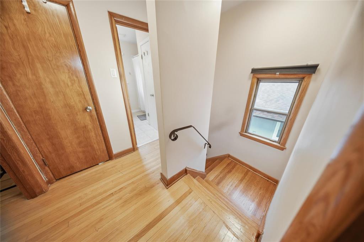
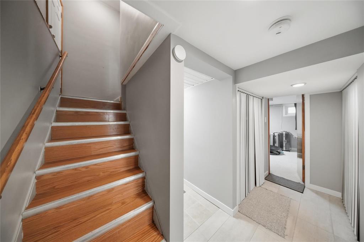
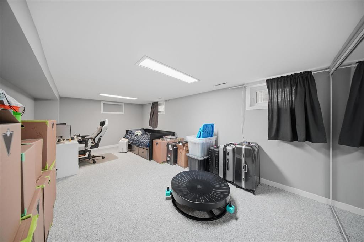
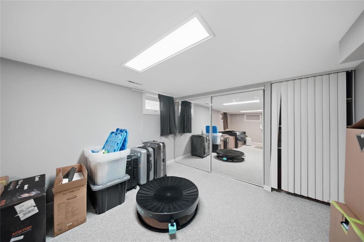
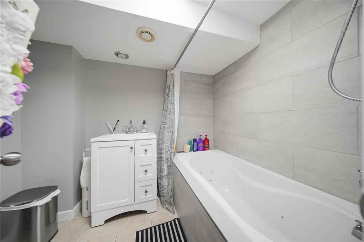
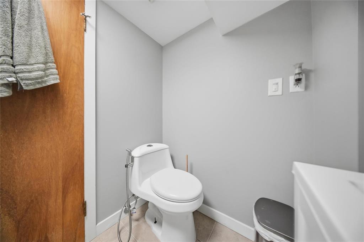
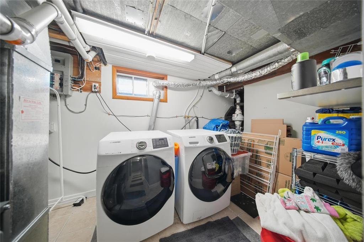
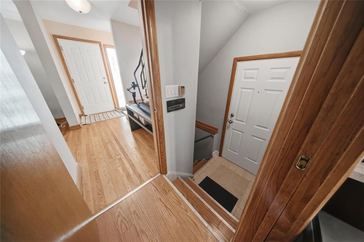
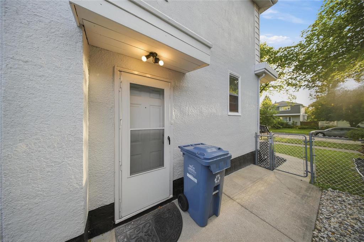
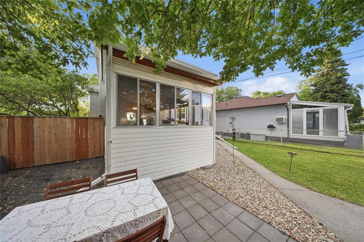
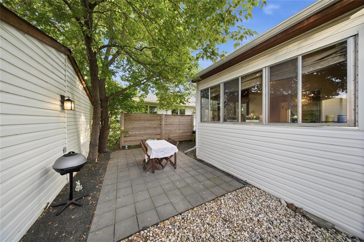
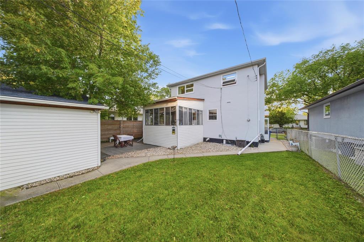
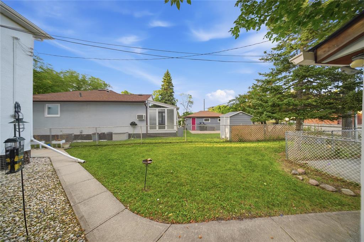
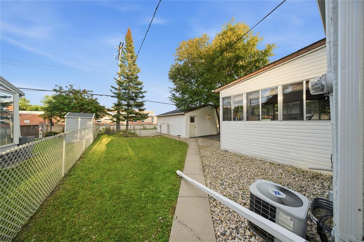
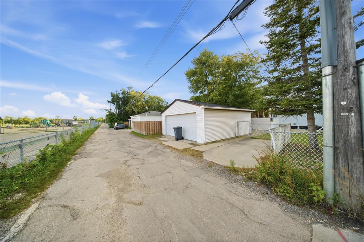
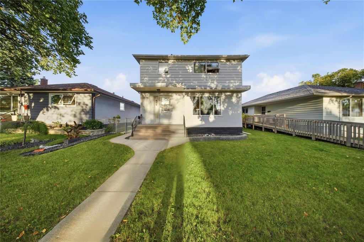
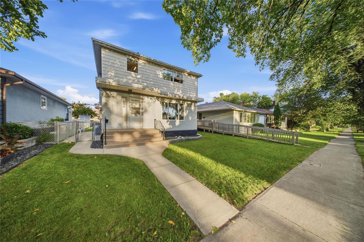
1D//Winnipeg/Nestled in the desirable J.B. Mitchell area of North River Heights, with tree-lined streets, green spaces, schools and daycare nearby, plus easy access to Corydon and Grant Avenue. A rare opportunity to own a well-maintained character home at exceptional value! Sellers love the home but are relocating out of province. Don't miss out! This classic 1,370 sq. ft. two-storey home has the charm & solid construction of the 1950s, combined with generous room sizes, spacious kitchen and living room with plenty of natural light, 3 bedrooms, 2 full bathrooms, original hardwood floors and 3-seasons sunroom. The full finished basement with full bathroom (w/ jetted tub), was renovated in 2018 and provides additional usable space and plenty of storage. Updates include furnace and HWT in 2016, house & sun-room roof 2017, garage roof 2019, radon mitigation system 2021. Enjoy a lovely yard and patio plus the convenience of a double detached garage. The location is hard to beat! Schools and daycare are just steps away, with shopping, groceries and everyday amenities within easy reach. A wonderful opportunity to own a spacious character home in one of Winnipeg s most established & desirable neighbourhoods in Winnipeg. (id:51877)
| MLS® Number | 202616985 |
| Property Type | Single Family |
| Neigbourhood | River Heights |
| Community Name | River Heights |
| Amenities Near By | Playground, Public Transit, Shopping |
| Features | Low Maintenance Yard, Flat Site, Back Lane, No Smoking Home, No Pet Home, Atrium/sunroom |
| Parking Space Total | 3 |
| Road Type | Paved Road |
| Structure | Patio(s) |
| Bathroom Total | 2 |
| Bedrooms Above Ground | 3 |
| Bedrooms Total | 3 |
| Appliances | Jetted Tub, Dishwasher, Dryer, Refrigerator, Stove, Washer, Window Coverings |
| Constructed Date | 1955 |
| Cooling Type | Central Air Conditioning |
| Fire Protection | Smoke Detectors |
| Flooring Type | Wall-to-wall Carpet, Tile, Wood |
| Heating Fuel | Natural Gas |
| Heating Type | High-efficiency Furnace, Forced Air |
| Stories Total | 2 |
| Size Interior | 1,363 Ft2 |
| Type | House |
| Utility Water | Municipal Water |
| Detached Garage | |
| Rear |
| Acreage | No |
| Land Amenities | Playground, Public Transit, Shopping |
| Sewer | Municipal Sewage System |
| Size Depth | 102 Ft |
| Size Frontage | 44 Ft |
| Size Irregular | 4488 |
| Size Total | 4488 Sqft |
| Size Total Text | 4488 Sqft |
| Level | Type | Length | Width | Dimensions |
|---|---|---|---|---|
| Basement | 4pc Bathroom | 5 ft ,3 in | 7 ft ,7 in | 5 ft ,3 in x 7 ft ,7 in |
| Basement | Family Room | 11 ft ,6 in | 20 ft ,5 in | 11 ft ,6 in x 20 ft ,5 in |
| Main Level | Kitchen | 12 ft ,7 in | 8 ft ,8 in | 12 ft ,7 in x 8 ft ,8 in |
| Main Level | Dining Room | 10 ft ,6 in | 11 ft ,10 in | 10 ft ,6 in x 11 ft ,10 in |
| Main Level | Living Room | 13 ft | 16 ft ,9 in | 13 ft x 16 ft ,9 in |
| Main Level | Sunroom | 11 ft ,8 in | 11 ft ,4 in | 11 ft ,8 in x 11 ft ,4 in |
| Upper Level | Bedroom | 12 ft ,2 in | 11 ft | 12 ft ,2 in x 11 ft |
| Upper Level | Bedroom | 11 ft | 8 ft ,10 in | 11 ft x 8 ft ,10 in |
| Upper Level | Primary Bedroom | 14 ft ,11 in | 11 ft ,7 in | 14 ft ,11 in x 11 ft ,7 in |
| Upper Level | 4pc Bathroom | 7 ft | 8 ft ,1 in | 7 ft x 8 ft ,1 in |
https://www.realtor.ca/real-estate/30217768/634-beaverbrook-street-winnipeg-river-heights
Contact us for more information

Maggie Demarchi

(204) 777-9999
(204) 777-9000
www.maximumrealty.ca/

The trademarks REALTOR®, REALTORS®, and the REALTOR® logo are controlled by The Canadian Real Estate Association (CREA) and identify real estate professionals who are members of CREA. The trademarks MLS®, Multiple Listing Service® and the associated logos are owned by The Canadian Real Estate Association (CREA) and identify the quality of services provided by real estate professionals who are members of CREA. The trademark DDF® is owned by The Canadian Real Estate Association (CREA) and identifies CREA's Data Distribution Facility (DDF®)

Bukki Solanke, your trusted Real Estate Agent have been a real estate professional for nearly two decades. A realtor in Winnipeg, Manitoba, with Maximum Realty, I help individuals, families, and businesses achieve their real estate goals in Winnipeg, Manitoba. Readmore