
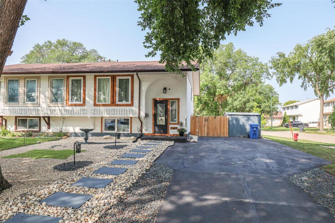
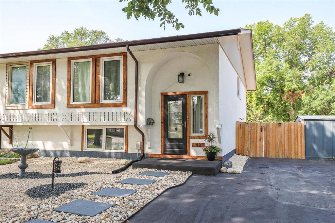
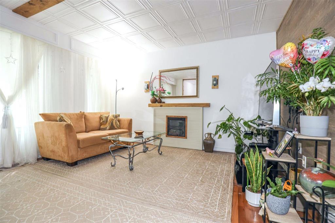
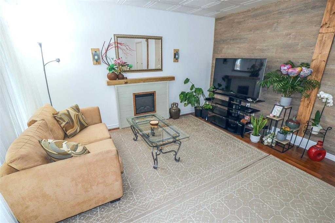
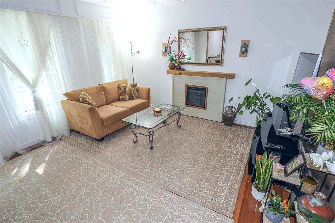
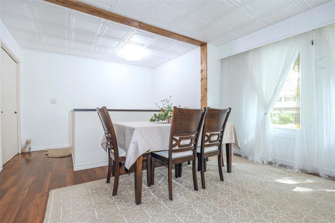
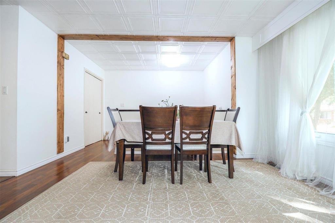
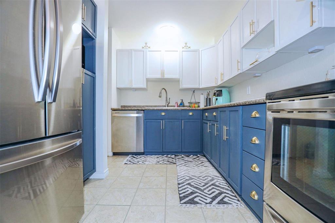
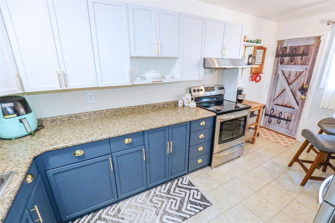
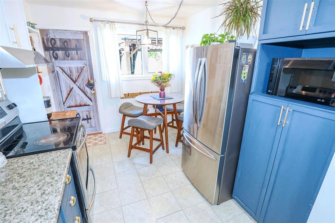
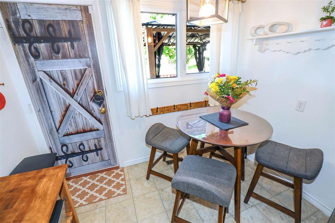
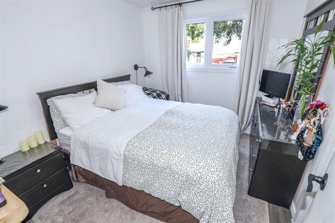
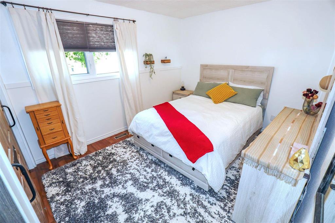
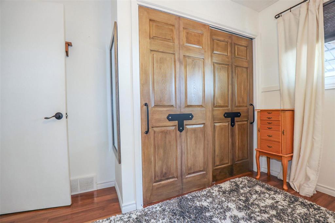
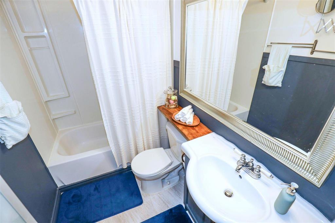
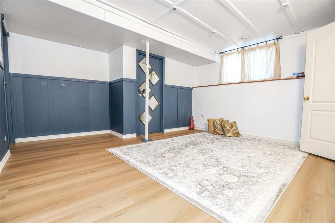
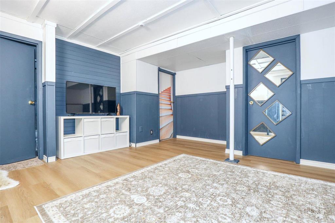
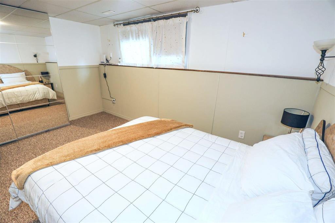
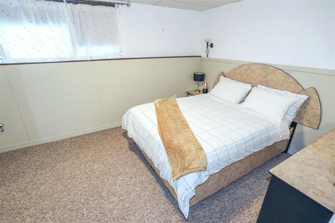
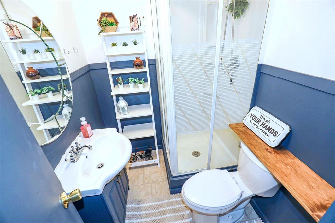
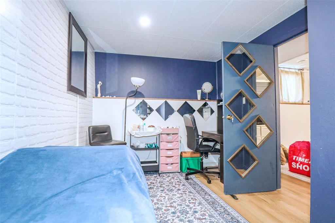
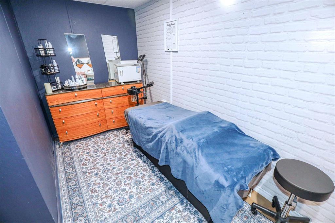
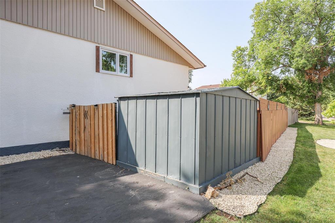
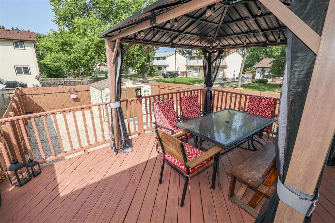
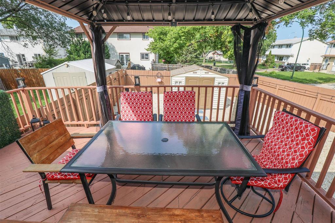
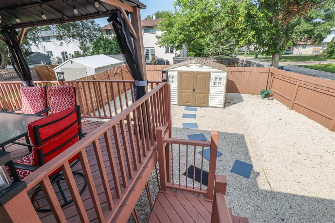
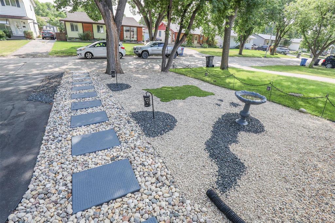
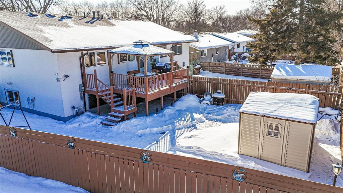
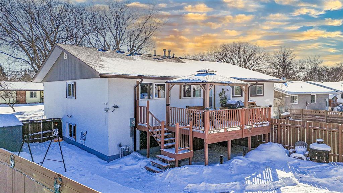
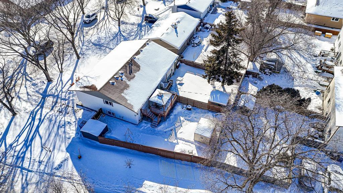
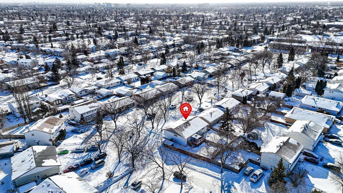
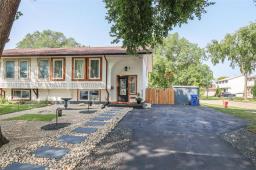
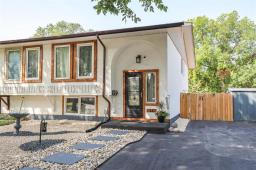
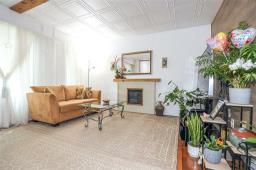
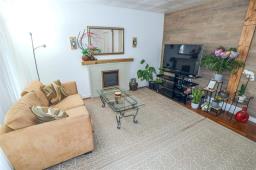
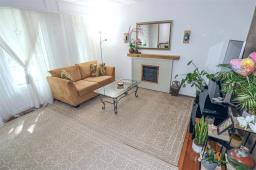
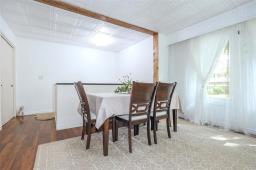
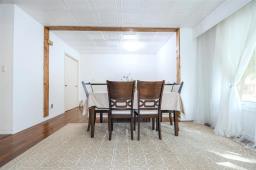
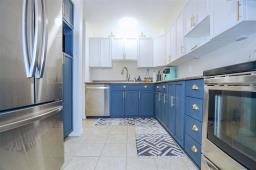
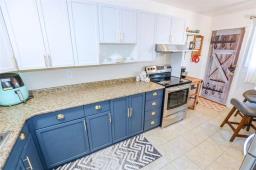
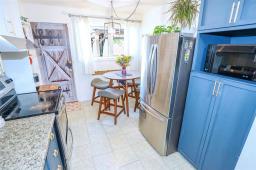
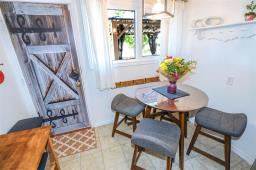
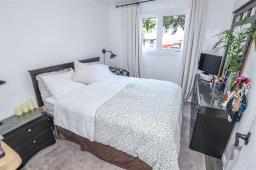
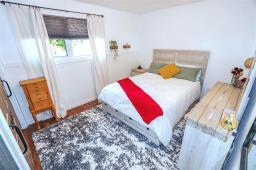
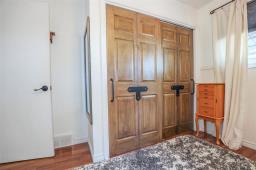
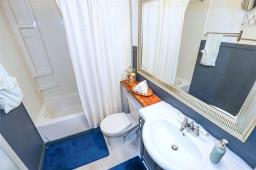
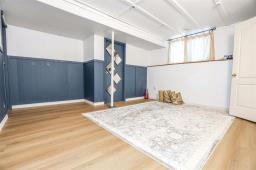
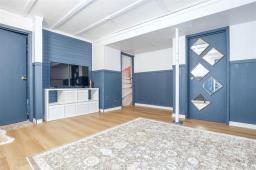
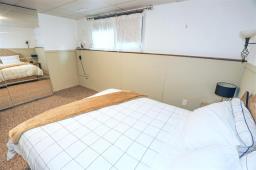
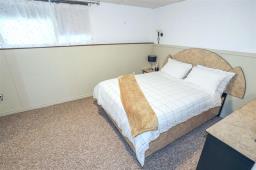
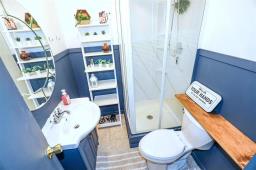
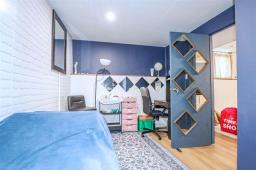
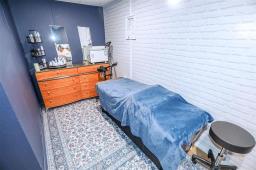
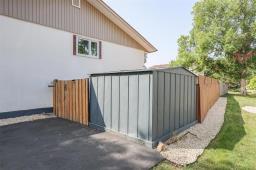
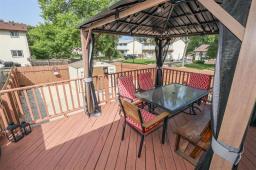
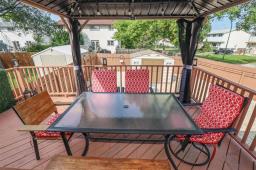
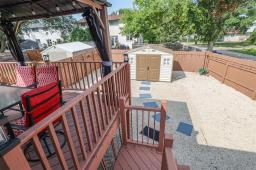
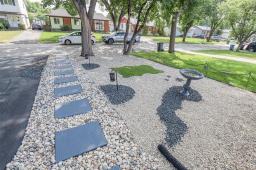
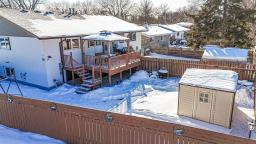
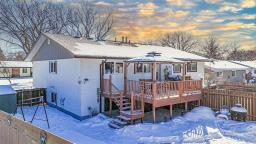
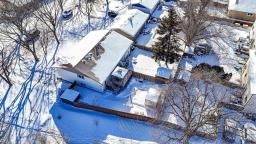
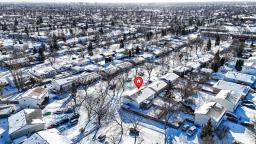
5H//Winnipeg/OPEN HOUSE: Sunday 2 4 PM | OFFERS: Monday, August 31 @ 7 PM. Pride of ownership shines through every corner of this stunning, completely updated fully finished bi-level home! From the moment you pull up, you'll love the inviting curb appeal and modern feel. Inside, the bright main floor layout offers a seamless flow between living and dining areas ideal for everyday relaxation or hosting family. The eat-in kitchen is beautiful, features newer appliances and has everything you need and more. Highlights include 3 spacious bedrooms, 2 stylishly renovated full bathrooms, large rec-room and a separate home office for work or study. Step out back to your ultimate summer retreat: an expansive, fully fenced yard with a large deck, gazebo, and hot tub ready for quiet evenings or weekend gatherings. With fresh 2025 updates to flooring, lighting, and toilets, plus a 2026 alarm system, all the big work has been done for you. Parking for 3 vehicles. Close to everything including all amenities, shopping and restaurants. Walking distance to schools and parks. Great neighbours. An absolute must see. Don't wait book your showing today! (id:51877)
2:00pm
Ends at:4:00pm
| MLS® Number | 202621179 |
| Property Type | Single Family |
| Neigbourhood | Crestview |
| Community Name | Crestview |
| Amenities Near By | Playground, Public Transit, Shopping |
| Features | Low Maintenance Yard, Corner Site, No Smoking Home, No Pet Home |
| Parking Space Total | 3 |
| Structure | Deck, Patio(s) |
| Bathroom Total | 2 |
| Bedrooms Total | 3 |
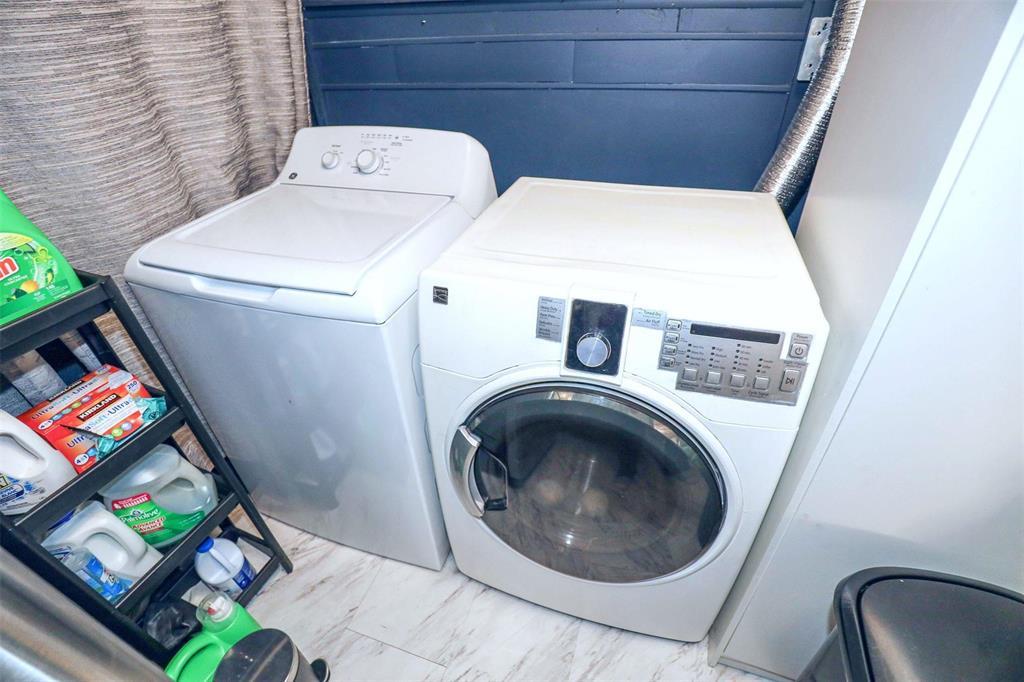
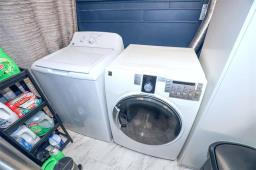
| Appliances | Blinds, Dishwasher, Dryer, Refrigerator, Storage Shed, Stove, Washer, Window Coverings |
| Architectural Style | Bi-level |
| Constructed Date | 1970 |
| Cooling Type | Central Air Conditioning |
| Flooring Type | Wall-to-wall Carpet, Laminate, Vinyl |
| Heating Fuel | Natural Gas |
| Heating Type | High-efficiency Furnace, Forced Air |
| Size Interior | 862 Ft2 |
| Type | House |
| Utility Water | Municipal Water |
| Other | |
| Other | |
| Other |
| Acreage | No |
| Fence Type | Fence |
| Land Amenities | Playground, Public Transit, Shopping |
| Sewer | Municipal Sewage System |
| Size Irregular | 0 X 0 |
| Size Total Text | 0 X 0 |
| Level | Type | Length | Width | Dimensions |
|---|---|---|---|---|
| Lower Level | Bedroom | 10 ft ,7 in | 15 ft ,1 in | 10 ft ,7 in x 15 ft ,1 in |
| Lower Level | Office | 8 ft ,9 in | 14 ft ,11 in | 8 ft ,9 in x 14 ft ,11 in |
| Lower Level | Laundry Room | 7 ft ,9 in | 7 ft ,10 in | 7 ft ,9 in x 7 ft ,10 in |
| Lower Level | Recreation Room | 14 ft ,7 in | 16 ft ,5 in | 14 ft ,7 in x 16 ft ,5 in |
| Main Level | Living Room/dining Room | 13 ft ,4 in | 16 ft ,7 in | 13 ft ,4 in x 16 ft ,7 in |
| Main Level | Eat In Kitchen | 9 ft ,2 in | 16 ft ,1 in | 9 ft ,2 in x 16 ft ,1 in |
| Main Level | Bedroom | 10 ft | 13 ft ,8 in | 10 ft x 13 ft ,8 in |
| Main Level | Bedroom | 10 ft ,3 in | 9 ft ,1 in | 10 ft ,3 in x 9 ft ,1 in |
https://www.realtor.ca/real-estate/30189087/48-nemy-crescent-winnipeg-crestview
Contact us for more information

Perry Mangat

(204) 777-9999
(204) 777-9000
www.maximumrealty.ca/

The trademarks REALTOR®, REALTORS®, and the REALTOR® logo are controlled by The Canadian Real Estate Association (CREA) and identify real estate professionals who are members of CREA. The trademarks MLS®, Multiple Listing Service® and the associated logos are owned by The Canadian Real Estate Association (CREA) and identify the quality of services provided by real estate professionals who are members of CREA. The trademark DDF® is owned by The Canadian Real Estate Association (CREA) and identifies CREA's Data Distribution Facility (DDF®)

Bukki Solanke, your trusted Real Estate Agent have been a real estate professional for nearly two decades. A realtor in Winnipeg, Manitoba, with Maximum Realty, I help individuals, families, and businesses achieve their real estate goals in Winnipeg, Manitoba. Readmore