
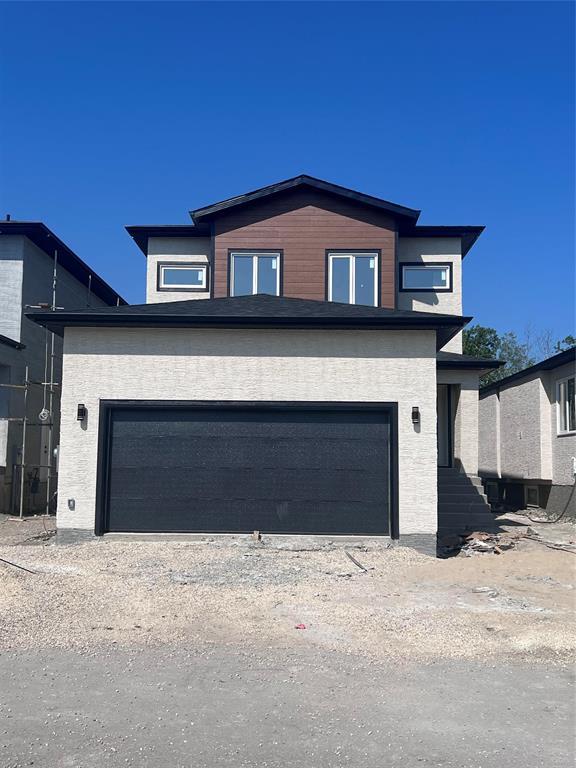
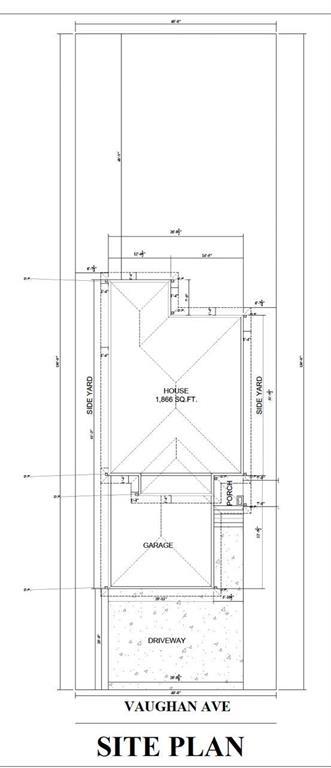
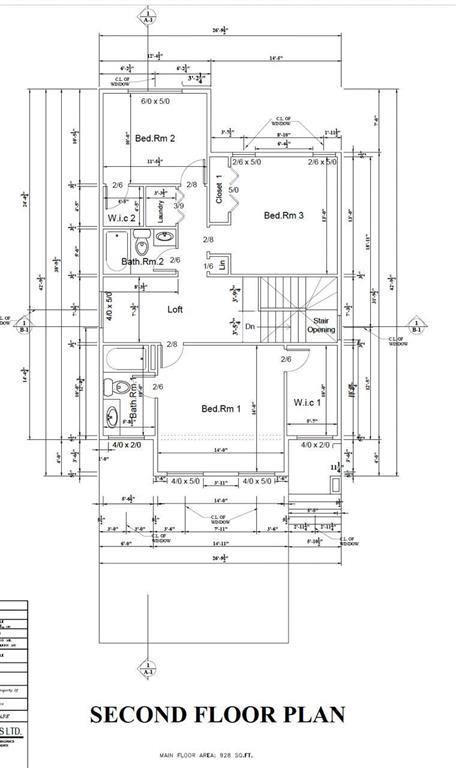
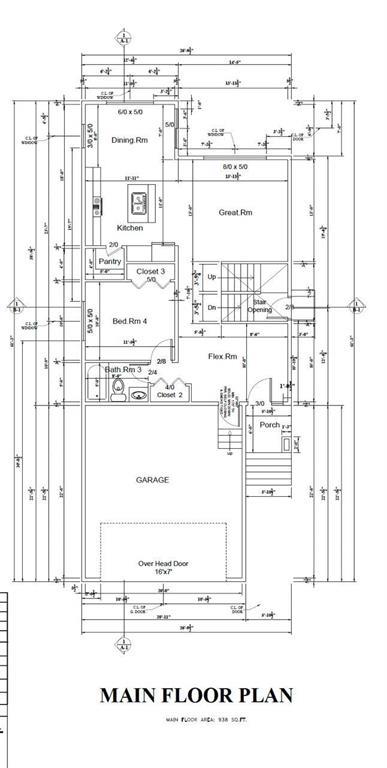
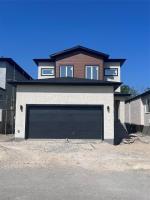
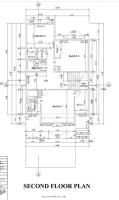
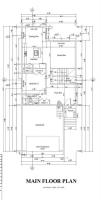
R14//Selkirk/Welcome to this exceptional 1866 sqft beautiful 2 storey home in Selkirk. Offer as received.The house is beautifully designed with upgrades which includes triple pan windows throughout house, quartz countertops in kitchen and all washrooms, backsplash, main & second floor ceiling 9',60 gallon electric water tank, high efficiency furrnace. House boasts a beautiful modern family living featuring 4 bedrooms, 3 baths. With main floor bedroom and a full bath, its perfect for guests or multi-generational living. The chef-inspired kitchen boasts quartz countertops, custom cabinetry, and a large island. Upstairs, the luxurious primary suite offers a ensuite and walk-in closet, while two additional bedrooms, a spacious loft, a full bath, and laundry. A side entrance to the basement is an excellent feature. The house is surrounded by parks and close to shopping and all other basic amenities. Book your showings today. (id:51877)
| MLS® Number | 202617047 |
| Property Type | Single Family |
| Neigbourhood | R14 |
| Community Name | R14 |
| Features | No Back Lane, No Smoking Home, No Pet Home, Sump Pump |
| Bathroom Total | 3 |
| Bedrooms Above Ground | 4 |
| Bedrooms Total | 4 |
| Constructed Date | 2026 |
| Cooling Type | Central Air Conditioning |
| Fire Protection | Smoke Detectors |
| Fireplace Fuel | Electric |
| Fireplace Present | Yes |
| Fireplace Type | Heatilator/fan |
| Flooring Type | Wall-to-wall Carpet, Laminate |
| Heating Fuel | Natural Gas |
| Heating Type | Heat Recovery Ventilation (hrv), High-efficiency Furnace, Forced Air |
| Stories Total | 2 |
| Size Interior | 1,866 Ft2 |
| Type | House |
| Utility Water | Municipal Water |
| Attached Garage |
| Acreage | No |
| Sewer | Municipal Sewage System |
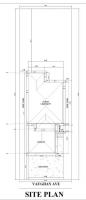
| Size Depth | 130 Ft |
| Size Frontage | 40 Ft |
| Size Irregular | 40 X 130 |
| Size Total Text | 40 X 130 |
| Level | Type | Length | Width | Dimensions |
|---|---|---|---|---|
| Main Level | Bedroom | 10 ft | 11 ft ,6 in | 10 ft x 11 ft ,6 in |
| Main Level | Eat In Kitchen | 11 ft ,1 in | 18 ft | 11 ft ,1 in x 18 ft |
| Main Level | Family Room | 13 ft | 13 ft ,1 in | 13 ft x 13 ft ,1 in |
| Upper Level | Loft | 7 ft ,3 in | 8 ft ,3 in | 7 ft ,3 in x 8 ft ,3 in |
| Upper Level | Laundry Room | 3 ft ,3 in | 4 ft ,6 in | 3 ft ,3 in x 4 ft ,6 in |
| Upper Level | Primary Bedroom | 14 ft | 14 ft | 14 ft x 14 ft |
| Upper Level | Bedroom | 11 ft ,6 in | 10 ft | 11 ft ,6 in x 10 ft |
| Upper Level | Bedroom | 13 ft | 14 ft ,6 in | 13 ft x 14 ft ,6 in |
https://www.realtor.ca/real-estate/30136798/1017-vaughan-avenue-selkirk-r14
Contact us for more information
Rupinder Mudhar

(204) 777-9999
(204) 777-9000
www.maximumrealty.ca/

The trademarks REALTOR®, REALTORS®, and the REALTOR® logo are controlled by The Canadian Real Estate Association (CREA) and identify real estate professionals who are members of CREA. The trademarks MLS®, Multiple Listing Service® and the associated logos are owned by The Canadian Real Estate Association (CREA) and identify the quality of services provided by real estate professionals who are members of CREA. The trademark DDF® is owned by The Canadian Real Estate Association (CREA) and identifies CREA's Data Distribution Facility (DDF®)

Bukki Solanke, your trusted Real Estate Agent have been a real estate professional for nearly two decades. A realtor in Winnipeg, Manitoba, with Maximum Realty, I help individuals, families, and businesses achieve their real estate goals in Winnipeg, Manitoba. Readmore