
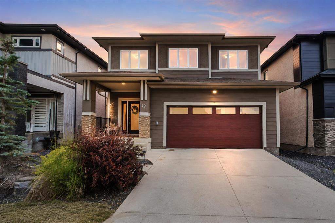
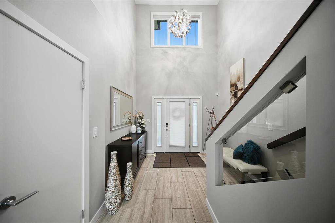
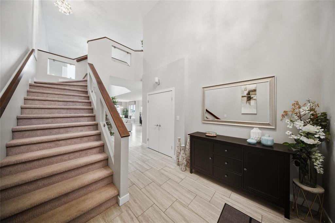
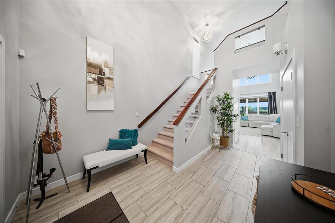
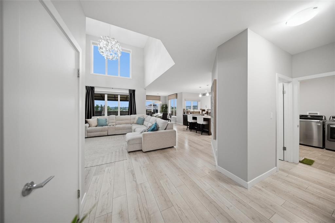
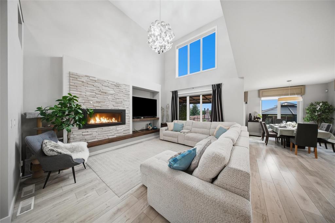
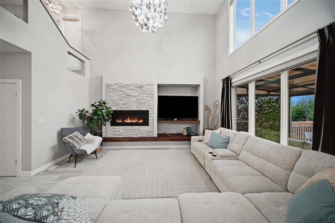
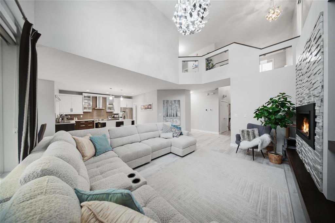
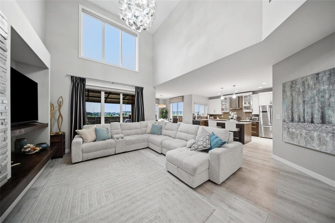
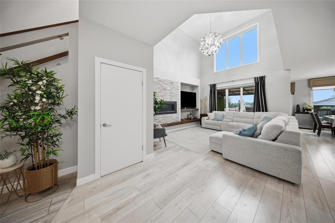
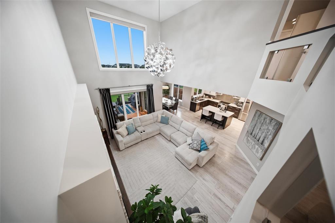
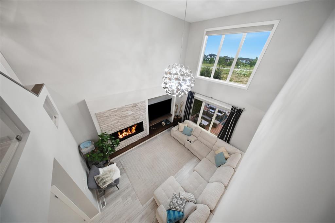
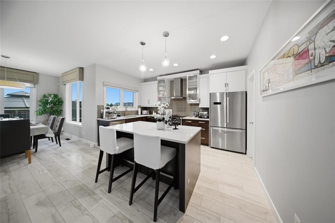
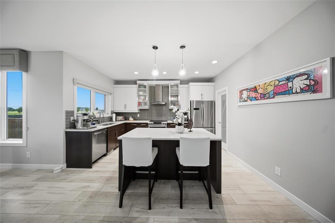
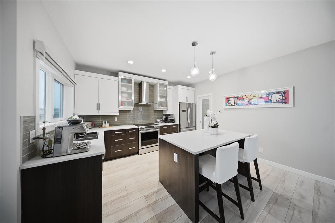
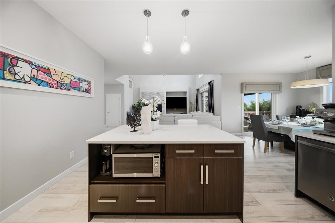
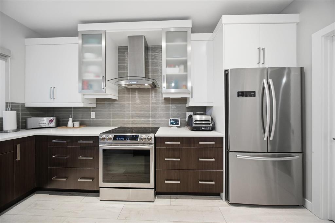
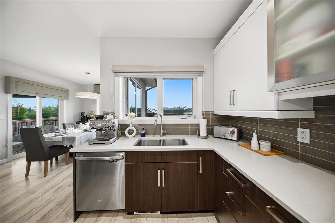
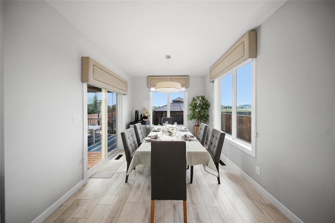
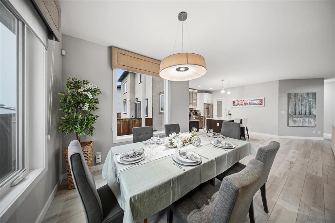
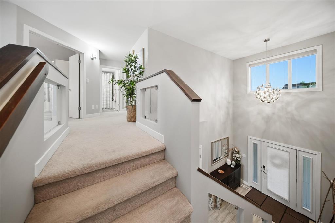
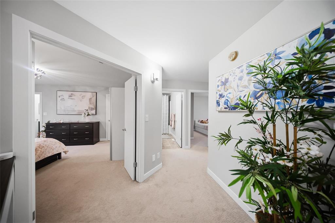
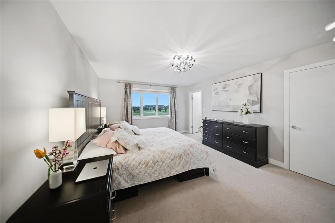
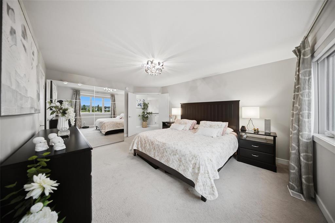
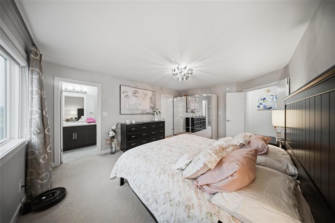
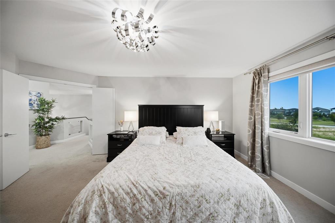
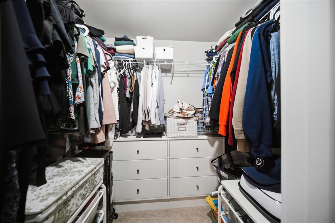
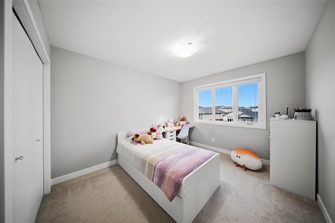
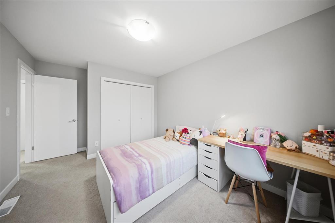
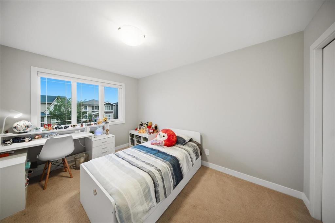
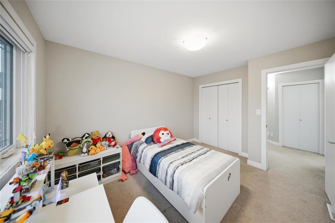
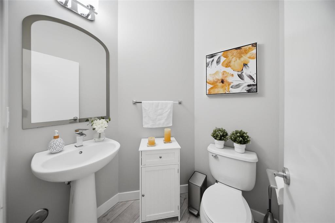
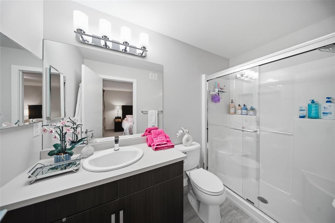
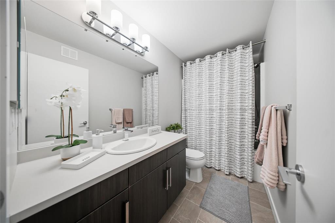
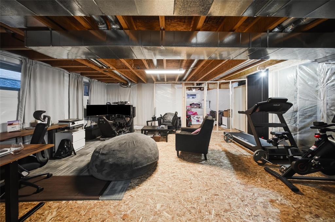
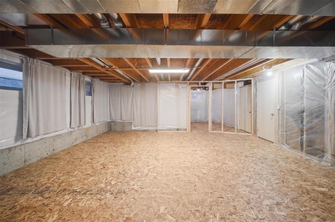
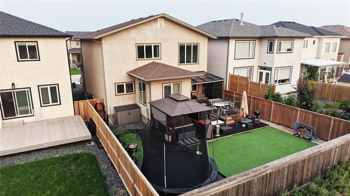
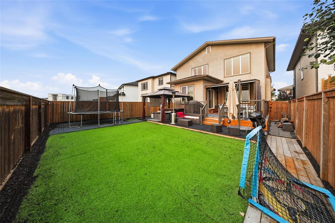
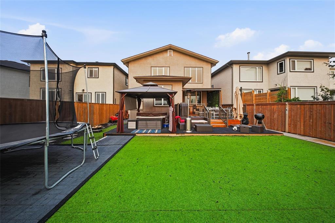
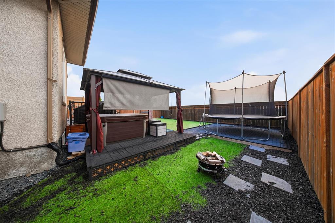
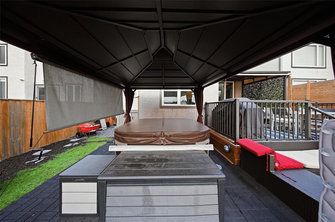
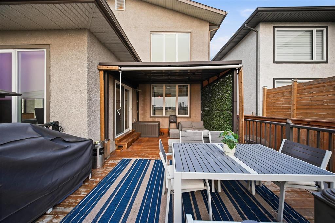
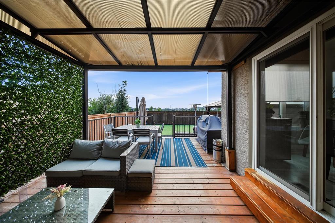
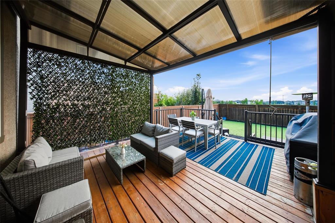
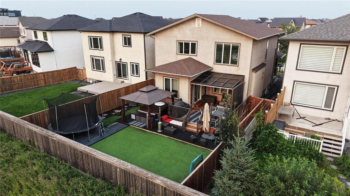
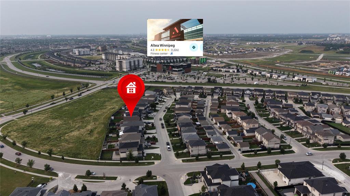
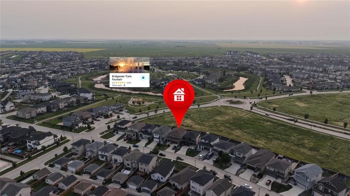
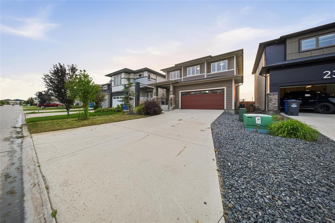
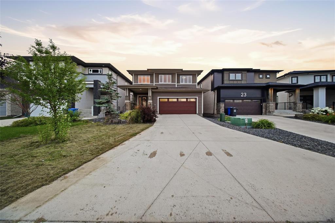
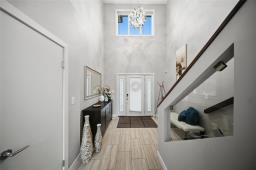
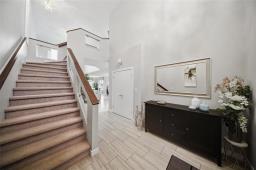
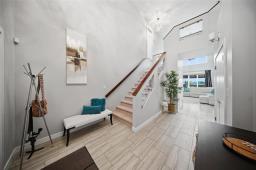
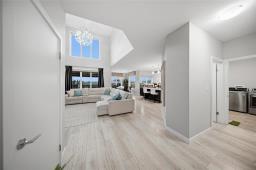
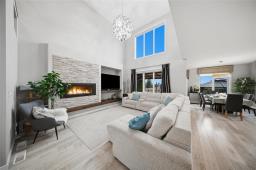
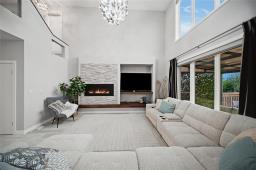
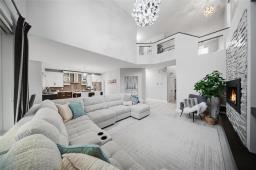
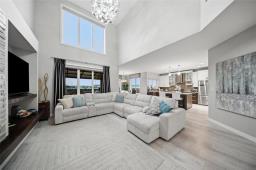
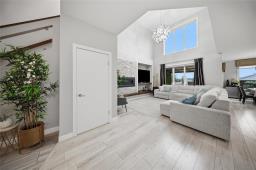
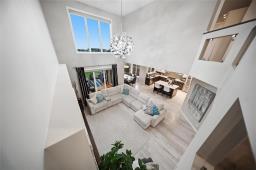
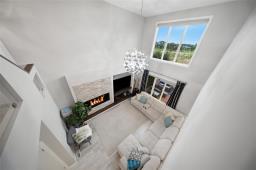
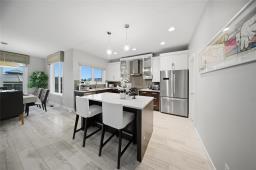
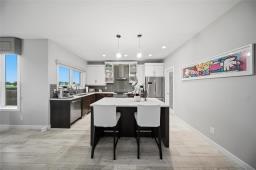
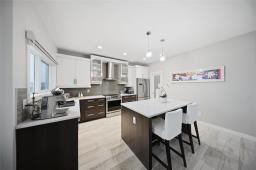
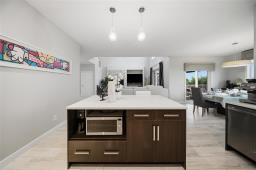
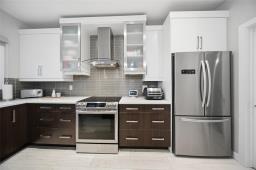
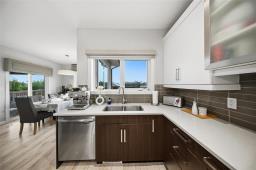
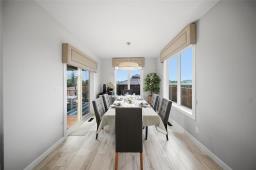
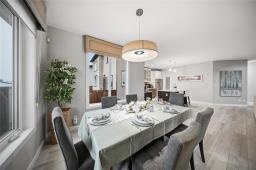
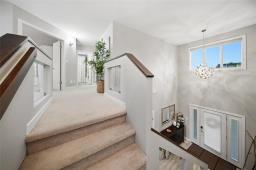
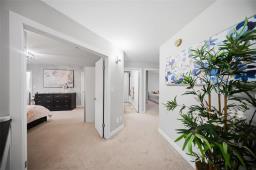
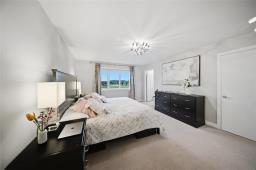
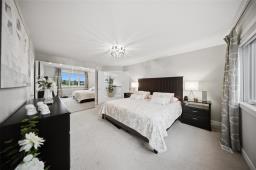
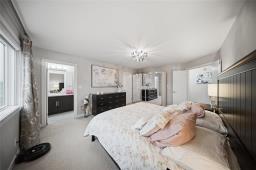
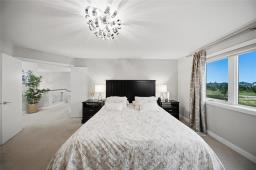
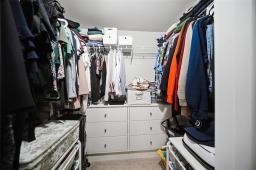
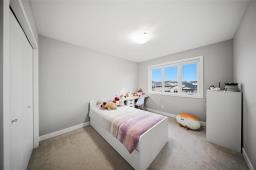
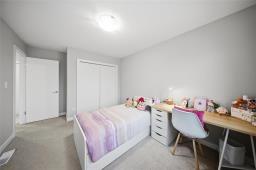
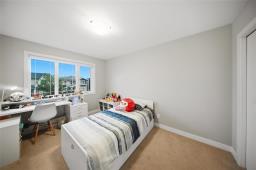
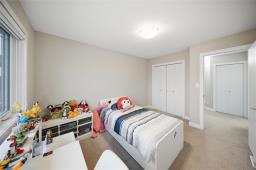
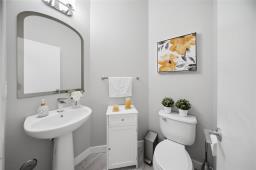
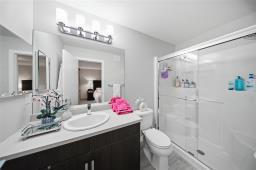
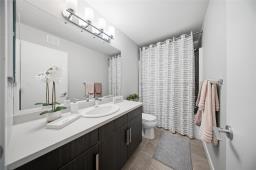
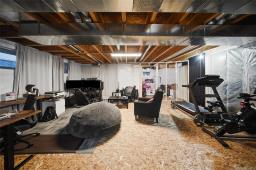
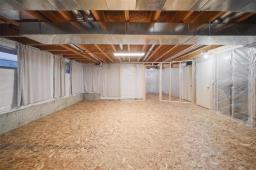
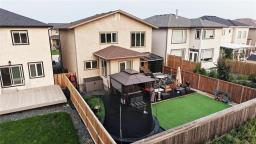
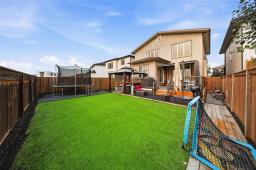
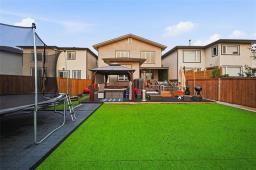
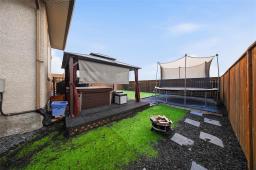
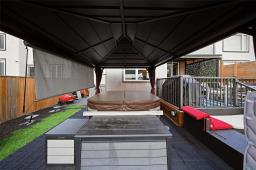
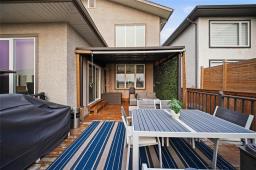
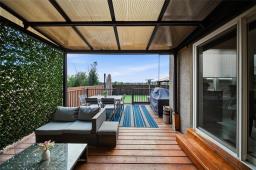
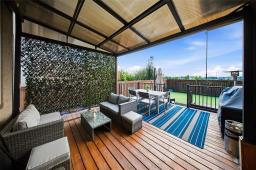
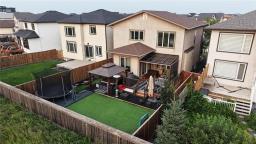
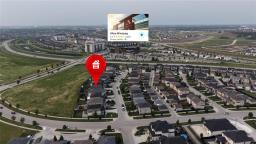
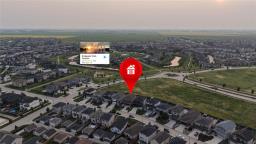
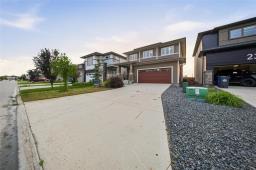
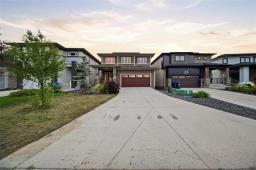
1R//Winnipeg/OFFERS AS RECEIVED. Former Show Home in Prestigious Bridgwater Trails! This stunning two-storey home showcases exceptional design and quality throughout. A spectacular 17-ft open-to-above foyer and living room, highlighted by a grand staircase and abundant natural light, create an unforgettable first impression. The main floor features a formal dining room, spacious open-concept kitchen with eating area, and inviting living space perfect for entertaining. Upstairs offers 3 generous bedrooms, including a beautiful primary suite with a large walk-in closet and private ensuite. The basement is already started with subflooring and framed for a future bedroom and bathroom while providing plenty of storage. Step outside to your private backyard oasis featuring a covered deck, maintenance-free synthetic lawn, patio, and relaxing hot tub. Ideally located just minutes from Altea Active, scenic walking trails, parks, schools, shopping, and all amenities. This exceptional home perfectly combines luxury, comfort, and location. Book your private showing today! (id:51877)
| MLS® Number | 202616651 |
| Property Type | Single Family |
| Neigbourhood | Bridgwater Trails |
| Community Name | Bridgwater Trails |
| Amenities Near By | Playground, Shopping |
| Features | Low Maintenance Yard, No Back Lane, Sump Pump, Private Yard |
| Parking Space Total | 6 |
| Structure | Deck, Patio(s), Porch |
| Bathroom Total | 3 |
| Bedrooms Total | 3 |
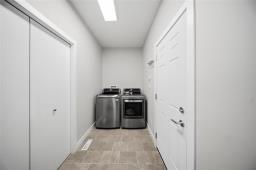
| Appliances | Garburator, Hood Fan, Alarm System, Blinds, Dishwasher, Dryer, Garage Door Opener, Refrigerator, Stove, Washer |
| Constructed Date | 2016 |
| Cooling Type | Central Air Conditioning |
| Fireplace Fuel | Gas |
| Fireplace Present | Yes |
| Fireplace Total | 1 |
| Fireplace Type | Tile Facing |
| Flooring Type | Wall-to-wall Carpet, Laminate, Tile, Vinyl |
| Half Bath Total | 1 |
| Heating Fuel | Natural Gas |
| Heating Type | Heat Recovery Ventilation (hrv), High-efficiency Furnace, Forced Air |
| Stories Total | 2 |
| Size Interior | 1,927 Ft2 |
| Type | House |
| Utility Water | Municipal Water |
| Attached Garage | |
| Other | |
| Other |
| Acreage | No |
| Fence Type | Fence |
| Land Amenities | Playground, Shopping |
| Sewer | Municipal Sewage System |
| Size Depth | 110 Ft |
| Size Frontage | 40 Ft |
| Size Irregular | 40 X 110 |
| Size Total Text | 40 X 110 |
| Level | Type | Length | Width | Dimensions |
|---|---|---|---|---|
| Basement | Family Room | 21 ft ,2 in | 15 ft ,4 in | 21 ft ,2 in x 15 ft ,4 in |
| Main Level | Foyer | 10 ft | 7 ft ,1 in | 10 ft x 7 ft ,1 in |
| Main Level | Living Room | 16 ft ,11 in | 13 ft ,1 in | 16 ft ,11 in x 13 ft ,1 in |
| Main Level | Dining Room | 10 ft | 11 ft | 10 ft x 11 ft |
| Main Level | Kitchen | 14 ft | 17 ft ,8 in | 14 ft x 17 ft ,8 in |
| Main Level | 2pc Bathroom | 3 ft ,9 in | 5 ft ,1 in | 3 ft ,9 in x 5 ft ,1 in |
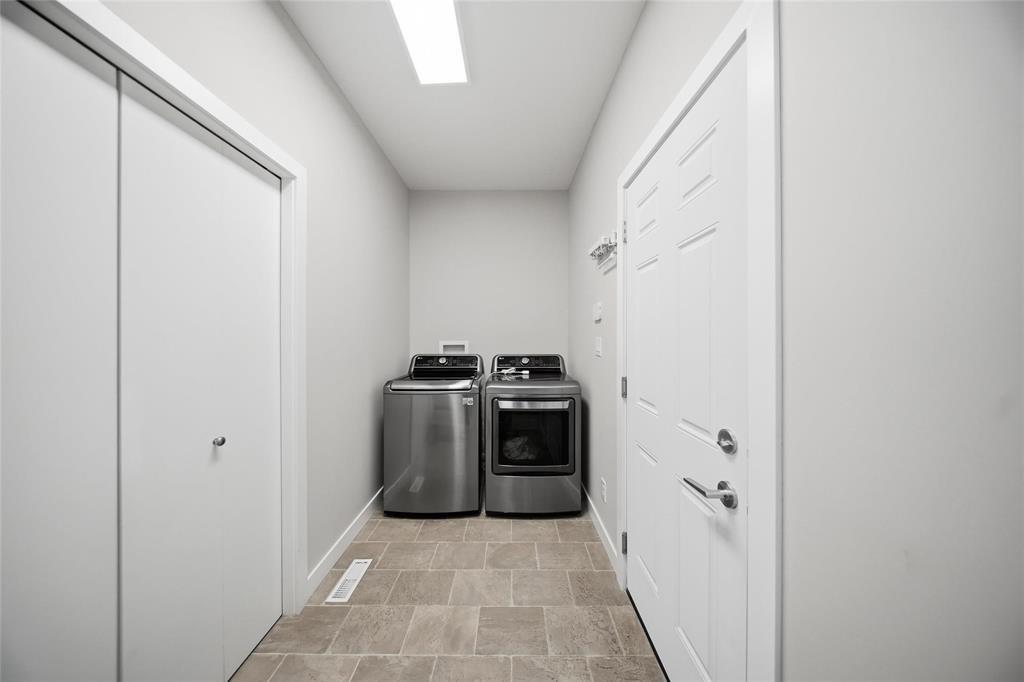
| Main Level | Laundry Room | 9 ft ,9 in | 5 ft ,2 in | 9 ft ,9 in x 5 ft ,2 in |
| Upper Level | Primary Bedroom | 12 ft ,9 in | 16 ft ,9 in | 12 ft ,9 in x 16 ft ,9 in |
| Upper Level | 3pc Ensuite Bath | 4 ft ,10 in | 9 ft ,7 in | 4 ft ,10 in x 9 ft ,7 in |
| Upper Level | 4pc Bathroom | 4 ft ,11 in | 9 ft ,11 in | 4 ft ,11 in x 9 ft ,11 in |
| Upper Level | Bedroom | 10 ft | 14 ft ,2 in | 10 ft x 14 ft ,2 in |
| Upper Level | Bedroom | 12 ft ,9 in | 10 ft ,5 in | 12 ft ,9 in x 10 ft ,5 in |
https://www.realtor.ca/real-estate/30093895/19-del-monica-road-winnipeg-bridgwater-trails
Contact us for more information

Maggie Demarchi

(204) 777-9999
(204) 777-9000
www.maximumrealty.ca/

The trademarks REALTOR®, REALTORS®, and the REALTOR® logo are controlled by The Canadian Real Estate Association (CREA) and identify real estate professionals who are members of CREA. The trademarks MLS®, Multiple Listing Service® and the associated logos are owned by The Canadian Real Estate Association (CREA) and identify the quality of services provided by real estate professionals who are members of CREA. The trademark DDF® is owned by The Canadian Real Estate Association (CREA) and identifies CREA's Data Distribution Facility (DDF®)

Bukki Solanke, your trusted Real Estate Agent have been a real estate professional for nearly two decades. A realtor in Winnipeg, Manitoba, with Maximum Realty, I help individuals, families, and businesses achieve their real estate goals in Winnipeg, Manitoba. Readmore