
Maintenance, Reserve Fund Contributions, Common Area Maintenance, Insurance, Landscaping, Parking
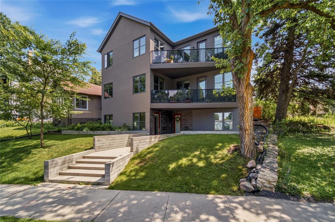
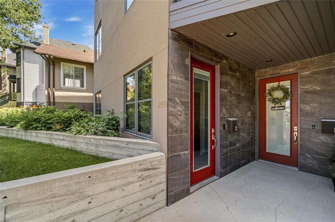
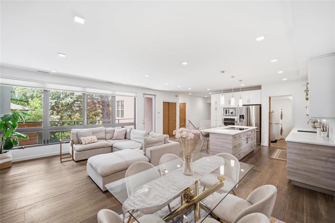
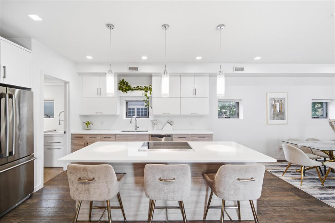
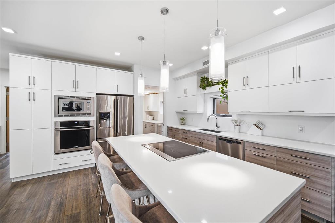
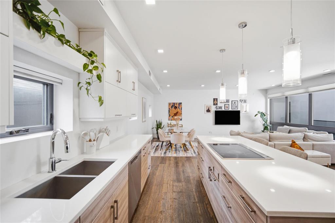
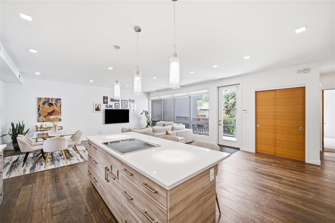
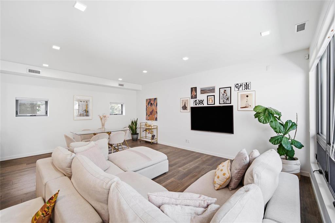
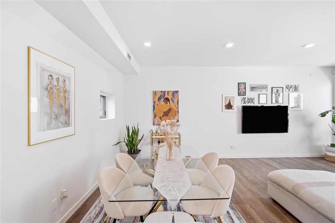
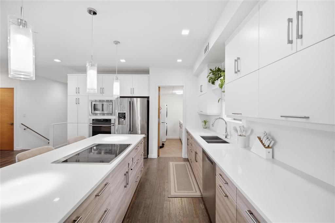
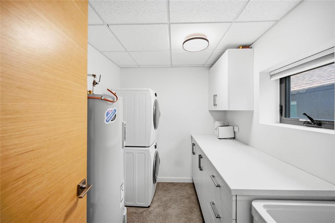
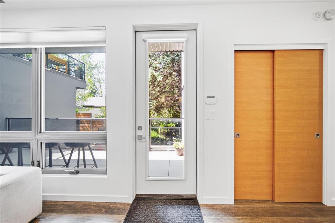
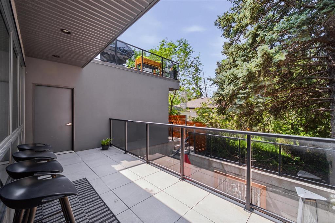
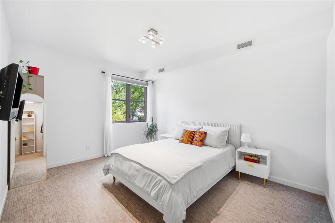
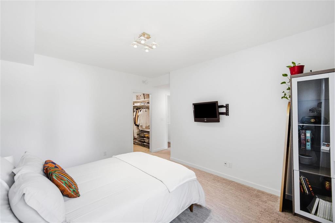
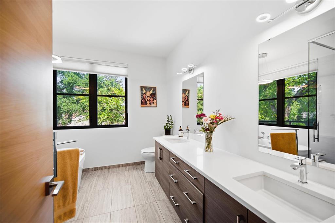
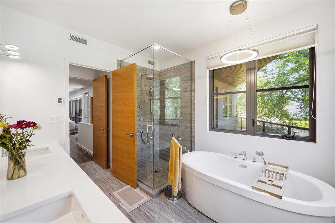
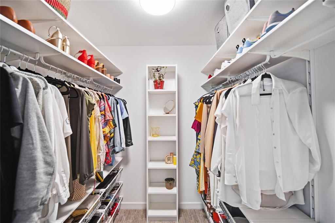
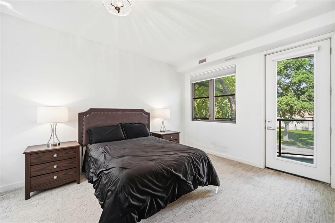
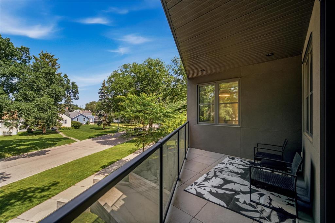
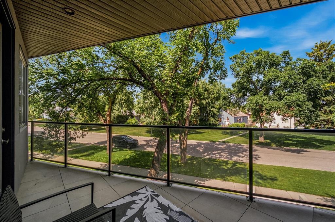
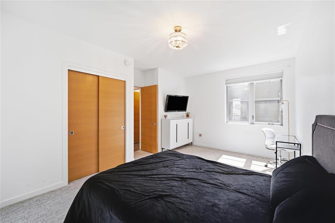
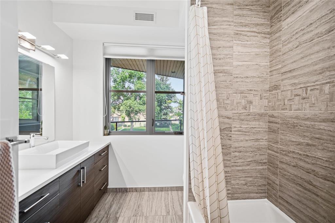
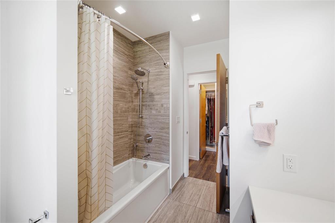
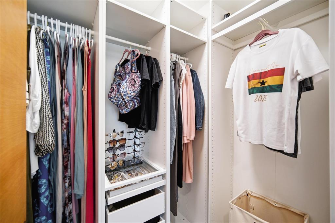
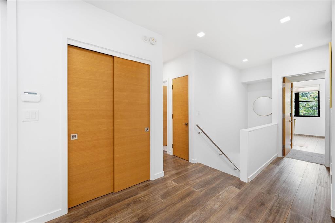
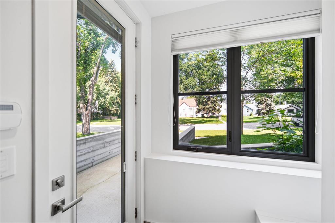
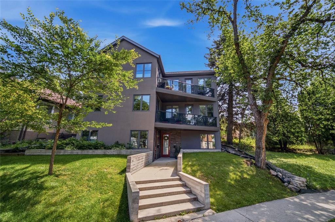
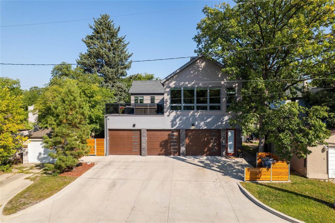
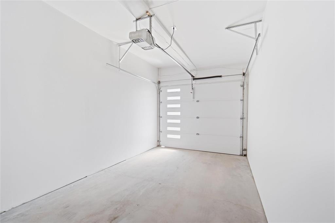
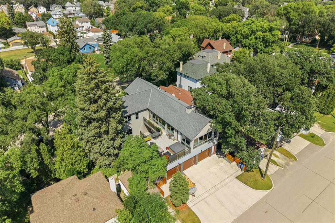
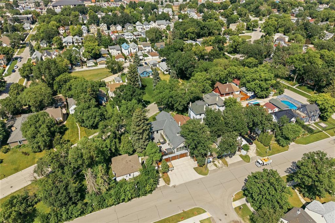
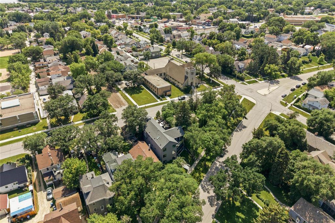
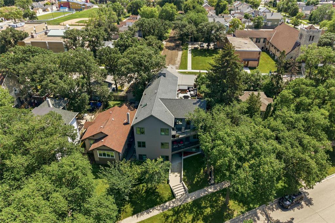
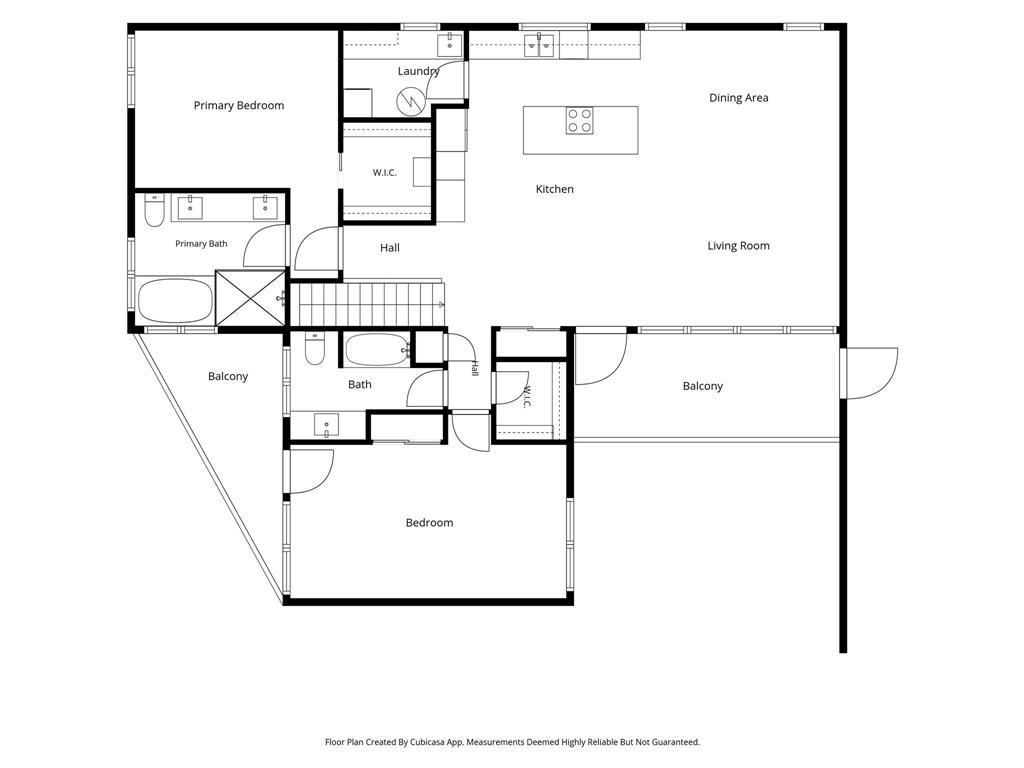
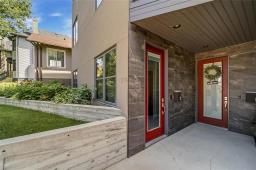
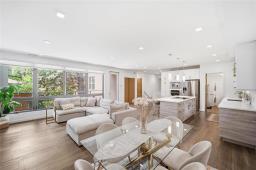
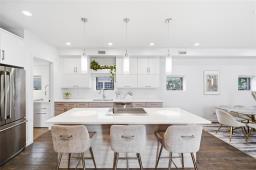
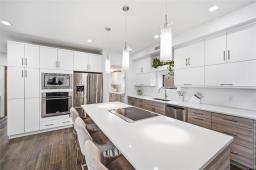
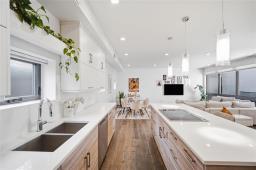
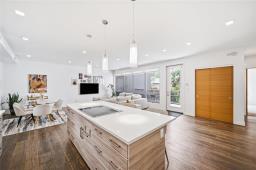
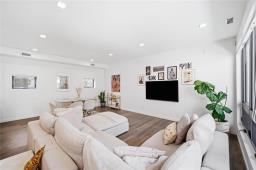
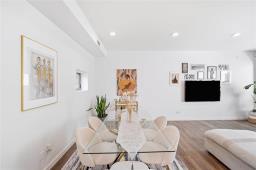
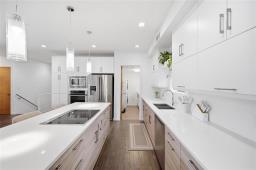
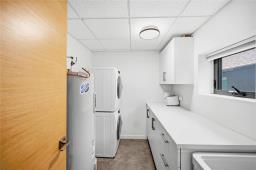
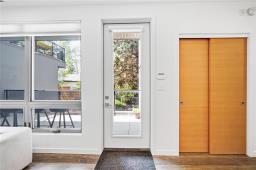
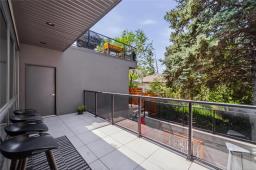
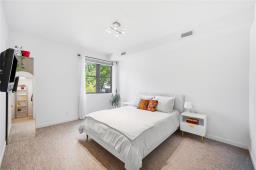
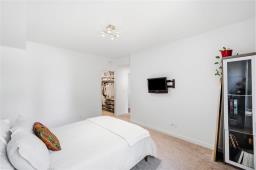
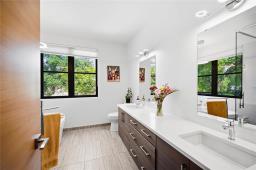
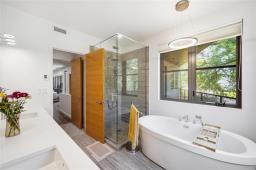
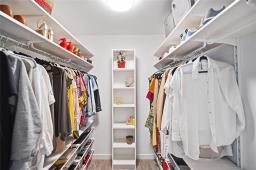
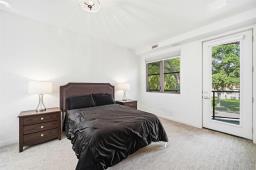
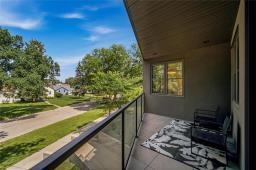
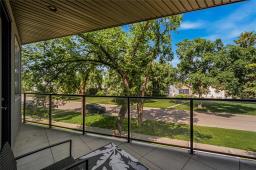
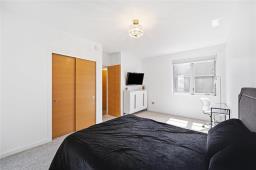
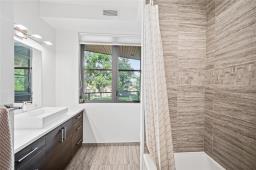
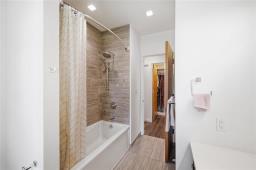
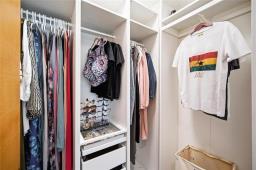
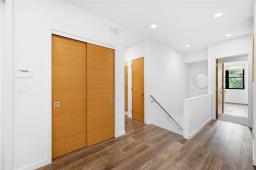
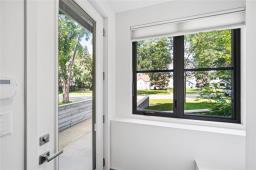
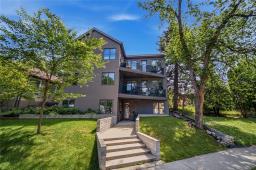
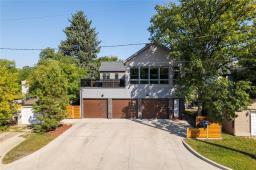
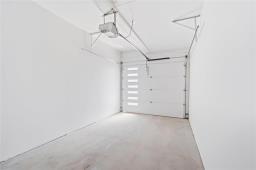
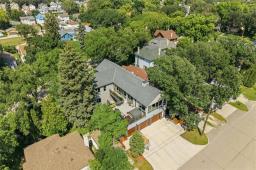
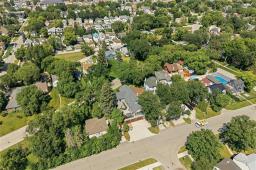
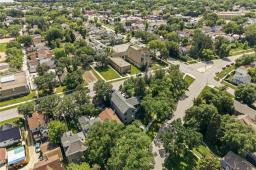
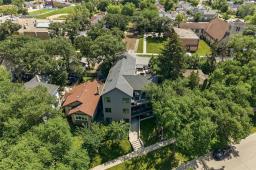
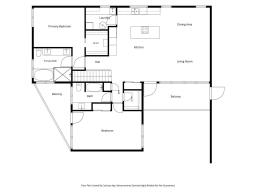
$266 Monthly2B//Winnipeg/OTP 08/04. Nearly 1,600 sqf of luxury living in one of only three residences in this custom-built townhome in the heart of St. Boniface. Designed around an expansive open-concept layout, the home is anchored by a spacious kitchen featuring a large island, quartz countertops, premium appliances, abundant cabinetry, and an adjoining laundry room with additional storage and prep space. The kitchen opens to generous living and dining areas with oversized windows, engineered hardwood floors, and direct access to a private balcony. The primary suite features a walk-in closet and a spacious 5-piece ensuite with a dual-sink vanity, heated tile floors, soaker tub, and walk-in shower. The oversized second bedroom, complete with its own private balcony, provides exceptional flexibility for guests, a home office, or additional living space. Other features include an insulated garage, large driveway, storage room, and private front entry. Built on nearly 40 piles, and with enhanced sound separation, this self-managed building combines quality construction with the convenience of low-maintenance living and low condo fees. Located just minutes from The Forks, downtown, St. B. Hospital, parks, caf s, and restaurants. (id:51877)
| MLS® Number | 202617289 |
| Property Type | Single Family |
| Neigbourhood | Norwood |
| Community Name | Norwood |
| Amenities Near By | Public Transit, Shopping |
| Features | Low Maintenance Yard, Private Setting, Treed, Paved Lane, Balcony, Closet Organizers, No Smoking Home, No Pet Home |
| Parking Space Total | 3 |
| View Type | View |
| Bathroom Total | 2 |
| Bedrooms Total | 2 |
| Appliances | Alarm System, Blinds, Cooktop, Dishwasher, Dryer, Garage Door Opener, Garage Door Opener Remote(s), Microwave, Refrigerator |
| Constructed Date | 2017 |
| Cooling Type | Central Air Conditioning |
| Fire Protection | Monitored Alarm, Smoke Detectors |
| Flooring Type | Wall-to-wall Carpet, Tile, Wood |
| Heating Fuel | Natural Gas |
| Heating Type | Heat Recovery Ventilation (hrv), Forced Air |
| Stories Total | 1 |
| Size Interior | 1,569 Ft2 |
| Type | Row / Townhouse |
| Utility Water | Municipal Water |
| Attached Garage | |
| Other |
| Acreage | No |
| Land Amenities | Public Transit, Shopping |
| Sewer | Municipal Sewage System |
| Size Total Text | Unknown |
| Level | Type | Length | Width | Dimensions |
|---|---|---|---|---|
| Lower Level | Foyer | 8 ft ,3 in | 6 ft | 8 ft ,3 in x 6 ft |
| Main Level | Eat In Kitchen | 14 ft ,2 in | 11 ft ,9 in | 14 ft ,2 in x 11 ft ,9 in |
| Main Level | Living Room/dining Room | 21 ft | 15 ft | 21 ft x 15 ft |
| Main Level | Primary Bedroom | 14 ft ,5 in | 11 ft ,5 in | 14 ft ,5 in x 11 ft ,5 in |
| Main Level | 5pc Ensuite Bath | 10 ft ,8 in | 9 ft | 10 ft ,8 in x 9 ft |
| Main Level | Bedroom | 19 ft | 11 ft | 19 ft x 11 ft |
| Main Level | 4pc Bathroom | 10 ft ,2 in | 8 ft | 10 ft ,2 in x 8 ft |
| Main Level | Other | 11 ft | 15 ft | 11 ft x 15 ft |
| Main Level | Other | 19 ft ,6 in | 7 ft ,3 in | 19 ft ,6 in x 7 ft ,3 in |
| Main Level | Laundry Room | 8 ft ,6 in | 6 ft ,8 in | 8 ft ,6 in x 6 ft ,8 in |
https://www.realtor.ca/real-estate/30082214/2-218-enfield-crescent-winnipeg-norwood
Contact us for more information
Roan Van Eerd

(204) 777-9999
(204) 777-9000
www.maximumrealty.ca/

The trademarks REALTOR®, REALTORS®, and the REALTOR® logo are controlled by The Canadian Real Estate Association (CREA) and identify real estate professionals who are members of CREA. The trademarks MLS®, Multiple Listing Service® and the associated logos are owned by The Canadian Real Estate Association (CREA) and identify the quality of services provided by real estate professionals who are members of CREA. The trademark DDF® is owned by The Canadian Real Estate Association (CREA) and identifies CREA's Data Distribution Facility (DDF®)

Bukki Solanke, your trusted Real Estate Agent have been a real estate professional for nearly two decades. A realtor in Winnipeg, Manitoba, with Maximum Realty, I help individuals, families, and businesses achieve their real estate goals in Winnipeg, Manitoba. Readmore