
Maintenance, Reserve Fund Contributions, Common Area Maintenance, Insurance, Landscaping, Property Management, Parking
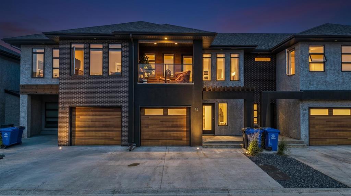
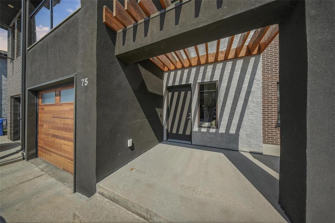
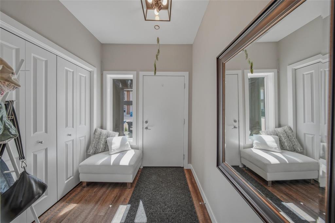
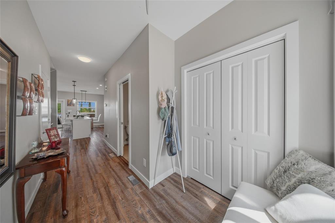
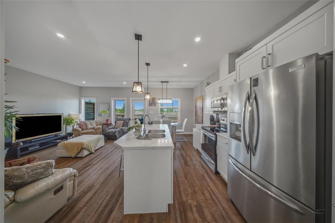
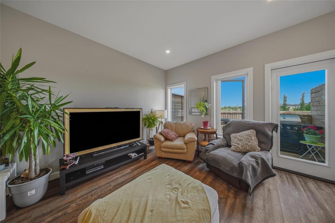
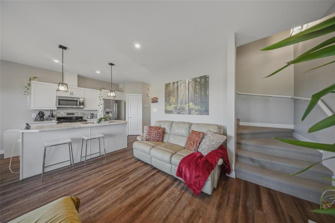
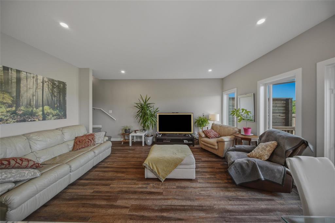
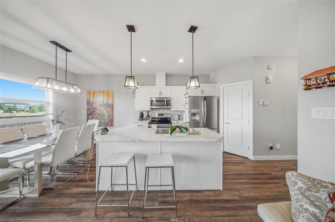
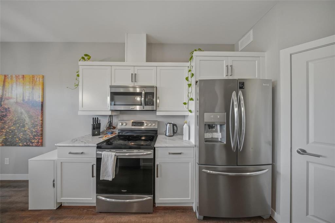
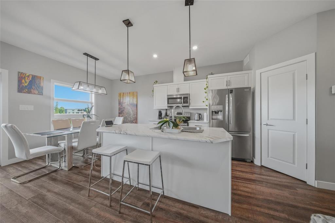
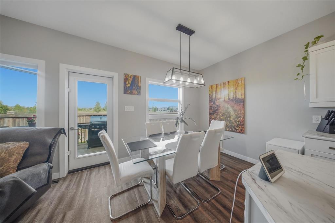
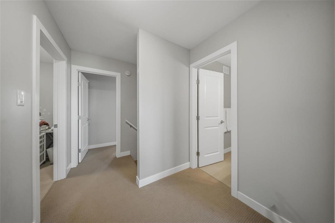
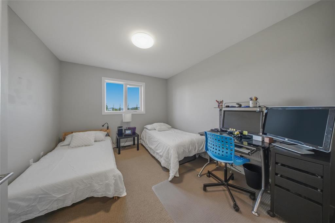
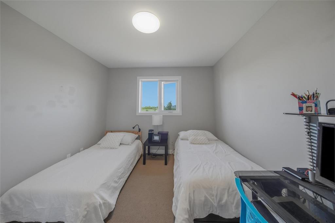
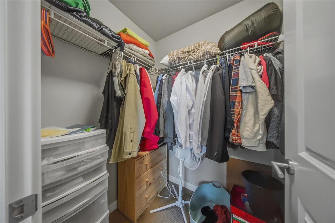
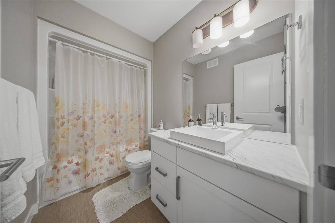
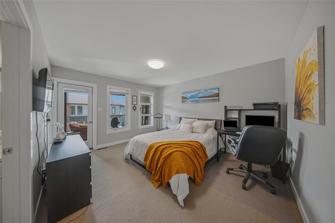
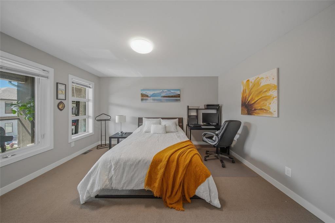
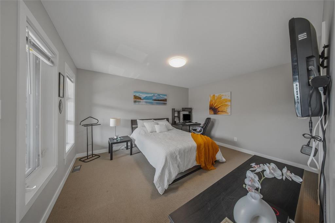
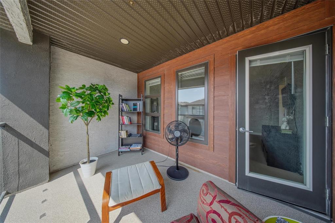
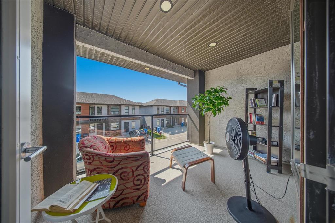
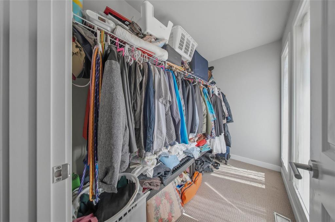
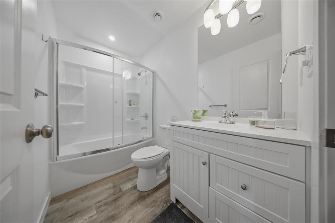
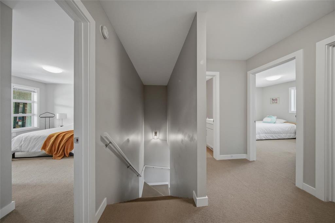
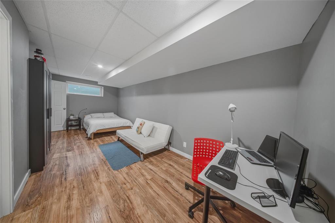
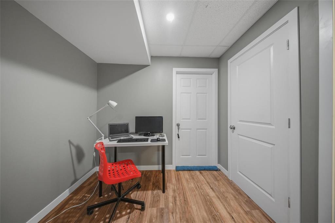
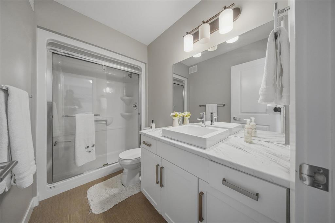
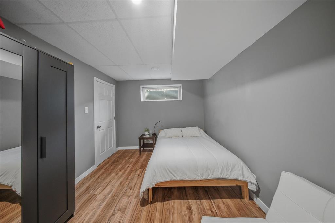
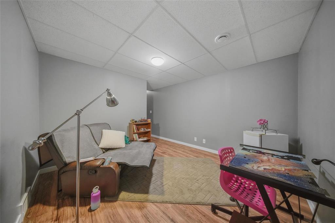
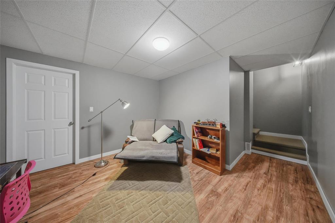
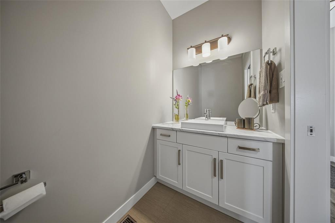
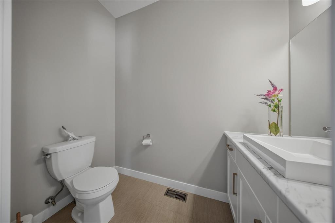
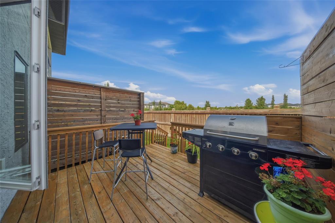
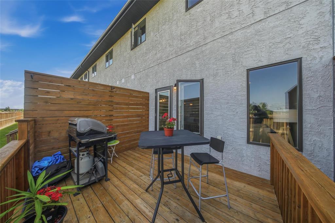
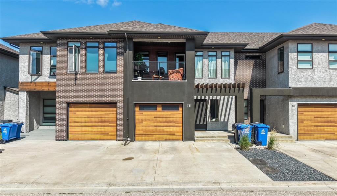
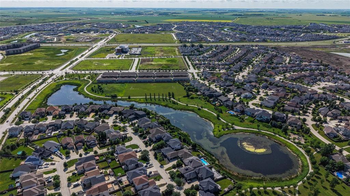
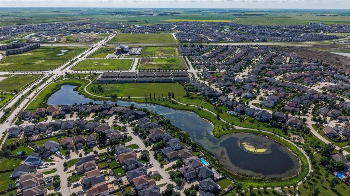
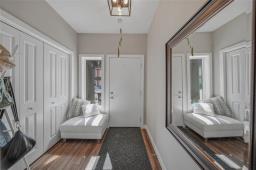
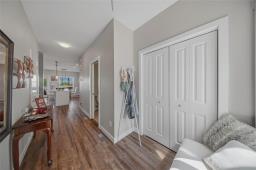
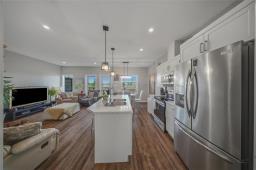
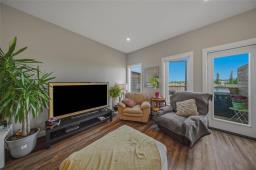
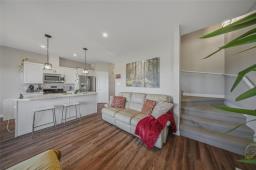
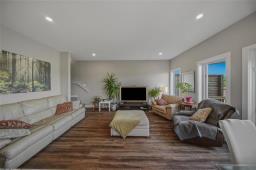
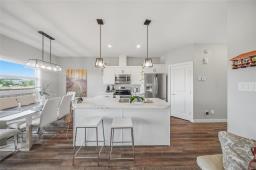
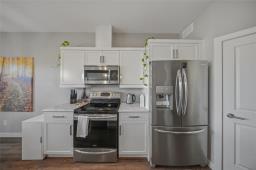
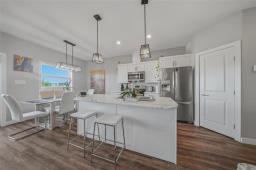
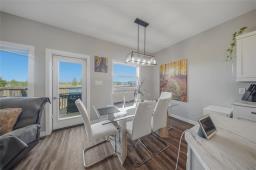
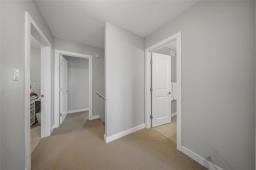
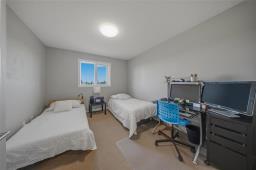
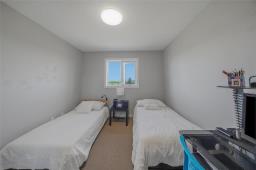
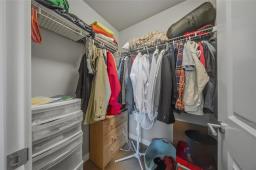
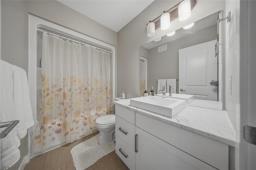
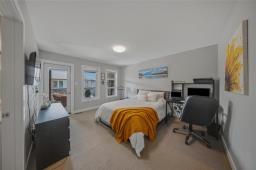
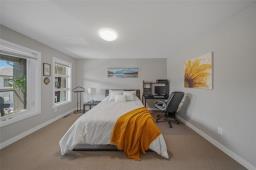
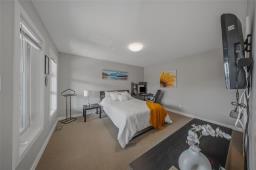
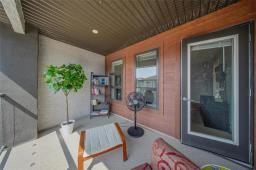
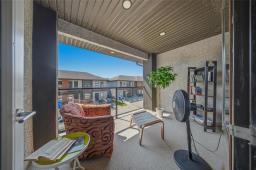
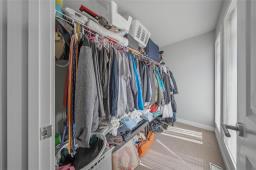
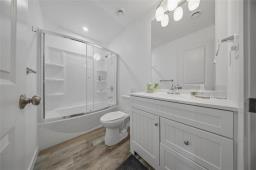
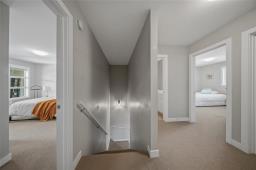
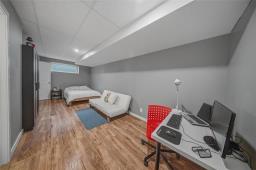
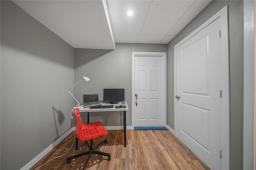
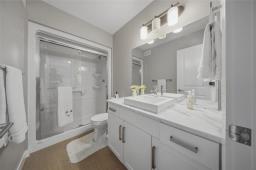
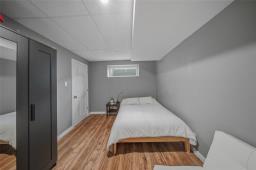
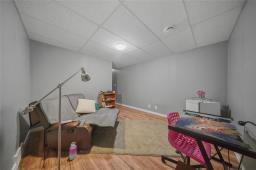
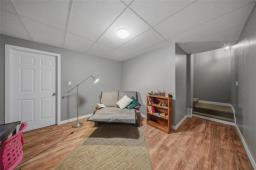
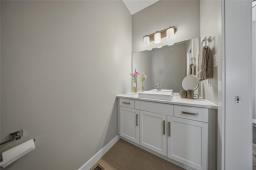
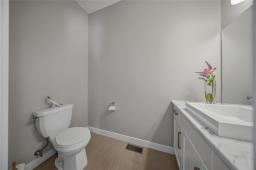
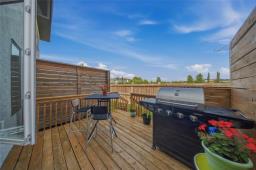
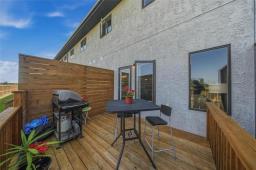
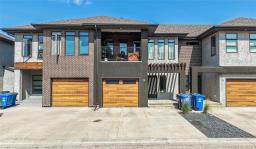
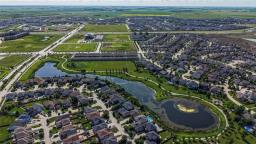
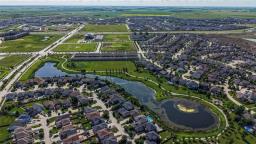
$304.40 Monthly1R//Winnipeg/SS Jul23, OH 25 2-4; Offers Jul30. Beautifully maintained & freshly painted condo offering exceptional space, comfort, + stunning views! This spacious home features 4 bdrs & 3.5 bthrs, including a luxurious primary suite with WIC, private ensuite, and its own balcony. The upper level also offers two additional bedrooms with beautiful views overlooking a sports field & lake, a full bthr, + a generously sized laundry for added convenience. The bright main floor welcomes you with a spacious foyer and features 9-foot ceilings, an open-concept kitchen, dining & living area designed for modern living, + a convenient powder room. Step onto the private deck and enjoy peaceful privacy an ideal setting for morning coffee or evening relaxation. The fully finished basement adds incredible versatility with a large studio-style bdrm featuring its own ensuite, a separate reading room or office, abundant storage, and flexible space for guests or extended family. Ideally located within walking distance to school + direct bus service to the UofM, this home offers the perfect combination of comfort, convenience, and scenic surroundings. Move in and enjoy maintenance-free living with room for the whole family! (id:51877)
2:00pm
Ends at:4:00pm
| MLS® Number | 202617311 |
| Property Type | Single Family |
| Neigbourhood | South Pointe |
| Community Name | South Pointe |
| Amenities Near By | Playground, Public Transit, Shopping |
| Features | Balcony, No Smoking Home, No Pet Home, Sump Pump |
| Parking Space Total | 3 |
| Structure | Deck |
| View Type | Lake View |
| Bathroom Total | 4 |
| Bedrooms Total | 4 |
| Appliances | Microwave Built-in, Blinds, Dishwasher, Dryer, Garage Door Opener, Garage Door Opener Remote(s), Refrigerator, Stove, Washer |
| Constructed Date | 2018 |
| Cooling Type | Central Air Conditioning |
| Flooring Type | Wall-to-wall Carpet, Vinyl, Wood |
| Half Bath Total | 1 |
| Heating Fuel | Electric |
| Heating Type | Forced Air |
| Stories Total | 2 |
| Size Interior | 1,406 Ft2 |
| Type | Row / Townhouse |
| Utility Water | Municipal Water |
| Attached Garage |
| Acreage | No |
| Fence Type | Fence |
| Land Amenities | Playground, Public Transit, Shopping |
| Sewer | Municipal Sewage System |
| Size Irregular | 0 X 0 |
| Size Total Text | 0 X 0 |
| Level | Type | Length | Width | Dimensions |
|---|---|---|---|---|
| Basement | Bedroom | 8 ft ,2 in | 21 ft ,2 in | 8 ft ,2 in x 21 ft ,2 in |
| Basement | 3pc Ensuite Bath | 8 ft ,6 in | 4 ft ,11 in | 8 ft ,6 in x 4 ft ,11 in |
| Basement | Storage | 8 ft ,3 in | 13 ft | 8 ft ,3 in x 13 ft |
| Basement | Family Room | 11 ft ,3 in | 11 ft ,6 in | 11 ft ,3 in x 11 ft ,6 in |
| Main Level | Dining Room | 9 ft ,3 in | 7 ft ,9 in | 9 ft ,3 in x 7 ft ,9 in |
| Main Level | Kitchen | 8 ft ,6 in | 9 ft ,4 in | 8 ft ,6 in x 9 ft ,4 in |
| Main Level | Living Room | 12 ft ,11 in | 17 ft | 12 ft ,11 in x 17 ft |
| Main Level | 2pc Bathroom | 4 ft ,1 in | 7 ft ,6 in | 4 ft ,1 in x 7 ft ,6 in |
| Upper Level | Primary Bedroom | 14 ft | 12 ft | 14 ft x 12 ft |
| Upper Level | 3pc Ensuite Bath | 8 ft ,11 in | 4 ft ,11 in | 8 ft ,11 in x 4 ft ,11 in |
| Upper Level | Bedroom | 11 ft ,10 in | 10 ft ,4 in | 11 ft ,10 in x 10 ft ,4 in |
| Upper Level | Bedroom | 11 ft ,7 in | 10 ft ,8 in | 11 ft ,7 in x 10 ft ,8 in |
| Upper Level | 4pc Bathroom | 8 ft ,6 in | 4 ft ,10 in | 8 ft ,6 in x 4 ft ,10 in |
| Upper Level | Laundry Room | 5 ft | 7 ft ,11 in | 5 ft x 7 ft ,11 in |
https://www.realtor.ca/real-estate/30066472/75-340-john-angus-drive-winnipeg-south-pointe
Contact us for more information

Maggie Demarchi

(204) 777-9999
(204) 777-9000
www.maximumrealty.ca/

The trademarks REALTOR®, REALTORS®, and the REALTOR® logo are controlled by The Canadian Real Estate Association (CREA) and identify real estate professionals who are members of CREA. The trademarks MLS®, Multiple Listing Service® and the associated logos are owned by The Canadian Real Estate Association (CREA) and identify the quality of services provided by real estate professionals who are members of CREA. The trademark DDF® is owned by The Canadian Real Estate Association (CREA) and identifies CREA's Data Distribution Facility (DDF®)

Bukki Solanke, your trusted Real Estate Agent have been a real estate professional for nearly two decades. A realtor in Winnipeg, Manitoba, with Maximum Realty, I help individuals, families, and businesses achieve their real estate goals in Winnipeg, Manitoba. Readmore