
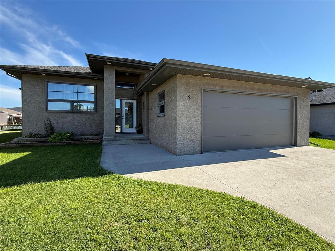
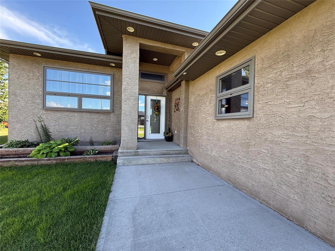
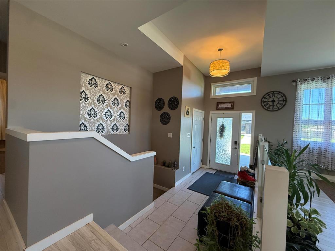
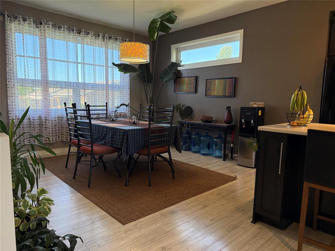
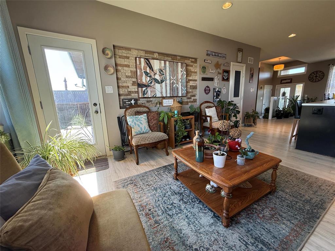
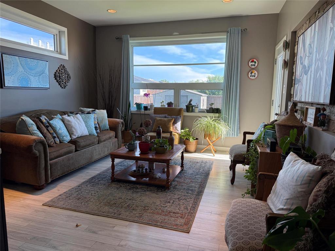
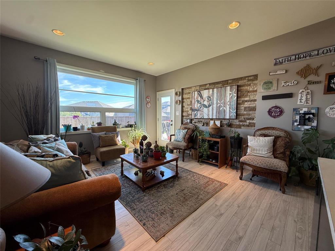
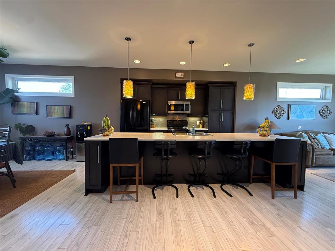
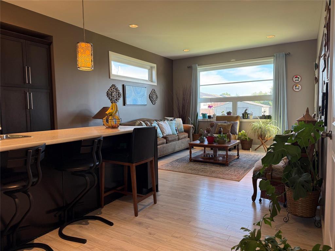
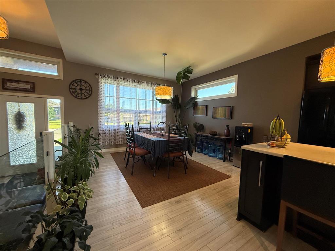
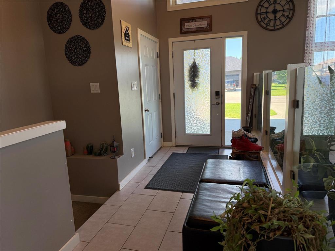
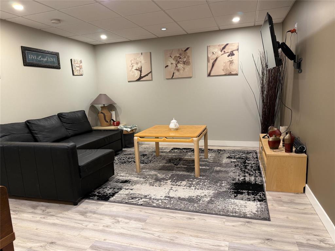
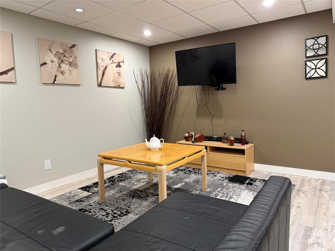
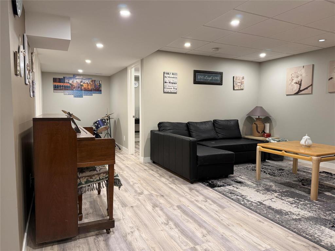
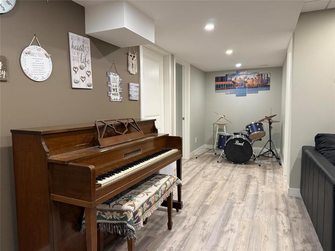
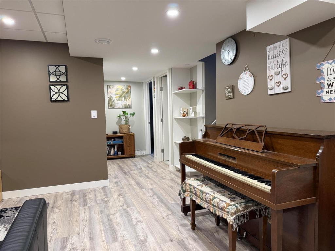
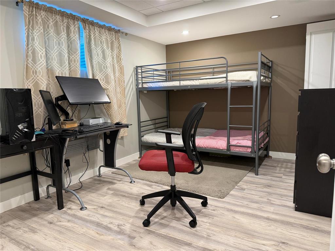
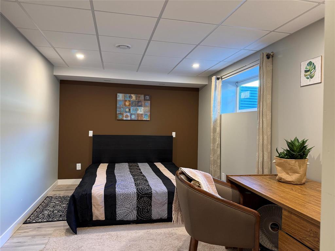
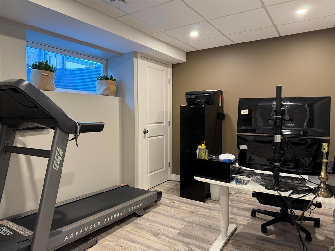
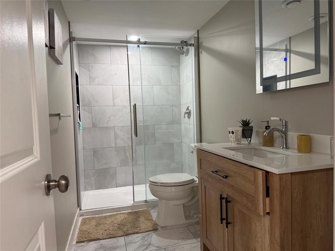
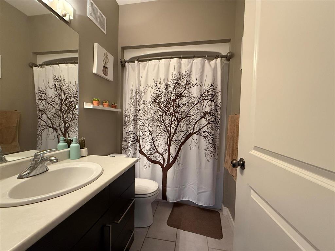
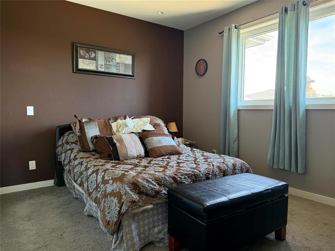
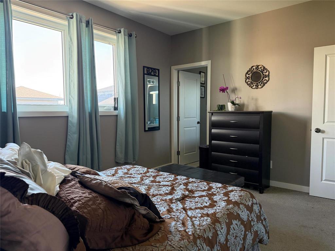
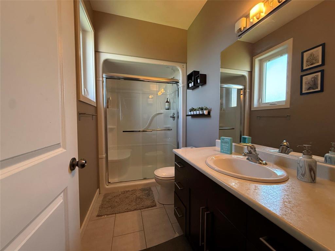
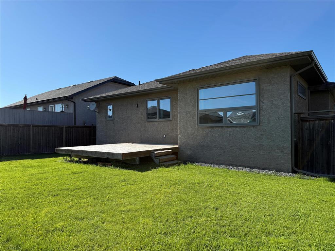
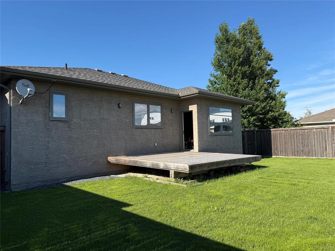
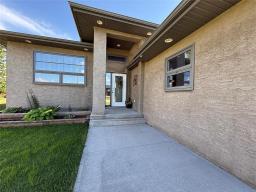
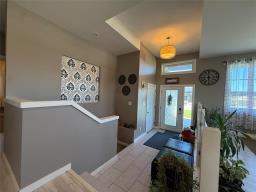
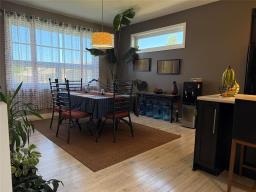
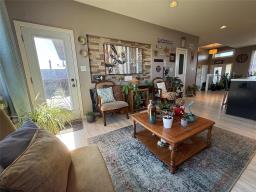
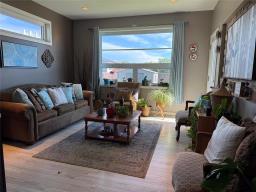
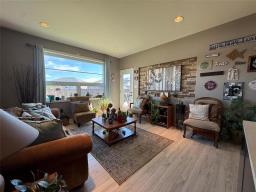
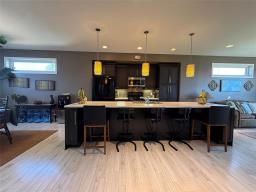
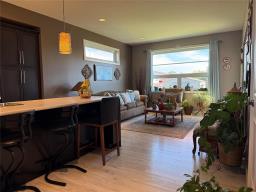
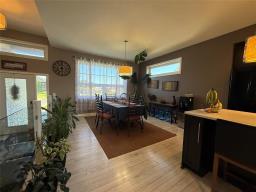
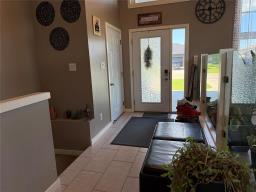
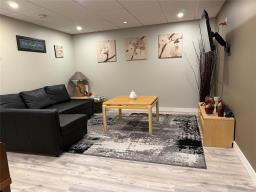
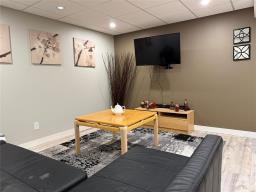
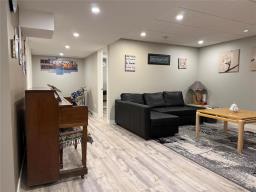
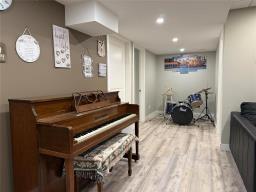
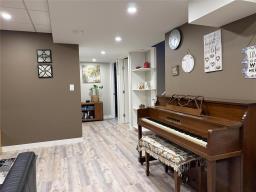
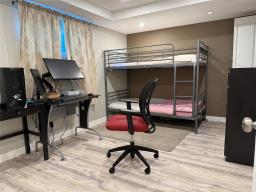
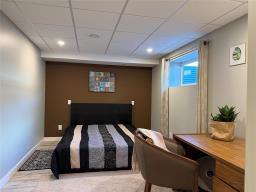
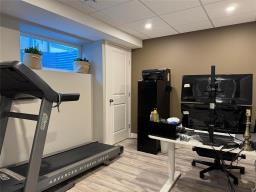
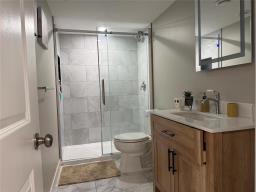
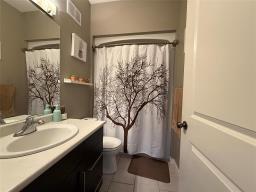
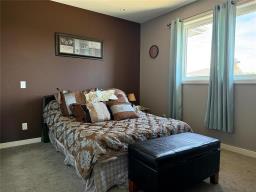
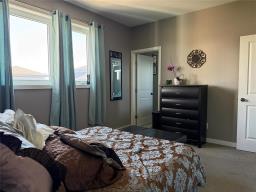
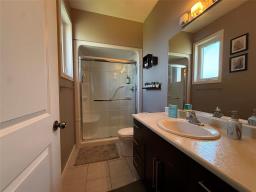
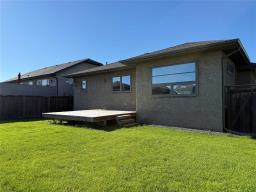
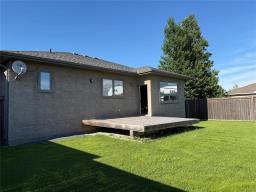
R16//Steinbach/OH THU 5-7PM; SAT&SUN 1-3 PM OTP July 13th. Spacious 7-Bedroom Family Bungalow! Welcome to this beautifully maintained 1,400 Sq. Ft. bungalow offering exceptional space for growing families. The inviting front entrance features soaring ceilings, tile flooring, and a striking glass railing. The bright, open-concept kitchen boasts maple shaker cabinetry, a massive 12-ft. island, convenient pantry, and flows seamlessly into the living area with laminate flooring and a charming brick feature wall. Main floor laundry adds everyday convenience. The spacious primary bedroom features a private ensuite with a walk-in shower, while the additional bedrooms provide plenty of room for family or guests. The professionally finished basement nearly doubles the living space with 4 additional bedrooms, a family/recreation room, and a full bathroom ideal for extended family, a home office, or hobbies. Major updates since 2022 include the furnace, hot water tank, and central air for added peace of mind. Enjoy the fully fenced backyard with a deck and storage shed. Ideally located near L.A. Barkman Park, walking paths, schools, and amenities, this move-in-ready home offers outstanding value and incredible flexibility. (id:51877)
5:00pm
Ends at:7:00pm
1:00pm
Ends at:3:00pm
1:00pm
Ends at:3:00pm
| MLS® Number | 202614623 |
| Property Type | Single Family |
| Neigbourhood | R16 |
| Community Name | R16 |
| Amenities Near By | Golf Nearby, Playground |
| Features | Low Maintenance Yard, Flat Site, No Back Lane, No Smoking Home, Sump Pump |
| Parking Space Total | 6 |
| Structure | Deck |
| Bathroom Total | 3 |
| Bedrooms Total | 7 |
| Appliances | Microwave Built-in, Dishwasher, Dryer, Refrigerator, Storage Shed, Stove, Washer |
| Architectural Style | Bungalow |
| Constructed Date | 2011 |
| Cooling Type | Central Air Conditioning |
| Flooring Type | Wall-to-wall Carpet, Laminate, Tile |
| Heating Fuel | Electric |
| Heating Type | Forced Air |
| Stories Total | 1 |
| Size Interior | 1,400 Ft2 |
| Type | House |
| Utility Water | Municipal Water |
| Attached Garage | |
| Other | |
| Other |
| Acreage | No |
| Fence Type | Fence |
| Land Amenities | Golf Nearby, Playground |
| Sewer | Municipal Sewage System |
| Size Depth | 125 Ft |
| Size Frontage | 55 Ft |
| Size Irregular | 55 X 125 |
| Size Total Text | 55 X 125 |
| Level | Type | Length | Width | Dimensions |
|---|---|---|---|---|
| Basement | Family Room | 12 ft ,6 in | 15 ft ,10 in | 12 ft ,6 in x 15 ft ,10 in |
| Basement | Bedroom | 9 ft ,4 in | 13 ft ,6 in | 9 ft ,4 in x 13 ft ,6 in |
| Basement | Bedroom | 15 ft | 9 ft ,7 in | 15 ft x 9 ft ,7 in |
| Basement | Bedroom | 11 ft ,4 in | 9 ft ,2 in | 11 ft ,4 in x 9 ft ,2 in |
| Basement | Bedroom | 11 ft ,1 in | 13 ft ,9 in | 11 ft ,1 in x 13 ft ,9 in |
| Basement | 4pc Bathroom | 11 ft ,5 in | 4 ft ,10 in | 11 ft ,5 in x 4 ft ,10 in |
| Main Level | Dining Room | 13 ft ,1 in | 13 ft | 13 ft ,1 in x 13 ft |
| Main Level | Kitchen | 15 ft ,4 in | 22 ft | 15 ft ,4 in x 22 ft |
| Main Level | Living Room | 13 ft ,10 in | 13 ft | 13 ft ,10 in x 13 ft |
| Main Level | Foyer | 15 ft ,6 in | 5 ft ,8 in | 15 ft ,6 in x 5 ft ,8 in |
| Main Level | Bedroom | 9 ft ,10 in | 10 ft ,10 in | 9 ft ,10 in x 10 ft ,10 in |
| Main Level | Bedroom | 9 ft ,11 in | 9 ft ,10 in | 9 ft ,11 in x 9 ft ,10 in |
| Main Level | Primary Bedroom | 10 ft ,11 in | 14 ft ,1 in | 10 ft ,11 in x 14 ft ,1 in |
| Main Level | 3pc Ensuite Bath | 9 ft ,9 in | 4 ft ,11 in | 9 ft ,9 in x 4 ft ,11 in |
| Main Level | 4pc Bathroom | 8 ft ,3 in | 4 ft ,11 in | 8 ft ,3 in x 4 ft ,11 in |
https://www.realtor.ca/real-estate/30000014/2-grandview-drive-steinbach-r16
Contact us for more information

Maggie Demarchi

(204) 777-9999
(204) 777-9000
www.maximumrealty.ca/

The trademarks REALTOR®, REALTORS®, and the REALTOR® logo are controlled by The Canadian Real Estate Association (CREA) and identify real estate professionals who are members of CREA. The trademarks MLS®, Multiple Listing Service® and the associated logos are owned by The Canadian Real Estate Association (CREA) and identify the quality of services provided by real estate professionals who are members of CREA. The trademark DDF® is owned by The Canadian Real Estate Association (CREA) and identifies CREA's Data Distribution Facility (DDF®)

Bukki Solanke, your trusted Real Estate Agent have been a real estate professional for nearly two decades. A realtor in Winnipeg, Manitoba, with Maximum Realty, I help individuals, families, and businesses achieve their real estate goals in Winnipeg, Manitoba. Readmore